Skip main navigation
Sold for $851,898
  • Listing Provided by: TRI Pointe Homes, Inc
    Bought with: Star Max Realty
    $851,898

    6985 Mallow 2 Dr, Fontana, CA 92336

    5beds
    2,777sqft
    Condominium
    Built in 2024
    -- sqft lot
    $827,800 Zestimate®
    $307/sqft
    $4,906 Estimated rent

    Home value

    $827,800

    $770,000 - $886,000

    $4,906/mo

    Zestimate® history
    Loading
    Loading...

    Owner options

    List your home for rent

    $4,906/mo

    Rent Zestimate®

    Find your next renter with Zillow Rental Manager. Plus, with online applications, you can quickly screen prospective tenants – for free.

    Learn more

    $4,906/mo

    Rent Zestimate®

    Refinance and save

    $5,542/mo

    Est. payment

    Refinancing to a lower rate could help reduce your monthly payments and save thousands over the life of the loan.

    See today's rates

    $5,542/mo

    Est. payment

    Explore your selling options

    Work with a Zillow partner agent

    Leverage their expertise and Zillow's premium Showcase listings to get your home seen by more buyers.

    Get started

    List with your own agent

    Get your home in front of millions of buyers by listing it on Zillow.

    Learn how to do it

    Sell it yourself

    Take full control of how buyers see your home on Zillow by listing For Sale by Owner (FSBO).

    List your home

    What's special

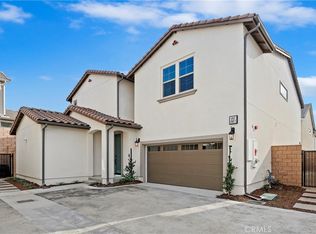
    New construction Goldenrod at Aurora Park, a gated community by Tri Pointe Homes located within desirable Etiwanda School District. Special end location adjacent to community clubhouse and pool. A coveted 3 car garage complement this near 2,800 sq. ft. detached Residence 3 with open concept living, Bed/Bath at main floor, and outdoor yard space. Charming architecture, desirable upgrades include striking Simply White Quartz counters and island, Shaker cabinets w/ matte black pulls, additional lighting/electrical features, LVP wide plank flooring. An impressive Primary Suite and Bath, Loft, generously sized secondary bedrooms (including an optioned ensuite Bath at Bed 4) round out this thoughtfully designed floorplan. Discover this hidden gem adjacent to Rancho Cucamonga that features a Clubhouse/pool, parks and walking paths, all in proximity to renowned Victoria Gardens, additional shopping/dining/entertainment and convenient transportation corridor access.

    Zillow last checked:

    Listing updated:

    Listing Provided by:

    Casey Fry DRE #01504520 949-478-8600,

    TRI Pointe Homes, Inc

    Bought with:

    Ying Liang, DRE #02093324

    Star Max Realty

    Source: CRMLS,MLS#: OC24159253MLS LogoOriginating MLS: California Regional MLS

    Facts & features

    Interior

    Bedrooms & bathrooms
    • Bedrooms: 5
    • Bathrooms: 4
    • Full bathrooms: 4
    • Main level bathrooms: 1
    • Main level bedrooms: 1
    Primary bedroom
    • Features: Primary Suite
    Bedroom
    • Features: Bedroom on Main Level
    Bathroom
    • Features: Quartz Counters, Walk-In Shower
    Heating
    • Forced Air, Natural Gas
    Cooling
    • Central Air, ENERGY STAR Qualified Equipment, Zoned
    Appliances
    • Included: Dishwasher, ENERGY STAR Qualified Appliances, Gas Cooktop, Gas Oven, Gas Range, Microwave, Tankless Water Heater
    • Laundry: Washer Hookup, Gas Dryer Hookup, Inside, Upper Level
    Features
    • Eat-in Kitchen, High Ceilings, Open Floorplan, Recessed Lighting, Bedroom on Main Level, Loft, Primary Suite
    • Flooring: Carpet, Laminate
    • Has fireplace: No
    • Fireplace features: None
    • Common walls with other units/homes: End Unit,No Common Walls
    Interior area
    • Total interior livable area: 2,777 sqft

    Property

    Parking
    • Total spaces: 3
    • Parking features: Garage, Garage Faces Rear, Side By Side, Tandem
    • Attached garage spaces: 3
    Features
    • Levels: Two
    • Stories: 2
    • Entry location: 1
    • Patio & porch: Covered, Front Porch
    • Pool features: Community, Association
    • Has spa: Yes
    • Spa features: Association
    • Has view: Yes
    • View description: Mountain(s), Neighborhood, Pool
    Lot
    • Features: Close to Clubhouse, Front Yard, Landscaped, Yard
    Details
    • Parcel number: 0228194090000
    • Special conditions: Standard

    Construction

    Type & style
    • Home type: Condo
    • Architectural style: Traditional
    • Property subtype: Condominium
    Condition
    • Under Construction
    • New construction: Yes
    • Year built: 2024
    Details
    • Builder model: 3
    • Builder name: Tri Pointe Homes

    Utilities & green energy

    • Sewer: Public Sewer
    • Water: Public
    Green energy
    • Energy efficient items: Appliances

    Community & neighborhood

    Community
    • Community features: Park, Street Lights, Pool
    Location
    • Region: Fontana

    HOA & financial

    HOA
    • Has HOA: Yes
    • HOA fee: $230 monthly
    • Amenities included: Clubhouse, Meeting Room, Outdoor Cooking Area, Barbecue, Picnic Area, Playground, Pool
    • Association name: Aurora Park CommunityAssociation
    • Association phone: 949-367-9430

    Other

    Other facts
    • Listing terms: Cash,Cash to New Loan,Conventional,FHA,VA Loan

    Price history

    DateEventPrice
    10/31/2024Sold$851,898+2.9%$307/sqft
    Source: CRMLS #OC24159253 Report a problem
    8/21/2024Pending sale$827,598$298/sqft
    Source: CRMLS #OC24159253 Report a problem
    8/2/2024Listed for sale$827,598$298/sqft
    Source: CRMLS #OC24159253 Report a problem

    Public tax history

    Tax history is unavailable.

    Neighborhood: Westgate

    Nearby schools

    GreatSchools rating
    Get a cash offer in 3 minutes
    Find out how much your home could sell for in as little as 3 minutes with a no-obligation cash offer.
    Estimated market value
    $827,800
    Get a cash offer in 3 minutes
    Find out how much your home could sell for in as little as 3 minutes with a no-obligation cash offer.
    Estimated market value
    $827,800