Welcome home ! Endless potential for personalization awaits in this Tri level home that has been lovingly cared for and situated on a large .34 acre lot. The yard has large mature trees that provide plenty of shade with lots of space for gardening. Sprinkler system in backyard. As you enter the home you will notice updates will be needed but this home boasts strong bones. The sewer line was cleaned and scoped in 2023, The swamp cooler was added just 4 years ago adding to the features of this home. The roof gutters and garage doors all replaced in 2009 and a French drain was installed in the back of the home for peace of mind. The kitchen has a window looking out to the private backyard with kitchen island which opens to the lower family room with moss rock wood burning stove. There are 2 bedrooms with that share a full 1 bathroom and the primary has a 3/4 private bathroom. The downstairs has a large utility and laundry room as well as a non conforming bedroom. The extra craft room adds potential for an office space or storage. The addition off the family room was added prior to the seller purchasing the home and used as an art studio, this space has large windows and lots of light giving access for more space. There's room in the driveway for up to 4 vehicles that allows for extra parking as well as a 2 car garage and a bonus attached area that would work great for a motorcycle or extra storage behind the fence. This established neighborhood w/ minimal turnover offers proximity to the Ralston Creek Trail, Oak Park and Apex Recreation Center. Olde Town Arvada is located just three miles away, providing easy access to shopping and restaurants. Tremendous sweat equity potential. Remodeled homes in this neighborhood are going between 675-750k. The seller has taken special attention to detail with the home as the same expression he has done with his art work that you can see as you preview the art in the home. This home is waiting for you, don't miss out.
Sold for $610,000
$610,000
6985 Queen Circle, Arvada, CO 80004
4beds
2,294sqft
Single Family Residence
Built in 1970
0.34 Acres Lot
$674,000 Zestimate®
$266/sqft
$3,129 Estimated rent
Home value
$674,000
$634,000 - $721,000
$3,129/mo
Zestimate® history
Owner options
List your home for rent
$3,129/mo
Rent Zestimate®
Find your next renter with Zillow Rental Manager. Plus, with online applications, you can quickly screen prospective tenants – for free.
$3,129/mo
Rent Zestimate®
Refinance and save
$3,761/mo
Est. payment
Refinancing to a lower rate could help reduce your monthly payments and save thousands over the life of the loan.
$3,761/mo
Est. payment
Explore your selling options
Work with a Zillow partner agent
Leverage their expertise and Zillow's premium Showcase listings to get your home seen by more buyers.
Get startedList with your own agent
Get your home in front of millions of buyers by listing it on Zillow.
Learn how to do itSell it yourself
Take full control of how buyers see your home on Zillow by listing For Sale by Owner (FSBO).
List your homeWhat's special
Zillow last checked:
Listing updated:
Listed by:
Alison Maltese 303-249-8006 amaltese@livsothebysrealty.com,
LIV Sotheby's International Realty
Bought with:
Andrew Goldberg, 100056760
Compass - Denver
Source: REcolorado as distributed by MLS GRID,MLS#: 5195678
Facts & features
Interior
Bedrooms & bathrooms
- Bedrooms: 4
- Bathrooms: 3
- Full bathrooms: 1
- 3/4 bathrooms: 1
- 1/2 bathrooms: 1
Primary bedroom
- Level: Upper
Bedroom
- Level: Upper
Bedroom
- Level: Upper
Bedroom
- Description: Non Conforming
- Level: Basement
Primary bathroom
- Level: Upper
Bathroom
- Description: Just Off Garage Area
- Level: Lower
Bathroom
- Level: Upper
Bonus room
- Description: Added As An Art Studio Space
- Level: Lower
Bonus room
- Description: Used For Storage/Could Be For Craft Room
- Level: Basement
Dining room
- Description: Traditional Dining Space
- Level: Main
Family room
- Description: Large Room As You Walk In Front Door
- Level: Main
Kitchen
- Level: Main
Laundry
- Level: Basement
Living room
- Description: Has Wood Burning Fireplace
- Level: Lower
Utility room
- Level: Basement
Heating
- Forced Air, Natural Gas, Wood
Cooling
- Attic Fan
Appliances
- Included: Dishwasher, Dryer, Freezer, Microwave, Oven, Refrigerator, Washer
Features
- Ceiling Fan(s), High Speed Internet, Kitchen Island, Laminate Counters, Primary Suite
- Flooring: Carpet, Tile, Vinyl
- Windows: Double Pane Windows, Window Coverings
- Basement: Partial
- Number of fireplaces: 1
- Fireplace features: Family Room, Wood Burning
Interior area
- Total structure area: 2,294
- Total interior livable area: 2,294 sqft
- Finished area above ground: 1,673
- Finished area below ground: 0
Property
Parking
- Total spaces: 2
- Parking features: Dry Walled, Lighted
- Attached garage spaces: 2
Features
- Levels: Multi/Split
- Patio & porch: Patio
- Exterior features: Garden, Rain Gutters
- Fencing: Partial
Lot
- Size: 0.34 Acres
- Features: Cul-De-Sac, Sloped, Sprinklers In Rear
- Residential vegetation: Partially Wooded, Xeriscaping
Details
- Parcel number: 080793
- Special conditions: Standard
Construction
Type & style
- Home type: SingleFamily
- Architectural style: Tudor
- Property subtype: Single Family Residence
Materials
- Brick, Concrete, Frame, Stucco
- Foundation: Concrete Perimeter
- Roof: Composition,Fiberglass
Condition
- Year built: 1970
Utilities & green energy
- Electric: 110V, 220 Volts
- Sewer: Public Sewer
- Water: Public
- Utilities for property: Electricity Connected, Internet Access (Wired), Natural Gas Connected
Community & HOA
Community
- Security: Carbon Monoxide Detector(s), Smoke Detector(s)
- Subdivision: Maplewood Estates
HOA
- Has HOA: No
Location
- Region: Arvada
Financial & listing details
- Price per square foot: $266/sqft
- Tax assessed value: $664,785
- Annual tax amount: $3,368
- Date on market: 7/29/2024
- Listing terms: Cash,Conventional,FHA,VA Loan
- Exclusions: Any Staging Items, Art Or Sellers Personal Property, Various Garden Items Including Lawnmower (Some May Be Negotiable, Please Speak To Listing Agent)
- Ownership: Individual
- Electric utility on property: Yes
- Road surface type: Paved
Price history
| Date | Event | Price |
|---|---|---|
| 9/5/2024 | Sold | $610,000+3.4%$266/sqft |
Source:  REcolorado as distributed by MLS GRID #5195678 Report a problem REcolorado as distributed by MLS GRID #5195678 Report a problem | ||
| 8/5/2024 | Pending sale | $590,000$257/sqft |
Source: REcolorado as distributed by MLS GRID #5195678 Report a problem | ||
| 7/29/2024 | Listed for sale | $590,000$257/sqft |
Source: REcolorado as distributed by MLS GRID #5195678 Report a problem | ||
Public tax history
| Year | Property taxes | Tax assessment |
|---|---|---|
| 2025 | $3,363 -0.1% | $41,549 +0.3% |
| 2024 | $3,368 +37.3% | $41,420 |
| 2023 | $2,454 -1.6% | $41,420 +29.4% |
| 2022 | $2,494 +5.9% | $32,004 -2.8% |
| 2021 | $2,355 | $32,925 +4.3% |
| 2020 | $2,355 +1.4% | $31,555 |
| 2019 | $2,323 +14.3% | $31,555 +12.9% |
| 2018 | $2,033 | $27,958 |
| 2017 | $2,033 +36.7% | $27,958 +19.5% |
| 2016 | $1,487 | $23,403 -7% |
| 2015 | $1,487 +19.8% | $25,152 +24.4% |
| 2014 | $1,241 +19% | $20,219 -3.5% |
| 2013 | $1,043 -42.2% | $20,948 +14.1% |
| 2012 | $1,803 -1.1% | $18,355 -5.5% |
| 2011 | $1,823 +5.8% | $19,433 +4% |
| 2010 | $1,724 +56% | $18,680 |
| 2009 | $1,105 +0% | $18,680 -6.2% |
| 2008 | $1,104 +1% | $19,910 |
| 2007 | $1,094 -39.8% | $19,910 +1.2% |
| 2006 | $1,818 -0.5% | $19,680 -0.6% |
| 2005 | $1,828 +9.3% | $19,800 |
| 2004 | $1,673 +1.8% | $19,800 -3.1% |
| 2003 | $1,644 +1.7% | $20,440 +6.7% |
| 2002 | $1,616 +11.6% | $19,150 +24.8% |
| 2001 | $1,449 -1% | $15,350 |
| 2000 | $1,463 | $15,350 |
Find assessor info on the county website
Neighborhood: Northwest Arvada
Nearby homes
- $650,0005 bd3 ba2.8k sqft6995 Queen Cir, Arvada, CO 80004Sold

- $547,9003 bd2 ba1.1k sqft6996 Robb St, Arvada, CO 80004Off Market
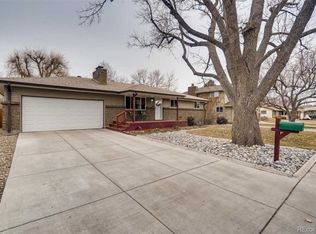
- $539,4004 bd2 ba1.2k sqft6975 Queen Cir, Arvada, CO 80004Off Market
- $570,8003 bd3 ba1.8k sqft6988 Robb St, Arvada, CO 80004Off Market
- $566,7003 bd3 ba1.8k sqft6998 Robb St, Arvada, CO 80004Off Market
- $598,9003 bd3 ba1.9k sqft11278 W 70th Ave, Arvada, CO 80004Off Market
- $740,0004 bd2 ba3.4k sqft11328 W 70th Ave, Arvada, CO 80004Off Market
- $669,1002 bd2 ba1.2k sqft6986 Robb St, Arvada, CO 80004Off Market
Nearby schools
GreatSchools rating
- 5/10Fremont Elementary SchoolGrades: K-5Distance: 0.8 mi
- 6/10Oberon Junior High SchoolGrades: 6-8Distance: 0.4 mi
- 8/10Arvada West High SchoolGrades: 9-12Distance: 0.9 mi
Schools provided by the listing agent
- Elementary: Campbell
- Middle: Oberon
- High: Arvada West
- District: Jefferson County R-1
Source: REcolorado as distributed by MLS GRID. This data may not be complete. We recommend contacting the local school district to confirm school assignments for this home.
Get a cash offer in 3 minutes
Find out how much your home could sell for in as little as 3 minutes with a no-obligation cash offer.
Estimated market value
$674,000
Get a cash offer in 3 minutes
Find out how much your home could sell for in as little as 3 minutes with a no-obligation cash offer.
Estimated market value
$674,000
- Colorado
- Jefferson County
- Arvada
- 80004
- Northwest Arvada
- 6985 Queen Circle
