SPRINGTIME SERENDIPITY! SPECTACULAR CUSTOM CRAFTSMAN BUILT 3300SQ FT+ RANCH WITH FULL IN-LAW SUITE, KNOCK-OUT FINISHED BASEMENT - 3 CAR HEATED GARAGE AND ALL NESTLED ON BREATHTAKING PRIVATE 1.8 ACRES... AN AMAZING HOMESTEAD! HUGE OPEN CONCEPT EAT-IN KITCHEN WITH ABUNDANT CABINETRY, ALL APPLIANCES INCLUDED, BREAKFAST BAR, HARDWOOD FLOORS AND MORE * OPENS TO FORMAL DINING ROOM WITH TRAY CEILING AND HARDWOOD FLOORING* SPACIOUS FAMILY ROOM WITH VAULTED CEILING, WOOD BEAM ACCEPT AND SKYLIGHTS AND FIREPLACE * VAULTED 18X14 PRIMARY SUITE OFFERS LUXURY SPA BATH WITH JETTED TUB AND CUSTOM MULTI-BODYSPRAY STEP IN SHOWER, WALK IN CLOSET AND PRIVATE ACCESS TO OUTDOOR DECK! 2ND SPACIOUS BEDROOM * FULL HALL BATH * 1ST FLOOR OFFICE/DEN WITH TRAY CEILING * 1ST FLOOR MUDROOM/LAUNDRY TOO! MAIN LEVEL SEP ENTRANCE TRUE IN-LAW SUITE FEATURES FULL EAT IN KITCHEN * UPDATED HALF BATH * LARGE FAMILY ROOM FLOODED WITH NATURAL LIGHT AND PEACEFUL, PRIVATE VIEWS FROM EVERY WINDOW * SPACIOUS PRIMARY SUITE WITH LARGE WALK IN CLOSET * FULL PRIVATE PRIMARY BATH! JUST WAIT UNTIL YOU SEE THE FANTASTIC FINISHED BASEMENT * HUGE RECREATION ROOM (FOR ALL THE FAMILY GAMENIGHTS!) * CUSTOM BUILT WET-BAR WITH BUILT INS * KITCHENETTE AREA * LARGE WORKOUT ROOM * FULLY APPOINTED GUEST BEDROOM * FULL UPDATED BATH * BONUS ROOM * HUGE STORAGE AREA TOO! STEP OUTSIDE TO YOUR OWN PRIVATE PARADISE WITH FULL WRAP DECK * HEATED POOL * PERGOLA WITH HOT TUB * AND VIEWS TO TAKE YOUR BREATH AWAY!!! YOU WILL KNOW FROM THE MOMENT YOU ARRIVE - THIS IS SOMETHING SO VERY SPECIAL - A HOME AND SETTING THAT CAN'T BE DUPLICATED! START MAKING THE FAMILY MEMORIES THAT WILL BE CHERISHED FOR A LIFETIME... WELCOME HOME!
Closed
$652,000
6985 Reservation Rd, Yorkville, IL 60560
5beds
3,304sqft
Single Family Residence
Built in 2002
1.8 Acres Lot
$736,100 Zestimate®
$197/sqft
$4,288 Estimated rent
Home value
$736,100
$699,000 - $773,000
$4,288/mo
Zestimate® history
Owner options
List your home for rent
$4,288/mo
Rent Zestimate®
Find your next renter with Zillow Rental Manager. Plus, with online applications, you can quickly screen prospective tenants – for free.
$4,288/mo
Rent Zestimate®
Refinance and save
$5,363/mo
Est. payment
Refinancing to a lower rate could help reduce your monthly payments and save thousands over the life of the loan.
$5,363/mo
Est. payment
Explore your selling options
Work with a Zillow partner agent
Leverage their expertise and Zillow's premium Showcase listings to get your home seen by more buyers.
Get startedList with your own agent
Get your home in front of millions of buyers by listing it on Zillow.
Learn how to do itSell it yourself
Take full control of how buyers see your home on Zillow by listing For Sale by Owner (FSBO).
List your homeWhat's special
Heated poolWood beam acceptPrivate paradiseHot tubUpdated half bathFull updated bathPrivate views
Zillow last checked:
Listing updated:
Listed by:
Melissa Garcia 630-878-9868,
Legacy Properties
Bought with:
Rich Ayers, ABR,CRB,CRS,GRI
Real Broker, LLC
Source: MRED as distributed by MLS GRID,MLS#: 11994941
Facts & features
Interior
Bedrooms & bathrooms
- Bedrooms: 5
- Bathrooms: 5
- Full bathrooms: 4
- 1/2 bathrooms: 1
Rooms
- Room types: Family Room, Eating Area, Foyer, Office, Bedroom 5, Breakfast Room, Exercise Room, Kitchen, Utility Room-1st Floor, Storage
Primary bedroom
- Features: Flooring (Carpet), Window Treatments (Window Treatments), Bathroom (Full)
- Level: Main
- Area: 252 Square Feet
- Dimensions: 18X14
Bedroom 2
- Features: Flooring (Carpet), Window Treatments (Window Treatments)
- Level: Main
- Area: 143 Square Feet
- Dimensions: 13X11
Bedroom 3
- Features: Flooring (Carpet), Window Treatments (Window Treatments)
- Level: Main
- Area: 192 Square Feet
- Dimensions: 16X12
Bedroom 4
- Features: Flooring (Carpet), Window Treatments (Window Treatments)
- Level: Basement
- Area: 390 Square Feet
- Dimensions: 26X15
Bedroom 5
- Features: Flooring (Carpet)
- Level: Basement
- Area: 324 Square Feet
- Dimensions: 27X12
Breakfast room
- Features: Flooring (Ceramic Tile), Window Treatments (Window Treatments)
- Level: Main
- Area: 170 Square Feet
- Dimensions: 10X17
Dining room
- Features: Flooring (Carpet), Window Treatments (Window Treatments)
- Level: Main
- Area: 208 Square Feet
- Dimensions: 16X13
Eating area
- Features: Flooring (Ceramic Tile)
- Level: Basement
- Area: 168 Square Feet
- Dimensions: 14X12
Exercise room
- Level: Basement
- Area: 400 Square Feet
- Dimensions: 25X16
Family room
- Features: Flooring (Carpet), Window Treatments (Window Treatments)
- Level: Main
- Area: 234 Square Feet
- Dimensions: 18X13
Other
- Features: Flooring (Carpet)
- Level: Basement
- Area: 374 Square Feet
- Dimensions: 22X17
Foyer
- Features: Flooring (Ceramic Tile)
- Level: Main
- Area: 88 Square Feet
- Dimensions: 8X11
Kitchen
- Features: Kitchen (Eating Area-Breakfast Bar, Eating Area-Table Space, Island, Pantry-Closet), Flooring (Hardwood), Window Treatments (Window Treatments)
- Level: Main
- Area: 204 Square Feet
- Dimensions: 12X17
Kitchen 2nd
- Features: Flooring (Ceramic Tile)
- Level: Main
- Area: 169 Square Feet
- Dimensions: 13X13
Laundry
- Features: Flooring (Ceramic Tile), Window Treatments (Window Treatments)
- Level: Main
- Area: 99 Square Feet
- Dimensions: 9X11
Living room
- Features: Flooring (Carpet), Window Treatments (Window Treatments)
- Level: Main
- Area: 340 Square Feet
- Dimensions: 20X17
Office
- Features: Flooring (Carpet)
- Level: Main
- Area: 182 Square Feet
- Dimensions: 13X14
Storage
- Features: Flooring (Other), Window Treatments (Window Treatments)
- Level: Basement
- Area: 957 Square Feet
- Dimensions: 29X33
Other
- Features: Flooring (Ceramic Tile)
- Level: Basement
- Area: 180 Square Feet
- Dimensions: 20X9
Heating
- Natural Gas, Forced Air, Radiant, Sep Heating Systems - 2+, Zoned
Cooling
- Central Air, Zoned
Appliances
- Included: Range, Microwave, Refrigerator, Bar Fridge, Washer, Dryer, Disposal, Humidifier
- Laundry: Main Level
Features
- Cathedral Ceiling(s), Wet Bar, 1st Floor Bedroom, In-Law Floorplan, 1st Floor Full Bath, Walk-In Closet(s)
- Flooring: Hardwood
- Windows: Skylight(s)
- Basement: Finished,9 ft + pour,Full
- Number of fireplaces: 1
- Fireplace features: Wood Burning, Gas Starter, Living Room
Interior area
- Total structure area: 6,560
- Total interior livable area: 3,304 sqft
Property
Parking
- Total spaces: 3
- Parking features: Asphalt, Concrete, Side Driveway, Garage Door Opener, Yes, Garage Owned, Attached, Garage
- Attached garage spaces: 3
- Has uncovered spaces: Yes
Accessibility
- Accessibility features: No Disability Access
Features
- Stories: 1
- Patio & porch: Deck, Patio
- Exterior features: Fire Pit
- Pool features: Above Ground
Lot
- Size: 1.8 Acres
- Dimensions: 396.45X278.39X29.29X376.82X124.46
- Features: Corner Lot, Landscaped, Wooded, Rear of Lot, Mature Trees, Backs to Trees/Woods
Details
- Additional structures: Pergola
- Parcel number: 0236301002
- Special conditions: None
- Other equipment: Water-Softener Owned, Central Vacuum, TV-Dish, Ceiling Fan(s), Sump Pump
Construction
Type & style
- Home type: SingleFamily
- Architectural style: Ranch
- Property subtype: Single Family Residence
Materials
- Brick, Cedar
- Foundation: Concrete Perimeter
- Roof: Asphalt
Condition
- New construction: No
- Year built: 2002
Utilities & green energy
- Electric: Circuit Breakers, 200+ Amp Service
- Sewer: Septic Tank
- Water: Well
Community & HOA
Community
- Features: Lake, Street Lights, Street Paved
- Security: Security System, Carbon Monoxide Detector(s)
- Subdivision: Farm Colony Estates
HOA
- Has HOA: Yes
- Services included: Other
- HOA fee: $600 annually
Location
- Region: Yorkville
Financial & listing details
- Price per square foot: $197/sqft
- Tax assessed value: $616,878
- Annual tax amount: $14,800
- Date on market: 3/19/2024
- Listing terms: Conventional
- Ownership: Fee Simple w/ HO Assn.
Price history
| Date | Event | Price |
|---|---|---|
| 5/3/2024 | Sold | $652,000-2.6%$197/sqft |
Source:  MRED as distributed by MLS GRID #11994941 Report a problem MRED as distributed by MLS GRID #11994941 Report a problem | ||
| 4/3/2024 | Contingent | $669,500$203/sqft |
Source: MRED as distributed by MLS GRID #11994941 Report a problem | ||
| 3/19/2024 | Listed for sale | $669,500+116%$203/sqft |
Source: MRED as distributed by MLS GRID #11994941 Report a problem | ||
| 5/25/2011 | Sold | $310,000-50%$94/sqft |
Source: MRED as distributed by MLS GRID #07612370 Report a problem | ||
| 12/2/2005 | Sold | $620,000$188/sqft |
Source: Public Record Report a problem | ||
Public tax history
| Year | Property taxes | Tax assessment |
|---|---|---|
| 2024 | $15,671 +4.9% | $205,626 +13% |
| 2023 | $14,946 +1% | $181,970 +7% |
| 2022 | $14,801 +7.1% | $170,065 +9% |
| 2021 | $13,821 +4.3% | $156,023 +6% |
| 2020 | $13,258 +2.3% | $147,191 +5% |
| 2019 | $12,966 | $140,129 +1.3% |
| 2018 | $12,966 +1.4% | $138,304 +4% |
| 2017 | $12,785 +1.2% | $132,985 +4% |
| 2016 | $12,637 -6.3% | $127,870 -2% |
| 2015 | $13,481 | $130,480 +6% |
| 2014 | $13,481 | $123,094 -3% |
| 2013 | -- | $126,901 -5.1% |
| 2012 | -- | $133,664 -10.1% |
| 2011 | -- | $148,741 -6% |
| 2010 | -- | $158,235 -3% |
| 2009 | -- | $163,201 +7.3% |
| 2008 | -- | $152,151 +3% |
| 2007 | -- | $147,720 |
| 2006 | $9,053 | $147,720 +6.7% |
| 2005 | -- | $138,444 +6.5% |
| 2004 | $7,720 +31.1% | $129,994 +7.6% |
| 2003 | $5,888 | $120,836 +29.4% |
| 2002 | $5,888 +25546.1% | $93,401 +27697.9% |
| 2001 | $23 | $336 |
Find assessor info on the county website
Neighborhood: 60560
Nearby homes
- $599,700-- bd-- ba-- sqft204 Foxtail Ln, Yorkville, IL 60560Off Market
- $693,1005 bd4 ba5.9k sqft218 Foxtail Ln, Yorkville, IL 60560Off Market
- $687,500-- bd-- ba-- sqft230 Foxtail Ln, Yorkville, IL 60560Off Market
- $747,400-- bd-- ba3.6k sqft5650 Schmidt Ln, Yorkville, IL 60560Off Market
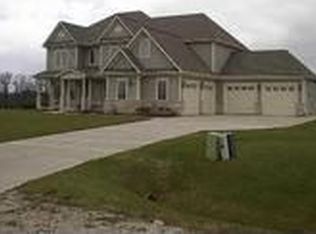
- $332,000-- bd-- ba1.6k sqft5626 Minkler Rd, Yorkville, IL 60560Sold
- $644,5003 bd3 ba2.3k sqft5600 Minkler Rd, Yorkville, IL 60560Off Market
- $670,600-- bd-- ba3k sqft5662 Schmidt Ln, Yorkville, IL 60560Off Market
- $659,6005 bd3 ba3.6k sqft244 Foxtail Ln, Yorkville, IL 60560Off Market
Nearby schools
GreatSchools rating
- 7/10Circle Center Grade SchoolGrades: K-3Distance: 2.9 mi
- 5/10Yorkville Middle SchoolGrades: 7-8Distance: 2.4 mi
- 7/10Yorkville High SchoolGrades: 9-12Distance: 3.5 mi
Schools provided by the listing agent
- District: 115
Source: MRED as distributed by MLS GRID. This data may not be complete. We recommend contacting the local school district to confirm school assignments for this home.
Get a cash offer in 3 minutes
Find out how much your home could sell for in as little as 3 minutes with a no-obligation cash offer.
Estimated market value
$736,100
Get a cash offer in 3 minutes
Find out how much your home could sell for in as little as 3 minutes with a no-obligation cash offer.
Estimated market value
$736,100
- Illinois
- Kendall County
- Yorkville
- 60560
- 6985 Reservation Rd
Nearby cities
Nearby zip codes
Other Yorkville Topics
