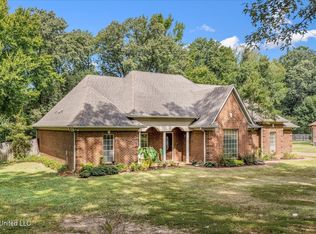
Ready to Move In for the new buyers- the perfect blend of space, comfort, and convenience in the heart of Olive Branch with a huge living room with vaulted ceiling and fireplace! Nestled on a beautiful one-acre lot inside a highly desirable subdivision, this charming 3-bedroom, 2-bath home offers peaceful living while being just minutes from parks, shopping, restaurants, and everything the city has to offer. Step inside to a spacious vaulted living room featuring a cozy fireplace and plenty of natural light — the perfect gathering place for family and friends. The kitchen has been tastefully updated with brand-new countertops, a stylish backsplash, and a new gas range that will make cooking a joy. A separate dining room adds even more space for entertaining and special occasions. Outside, the curb appeal shines with a stunning Japanese Maple tree anchoring the large front yard, along with a welcoming covered front porch made for relaxing mornings and quiet evenings. Out back, enjoy the screened-in porch overlooking the spacious backyard — ideal for enjoying the outdoors year-round. The side-load double garage offers both function and charm, while the floored space above the garage with its own separate staircase provides endless possibilities for storage, a hobby room, office, or future bonus space. If you've been looking for room to spread out in a fantastic Olive Branch location, this property is one you won't want to miss!
Closed
Price Unknown
6985 Stanley Dr, Olive Branch, MS 38654
3beds
1,622sqft
Residential, Single Family Residence
Built in 1996
1.05 Acres Lot
$297,700 Zestimate®
$--/sqft
$1,897 Estimated rent
Home value
$297,700
$283,000 - $313,000
$1,897/mo
Zestimate® history
Owner options
List your home for rent
$1,897/mo
Rent Zestimate®
Find your next renter with Zillow Rental Manager. Plus, with online applications, you can quickly screen prospective tenants – for free.
$1,897/mo
Rent Zestimate®
Refinance and save
Refinancing to a lower rate could help reduce your monthly payments and save thousands over the life of the loan.
Explore your selling options
Work with a Zillow partner agent
Leverage their expertise and Zillow's premium Showcase listings to get your home seen by more buyers.
Get startedList with your own agent
Get your home in front of millions of buyers by listing it on Zillow.
Learn how to do itSell it yourself
Take full control of how buyers see your home on Zillow by listing For Sale by Owner (FSBO).
List your homeWhat's special
Zillow last checked:
Listing updated:
Listed by:
Suzanne E Watkins 901-831-0133,
Entrusted Home & Land Group
Bought with:
Vincent R Smith, S-53162
Re/Max Experts
Source: MLS United,MLS#: 4151070
Facts & features
Interior
Bedrooms & bathrooms
- Bedrooms: 3
- Bathrooms: 2
- Full bathrooms: 2
Primary bedroom
- Description: Primary Bedroom
- Level: Main
Bedroom
- Description: Bedroom #2
- Level: Main
Bedroom
- Description: Bedroom #3
- Level: Main
Primary bathroom
- Description: Large Bathroom With Separate Shower And Tub
- Level: Main
Bathroom
- Description: Hall Bathroom
- Level: Main
Dining room
- Description: Just Off Kitchen And Front Entrance
- Level: Main
Kitchen
- Description: New Stove, Countertops And Backsplash
- Level: Main
Living room
- Description: Vaulted With Fireplace
- Level: Main
Other
- Description: Storage Above Garage
- Level: Upper
Heating
- Central, Fireplace(s), Natural Gas
Cooling
- Ceiling Fan(s), Central Air, Electric
Appliances
- Included: Dishwasher, Exhaust Fan, Free-Standing Gas Range, Water Heater
- Laundry: Electric Dryer Hookup, Laundry Room, Washer Hookup
Features
- Ceiling Fan(s), Double Vanity, Eat-in Kitchen, Storage, Vaulted Ceiling(s), Walk-In Closet(s)
- Flooring: Carpet, Simulated Wood, Tile
- Doors: Dead Bolt Lock(s), Storm Door(s)
- Windows: Skylight(s)
- Has fireplace: Yes
- Fireplace features: Living Room, Wood Burning
Interior area
- Total structure area: 1,622
- Total interior livable area: 1,622 sqft
Property
Parking
- Total spaces: 2
- Parking features: Garage Faces Side
- Garage spaces: 2
Features
- Levels: One
- Stories: 1
- Patio & porch: Porch, Screened
- Exterior features: Rain Gutters
Lot
- Size: 1.05 Acres
- Features: Front Yard, Rectangular Lot
Details
- Additional structures: Shed(s)
- Parcel number: 1059300300003100
Construction
Type & style
- Home type: SingleFamily
- Architectural style: Traditional
- Property subtype: Residential, Single Family Residence
Materials
- Vinyl
- Foundation: Slab
- Roof: Architectural Shingles
Condition
- Updated/Remodeled
- New construction: No
- Year built: 1996
Utilities & green energy
- Sewer: Public Sewer
- Water: Well
- Utilities for property: Cable Available, Electricity Connected, Natural Gas Connected
Community & HOA
Community
- Subdivision: Pleasant Grove
Location
- Region: Olive Branch
Financial & listing details
- Tax assessed value: $169,609
- Annual tax amount: $1,664
- Date on market: 6/16/2026
- Electric utility on property: Yes
Price history
| Date | Event | Price |
|---|---|---|
| 8/14/2026 | Sold | -- |
Source: MLS United #4151070 Report a problem | ||
| 7/29/2026 | Pending sale | $299,000$184/sqft |
Source: MLS United #4151070 Report a problem | ||
| 7/6/2026 | Price change | $299,000-2.9%$184/sqft |
Source: MLS United #4151070 Report a problem | ||
| 6/24/2026 | Price change | $308,000-2.2%$190/sqft |
Source: MLS United #4151070 Report a problem | ||
| 6/16/2026 | Listed for sale | $315,000$194/sqft |
Source: MLS United #4151070 Report a problem | ||
| 6/8/2026 | Pending sale | $315,000$194/sqft |
Source: MLS United #4151070 Report a problem | ||
| 5/30/2026 | Listed for sale | $315,000+9%$194/sqft |
Source: MLS United #4151070 Report a problem | ||
| 7/12/2024 | Sold | -- |
Source: MLS United #4082630 Report a problem | ||
| 6/16/2024 | Pending sale | $289,000$178/sqft |
Source: MLS United #4082630 Report a problem | ||
| 6/14/2024 | Listed for sale | $289,000+6.3%$178/sqft |
Source: MLS United #4082630 Report a problem | ||
| 6/11/2024 | Listing removed | -- |
Source: Owner Report a problem | ||
| 6/4/2024 | Price change | $272,000-4.6%$168/sqft |
Source: Owner Report a problem | ||
| 4/2/2024 | Listed for sale | $285,000-1.7%$176/sqft |
Source: Owner Report a problem | ||
| 4/2/2024 | Listing removed | -- |
Source: Zillow Rentals Report a problem | ||
| 3/30/2024 | Listed for rent | $2,200$1/sqft |
Source: Zillow Rentals Report a problem | ||
| 2/10/2024 | Listing removed | -- |
Source: Owner Report a problem | ||
| 1/15/2024 | Listed for sale | $290,000$179/sqft |
Source: Owner Report a problem | ||
Public tax history
| Year | Property taxes | Tax assessment |
|---|---|---|
| 2025 | $1,664 +16.1% | $16,961 +33.5% |
| 2024 | $1,434 | $12,702 |
| 2023 | $1,434 +128.6% | $12,702 +5% |
| 2022 | $627 | $12,094 |
| 2021 | $627 +36.5% | $12,094 |
| 2020 | $459 | $12,094 |
| 2019 | $459 | $12,094 |
| 2018 | $459 +8.2% | $12,094 +3.2% |
| 2017 | $425 | $11,716 |
| 2016 | $425 -64% | $11,716 -41.2% |
| 2015 | $1,180 +177.9% | $19,932 +70.1% |
| 2014 | $425 | $11,716 |
| 2013 | $425 | $11,716 |
| 2010 | -- | $11,716 |
| 2009 | -- | $11,716 |
| 2008 | -- | $11,716 |
Find assessor info on the county website
Neighborhood: 38654
Nearby homes
- $--3 bd2 ba2.1k sqft7015 Stanley Dr, Olive Branch, MS 38654Sold
- $343,6004 bd3 ba2.9k sqft12040 Thompson Dr, Olive Branch, MS 38654Off Market
- $250,100-- bd-- ba-- sqft12040 Thompson Dr, Olive Branch, MS 38654Off Market
- $183,1002 bd-- ba910 sqft7336 Pleasant Dr, Olive Branch, MS 38654Off Market
- $389,5004 bd4 ba3.2k sqft7025 Stanley Dr, Olive Branch, MS 38654Off Market
- $269,6003 bd2 ba1.6k sqft7342 Pleasant Dr, Olive Branch, MS 38654Off Market
- $353,7003 bd-- ba1.9k sqft6942 Stanley Dr, Olive Branch, MS 38654Off Market
- $261,0003 bd-- ba1.5k sqft6990 Stanley Dr, Olive Branch, MS 38654Off Market
Nearby schools
GreatSchools rating
- 4/10Overpark Elementary SchoolGrades: PK-5Distance: 1.7 mi
- 8/10Center Hill MiddleGrades: 6-8Distance: 1.9 mi
- 8/10Center Hill High SchoolGrades: 9-12Distance: 1.9 mi
Schools provided by the listing agent
- Elementary: Overpark
- Middle: Center Hill Middle
- High: Center Hill
Source: MLS United. This data may not be complete. We recommend contacting the local school district to confirm school assignments for this home.
Sell for more on Zillow
Get a Zillow Showcase℠ listing at no additional cost and you could sell for .
$297,700
2% more
+$5,954
With Zillow Showcase(estimated)
$303,654
Sell for more on Zillow
Get a Zillow Showcase℠ listing at no additional cost and you could sell for .
$297,700
2% more
+$5,954
With Zillow Showcase(estimated)
$303,654
- Mississippi
- DeSoto County
- Olive Branch
- 38654
- 6985 Stanley Dr
