Skip main navigation
Off market
  • $378,600

    69850 Highway 111 Unit 15, Rancho Mirage, CA 92270

    2beds
    1,100sqft
    SingleFamily
    Built in 1958
    12.25 Acres Lot
    $378,600 Zestimate®
    $344/sqft
    $2,831 Estimated rent

    Home value

    $378,600

    $329,000 - $439,000

    $2,831/mo

    Zestimate® history
    Loading
    Loading...

    Owner options

    List your home for rent

    $2,831/mo

    Rent Zestimate®

    Find your next renter with Zillow Rental Manager. Plus, with online applications, you can quickly screen prospective tenants – for free.

    Learn more

    $2,831/mo

    Rent Zestimate®

    Refinance and save

    $3,252/mo

    Est. payment

    Refinancing to a lower rate could help reduce your monthly payments and save thousands over the life of the loan.

    See today's rates

    $3,252/mo

    Est. payment

    Explore your selling options

    Work with a Zillow partner agent

    Leverage their expertise and Zillow's premium Showcase listings to get your home seen by more buyers.

    Get started

    List with your own agent

    Get your home in front of millions of buyers by listing it on Zillow.

    Learn how to do it

    Sell it yourself

    Take full control of how buyers see your home on Zillow by listing For Sale by Owner (FSBO).

    List your home

    What's special

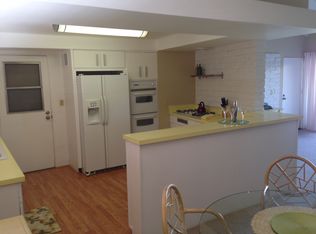
    This is just about THE nicest updated unit in Desert Braemar! Updated sliders, windows, and doors and hardware, open kitchen with solid surface bar top and counters, tile backsplash, dining and living room with a front patio with mountain facing views right by the pool and spa, and, also has a private enclosed back patio too. HOA dues include property taxes, water, premium Spectrum internet and cable package (HBO and Showtime), grounds maintenance and landscaping, exteriors and roofs, and earthquake (exterior and grounds) insurance. Prime Location on the southern mountain-scaped corridor of Hwy 111 near Frank Sinatra Dr, walkable to the Palm Cafe, RM Coffee, Willie's, Kobe's, and other eateries and antique and boutique shops. This is a mid century stock Co-Operative/Condo built in 1958, and was designed by John C Lindsey. It's settled on a 12.25 acre lush green and desert-scaped property- with only 100 units and homes. Unit 15 is tastefully updated and is a comfortable ground level flat (NO Stairs) with modern conveniences including stainless appliances and a newer HVAC Heat pump system + an additional split AC system in the private, oversized, primary bedroom and office suite that touts tiled walk in shower, and extra closet space, and direct back patio access! Ok, let's talk about the mountain and pool views! Spectacular! And, is being sold Turnkey furnished to make the perfect 2nd home or getaway for you.

    This property is off market, which means it's not currently listed for sale or rent on Zillow. This may be different from what's available on other websites or public sources.
    Facts & features

    Interior

    Bedrooms & bathrooms
    • Bedrooms: 2
    • Bathrooms: 2
    • Full bathrooms: 2
    Appliances
    • Laundry: Community
    Features
    • Storage, Recessed Lighting, Brick Walls
    Interior area
    • Total interior livable area: 1,100 sqft

    Property

    Parking
    • Total spaces: 2
    Features
    • Entry location: Ground Level - No Steps
    • Fencing: Stucco Wall
    Lot
    • Size: 12.25 Acres

    Construction

    Type & style
    • Home type: SingleFamily
    Condition
    • Updated/Remodeled
    • Year built: 1958

    Utilities & green energy

    • Sewer: In, Connected and Paid

    Community & neighborhood

    Location
    • Region: Rancho Mirage

    HOA & financial

    HOA
    • Has HOA: Yes
    • HOA fee: $838 monthly
    • Amenities included: Pet Rules, Tennis Courts, Banquet Facilities, Clubhouse, Picnic Area, Fitness Center, Maintenance Grounds, Management, Guest Parking, Sport Court, Hot Water

    Other

    Other facts
    • Possession: Close Of Escrow
    • Lot Description: Landscaped, Level, Lawn, Street Paved, Sidewalks, Storm Drains, Private
    • Building Style: Mid Century
    • Appliances: Dishwasher, Disposal, Refrigerator, Gas Range, Microwave Oven, Gas Oven
    • Doors: Sliding Doors
    • Lot Location: Close to Clubhouse
    • View Type: Mountain(s), Pool
    • Cooling Type: Central Air, Air Conditioning, Ceiling Fan(s)
    • Pool Construction: In Ground
    • Spa/Hot Tub Construction: In Ground
    • Spa/Hot Tub Description: Community, Heated, Fenced, Heated - Gas
    • Sewer: In, Connected and Paid
    • Heating: Central, Heat Pump
    • TV Services: Cable TV
    • Rooms: Dining Area, Living Room
    • Laundry: Community
    • Security Safety: Gated Community, Resident Manager, Exterior Security Lights, Closed Circuit Camera(s)
    • Pool Location: Community
    • Pool Description: Community, Heated, In Ground
    • View: Yes
    • Pool: Yes
    • Spa/Hot Tub: Yes
    • Sprinklers: Yes
    • Gated Community: Yes
    • Property Type: A
    • Community Features: Community Mailbox, Doggie Park, Pickle Ball Courts
    • Entry Location: Ground Level - No Steps
    • Furnished: Turnkey
    • Bathroom Features: Shower Stall, Low Flow Toilet(s), Remodeled, Tile Shower
    • Foundation: Slab
    • Flooring: Ceramic Tile
    • Irrigation: Sprinkler System, Sprinkler Timer
    • Eating Areas: Breakfast Counter/Bar, Dining Area
    • Fencing: Stucco Wall
    • Year Built Source: Assessor
    • Patio Features: Concrete Slab, Enclosed, Brick - Tile
    • Association Fees Include: Building & Grounds, Clubhouse, Trash, Water, Cable TV, Sewer
    • Association Pet Rules: Assoc Pet Rules
    • Heating Fuel: Electric
    • Property Condition: Updated/Remodeled
    • Bedroom Features: Master Suite, All Bedrooms Down
    • Water: In Street
    • Window Treatments: Shutters
    • Kitchen Features: Corian Counters
    • Other Structural Features: Slab
    • Pool Accessories: Safety Fence
    • Property Sub-Type: Stock Cooperative
    • Roofing: Tile, Concrete
    • Association Amenities: Pet Rules, Tennis Courts, Banquet Facilities, Clubhouse, Picnic Area, Fitness Center, Maintenance Grounds, Management, Guest Parking, Sport Court, Hot Water
    • Exterior Construction: Stucco
    • Water Heater Feature: Gas
    • Unit Location: Ground Floor
    • Contingent Upon: Other
    • Senior Community: Yes
    • Property Orientation Faces: Leisure Faces West
    • Rental Restrictions: Yes
    • HOA Information: Association: Yes
    • Interior Features: Storage, Recessed Lighting, Brick Walls
    • Land Type: Fee Simple
    • Property Attached/Detached: Yes
    • PUD Y/N: Yes
    • Included in Sale: Turnkey furnished. Sellers to provide an inventory list after escrow opens.
    • Exclusions of Sale: Sellers misc. personal items or staging.

    Price history

    DateEventPrice
    12/1/2022Sold$264,000-2.2%$240/sqft
    Source: CDAR/ Desert Area MLS #219086305 Report a problem
    11/28/2022Pending sale$269,900$245/sqft
    Source: Greater Palm Springs Realtors #219086305 Report a problem
    11/4/2022Contingent$269,900$245/sqft
    Source: Greater Palm Springs Realtors #219086305 Report a problem
    10/28/2022Listed for sale$269,900$245/sqft
    Source: Greater Palm Springs Realtors #219086305 Report a problem

    Public tax history

    Tax history is unavailable.

    Neighborhood: 92270

    Nearby schools

    GreatSchools rating
    Get a cash offer in 3 minutes
    Find out how much your home could sell for in as little as 3 minutes with a no-obligation cash offer.
    Estimated market value
    $378,600
    Get a cash offer in 3 minutes
    Find out how much your home could sell for in as little as 3 minutes with a no-obligation cash offer.
    Estimated market value
    $378,600