Located in a quiet and friendly neighborhood, Netherton Place Subdivision. This home is situated on a large lot with a fully fenced yard so that the kids and four legged friends will have plenty of room to play. The well maintained home is painted with neutral colors throughout and the wood floors are absolutely beautiful. The kitchen also has tons of rich wood cabinetry along with granite countertops and a stone backsplash. There is room to entertain as this home features an open concept along with a formal dining area. You will also appreciate the remote master bedroom with the double windows that allow you to watch the kids as they are out to play! This home is MOVE IN READY!!
Sold
Price Unknown
6986 Grigg Ln, Greenwood, LA 71033
3beds
1,621sqft
Single Family Residence
Built in 2018
10,193 Square Feet Lot
$268,200 Zestimate®
$--/sqft
$1,798 Estimated rent
Home value
$268,200
$244,000 - $295,000
$1,798/mo
Zestimate® history
Owner options
List your home for rent
$1,798/mo
Rent Zestimate®
Find your next renter with Zillow Rental Manager. Plus, with online applications, you can quickly screen prospective tenants – for free.
$1,798/mo
Rent Zestimate®
Refinance and save
Refinancing to a lower rate could help reduce your monthly payments and save thousands over the life of the loan.
Explore your selling options
Work with a Zillow partner agent
Leverage their expertise and Zillow's premium Showcase listings to get your home seen by more buyers.
Get startedList with your own agent
Get your home in front of millions of buyers by listing it on Zillow.
Learn how to do itSell it yourself
Take full control of how buyers see your home on Zillow by listing For Sale by Owner (FSBO).
List your homeWhat's special
Fully fenced yardStone backsplashGranite countertopsRich wood cabinetryLarge lotRemote master bedroomPainted with neutral colors
Zillow last checked:
Listing updated:
Listed by:
Adam Lytle 0995687987 318-231-2000,
Berkshire Hathaway HomeServices Ally Real Estate 318-231-2000,
Michael Villalpando 0995685015 318-505-6332,
Berkshire Hathaway HomeServices Ally Real Estate
Bought with:
Meagan Wardlaw
Pinnacle Realty Advisors
Source: NTREIS,MLS#: 21098521
Facts & features
Interior
Bedrooms & bathrooms
- Bedrooms: 3
- Bathrooms: 2
- Full bathrooms: 2
Primary bedroom
- Level: First
- Dimensions: 0 x 0
Kitchen
- Features: Stone Counters
- Level: First
- Dimensions: 0 x 0
Living room
- Level: First
- Dimensions: 0 x 0
Heating
- Central, Electric
Cooling
- Attic Fan, Central Air, Electric
Appliances
- Included: Dishwasher, Gas Cooktop, Disposal, Gas Range, Microwave, Refrigerator
Features
- High Speed Internet, Cable TV
- Flooring: Carpet, Ceramic Tile, Wood
- Has basement: No
- Number of fireplaces: 1
- Fireplace features: Gas Log
Interior area
- Total interior livable area: 1,621 sqft
Property
Parking
- Total spaces: 2
- Parking features: Driveway, Garage
- Attached garage spaces: 2
- Has uncovered spaces: Yes
Features
- Levels: One
- Stories: 1
- Patio & porch: Covered
- Pool features: Above Ground, Pool
- Fencing: None
Lot
- Size: 10,193 Square Feet
Details
- Parcel number: 171622005000300
Construction
Type & style
- Home type: SingleFamily
- Architectural style: Detached
- Property subtype: Single Family Residence
Materials
- Brick
- Roof: Other
Condition
- Year built: 2018
Utilities & green energy
- Sewer: Public Sewer
- Water: Public
- Utilities for property: Sewer Available, Water Available, Cable Available
Green energy
- Energy efficient items: Appliances
Community & HOA
Community
- Security: Smoke Detector(s)
- Subdivision: NETHERTON PLACE
HOA
- Has HOA: No
Location
- Region: Greenwood
Financial & listing details
- Tax assessed value: $191,520
- Annual tax amount: $2,033
- Date on market: 11/4/2025
- Cumulative days on market: 38 days
Price history
| Date | Event | Price |
|---|---|---|
| 1/5/2026 | Sold | -- |
Source: NTREIS #21098521 Report a problem | ||
| 12/15/2025 | Pending sale | $275,000$170/sqft |
Source: NTREIS #21098521 Report a problem | ||
| 11/4/2025 | Listed for sale | $275,000+14.6%$170/sqft |
Source: NTREIS #21098521 Report a problem | ||
| 3/1/2021 | Listing removed | -- |
Source:  Berkshire Hathaway HomeServices Report a problem Berkshire Hathaway HomeServices Report a problem | ||
| 12/23/2020 | Listed for sale | $240,000+16.5%$148/sqft |
Source: Berkshire Hathaway HomeServices Ally Real Estate #277393 Report a problem | ||
| 10/31/2019 | Listing removed | $205,950$127/sqft |
Source: Diamond Realty & Associates #254533 Report a problem | ||
| 10/29/2019 | Listed for sale | $205,950$127/sqft |
Source: Diamond Realty & Associates #254533 Report a problem | ||
| 8/27/2019 | Sold | -- |
Source: Public Record Report a problem | ||
| 6/28/2018 | Sold | -- |
Source: Public Record Report a problem | ||
Public tax history
| Year | Property taxes | Tax assessment |
|---|---|---|
| 2025 | $2,033 +0.4% | $19,152 |
| 2024 | $2,024 -1.2% | $19,152 |
| 2023 | $2,049 | $19,152 |
| 2022 | $2,049 0% | $19,152 |
| 2021 | $2,050 0% | $19,152 |
| 2020 | $2,050 +0.9% | $19,152 |
| 2019 | $2,031 -35.4% | $19,152 |
| 2018 | $3,145 +6.5% | $19,152 +510.1% |
| 2017 | $2,954 | $3,139 |
Find assessor info on the county website
Neighborhood: 71033
Nearby homes
- $--3 bd2 ba1.5k sqft6982 Grigg Ln, Greenwood, LA 71033Sold

- $248,7003 bd2 ba1.5k sqft6996 Grigg Ln, Greenwood, LA 71033Off Market
- $250,6003 bd2 ba1.4k sqft6991 Grigg Lane, Greenwood, LA 71033Off Market
- $153,9003 bd3 ba1.5k sqft4985 Scott Dr, Greenwood, LA 71033Off Market
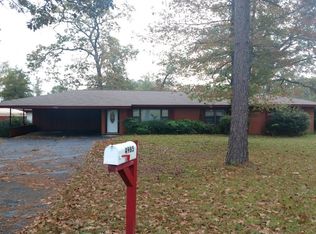
- $310,7003 bd2 ba1.8k sqft6978 Griggs Ln, Greenwood, LA 71033Off Market
- $8,9302 bd1 ba1.6k sqft10152 Highway 80, Greenwood, LA 71033Off Market
- $224,5003 bd1 ba1.5k sqft4967 Scott Dr, Greenwood, LA 71033Off Market
- $25,1404 bd4 ba2.8k sqftScott, Greenwood, LA 71033Off Market
Nearby schools
GreatSchools rating
- 6/10Walnut Hill Elementary/Middle SchoolGrades: PK-8Distance: 7 mi
- 6/10Huntington High SchoolGrades: 9-12Distance: 8.5 mi
Schools provided by the listing agent
- Elementary: Caddo ISD Schools
- Middle: Caddo ISD Schools
- High: Caddo ISD Schools
- District: Caddo PSB
Source: NTREIS. This data may not be complete. We recommend contacting the local school district to confirm school assignments for this home.
- Louisiana
- Caddo Parish
- Greenwood
- 71033
- 6986 Grigg Ln
Nearby cities
Nearby zip codes
Other Greenwood Topics
