Skip main navigation
Closed
  • $560,000

    6986 Grove Xing, Bettendorf, IA 52722

    5beds
    1,953sqft
    Single Family Residence
    Built in 2019
    10,454 Square Feet Lot
    $587,500 Zestimate®
    $287/sqft
    $2,904 Estimated rent

    Home value

    $587,500

    $541,000 - $640,000

    $2,904/mo

    Zestimate® history
    Loading
    Loading...

    Owner options

    List your home for rent

    $2,904/mo

    Rent Zestimate®

    Find your next renter with Zillow Rental Manager. Plus, with online applications, you can quickly screen prospective tenants – for free.

    Learn more

    $2,904/mo

    Rent Zestimate®

    Refinance and save

    $3,683/mo

    Est. payment

    Refinancing to a lower rate could help reduce your monthly payments and save thousands over the life of the loan.

    See today's rates

    $3,683/mo

    Est. payment

    Explore your selling options

    Work with a Zillow partner agent

    Leverage their expertise and Zillow's premium Showcase listings to get your home seen by more buyers.

    Get started

    List with your own agent

    Get your home in front of millions of buyers by listing it on Zillow.

    Learn how to do it

    Sell it yourself

    Take full control of how buyers see your home on Zillow by listing For Sale by Owner (FSBO).

    List your home

    What's special

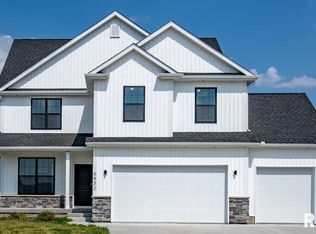
    Welcome to your dream luxury home in the PV school district, where elegance meets comfort in every detail of this beautiful energy efficient Bettendorf home. As you step through the welcoming foyer, you enter a grand great room, filled with natural light, custom electric blinds and a stunning stone fireplace. The open floor plan seamlessly connects the great room to a high-end kitchen, featuring granite countertops, a breakfast bar and GE Cafe Luxury Smart appliances to stay with the home. The split ranch style home ensures privacy for the primary suite which includes a walk-in closet with a custom organization system. The luxurious en-suite bathroom is a spa-like oasis, complete with a rejuvenating steam shower, heated floors, and an American-made bidet. The fully finished walk-out basement has a spacious recreation room ideal for movie nights, an exercise area and two additional bedrooms that offer versatility for guests or a home office. There is also a full bathroom for guest convenience. Don't forget the secret speakeasy that is painted a historically accurate speakeasy color, featuring a Moroccan light, speaker system and it also doubles as a secure safe room! With an oversized three-car garage and a private, flat yard perfect for outdoor activities and entertaining, this luxurious home truly has it all.

    Zillow last checked:

    Listing updated:

    Listed by:

    Katie Ohrt 309-781-4926,

    BUY SELL BUILD QC - Real Broker, LLC

    Bought with:

    Shannon Elliott

    BUY SELL BUILD QC - Real Broker, LLC

    Source: MRED as distributed by MLS GRID,MLS#: QC4261588MLS Logo

    Facts & features

    Interior

    Bedrooms & bathrooms
    • Bedrooms: 5
    • Bathrooms: 3
    • Full bathrooms: 3
    Primary bedroom
    • Features: Flooring (Carpet)
    • Level: Main
    • Area: 240 Square Feet
    • Dimensions: 15x16
    Primary bedroom
    • Features: Flooring (Carpet), Bathroom (Full)
    • Level: Main
    • Area: 240 Square Feet
    • Dimensions: 15x16
    Bedroom 2
    • Features: Flooring (Carpet)
    • Level: Main
    • Area: 182 Square Feet
    • Dimensions: 13x14
    Bedroom 2
    • Features: Flooring (Carpet)
    • Level: Main
    • Area: 182 Square Feet
    • Dimensions: 13x14
    Bedroom 3
    • Features: Flooring (Carpet)
    • Level: Main
    • Area: 182 Square Feet
    • Dimensions: 13x14
    Bedroom 3
    • Features: Flooring (Carpet)
    • Level: Main
    • Area: 182 Square Feet
    • Dimensions: 13x14
    Bedroom 3
    • Features: Flooring (Carpet)
    • Level: Main
    • Area: 182 Square Feet
    • Dimensions: 13x14
    Bedroom 4
    • Features: Flooring (Carpet)
    • Level: Basement
    • Area: 120 Square Feet
    • Dimensions: 10x12
    Bedroom 4
    • Features: Flooring (Carpet)
    • Level: Basement
    • Area: 120 Square Feet
    • Dimensions: 10x12
    Bedroom 5
    • Features: Flooring (Carpet)
    • Level: Basement
    • Area: 144 Square Feet
    • Dimensions: 12x12
    Bedroom 5
    • Features: Flooring (Carpet)
    • Level: Basement
    • Area: 144 Square Feet
    • Dimensions: 12x12
    Other
    • Features: Flooring (Luxury Vinyl)
    • Level: Basement
    • Area: 132 Square Feet
    • Dimensions: 11x12
    Other
    • Features: Flooring (Luxury Vinyl)
    • Level: Basement
    • Area: 120 Square Feet
    • Dimensions: 10x12
    Dining room
    • Features: Flooring (Luxury Vinyl)
    • Level: Main
    • Area: 216 Square Feet
    • Dimensions: 12x18
    Dining room
    • Features: Flooring (Luxury Vinyl)
    • Level: Main
    • Area: 216 Square Feet
    • Dimensions: 12x18
    Great room
    • Features: Flooring (Luxury Vinyl)
    • Level: Main
    • Area: 450 Square Feet
    • Dimensions: 18x25
    Great room
    • Features: Flooring (Luxury Vinyl)
    • Level: Main
    • Area: 450 Square Feet
    • Dimensions: 18x25
    Kitchen
    • Features: Flooring (Luxury Vinyl)
    • Level: Main
    • Area: 238 Square Feet
    • Dimensions: 14x17
    Kitchen
    • Features: Kitchen (Eating Area-Breakfast Bar, Island, Pantry), Flooring (Luxury Vinyl)
    • Level: Main
    • Area: 238 Square Feet
    • Dimensions: 14x17
    Laundry
    • Features: Flooring (Luxury Vinyl)
    • Level: Main
    • Area: 42 Square Feet
    • Dimensions: 6x7
    Laundry
    • Features: Flooring (Luxury Vinyl)
    • Level: Main
    • Area: 42 Square Feet
    • Dimensions: 6x7
    Recreation room
    • Features: Flooring (Luxury Vinyl)
    • Level: Basement
    • Area: 680 Square Feet
    • Dimensions: 17x40
    Recreation room
    • Features: Flooring (Luxury Vinyl)
    • Level: Basement
    • Area: 680 Square Feet
    • Dimensions: 17x40
    Heating
    • Forced Air, Natural Gas
    Cooling
    • Central Air
    Appliances
    • Included: Dishwasher, Disposal, Dryer, Microwave, Range, Refrigerator, Washer, Range Hood, Gas Water Heater
    Features
    • Built-in Features, Vaulted Ceiling(s)
    • Windows: Window Treatments
    • Basement: Finished,Egress Window,Full
    • Number of fireplaces: 1
    • Fireplace features: Gas Starter, Great Room
    Interior area
    • Total interior livable area: 1,953 sqft

    Property

    Parking
    • Total spaces: 3
    • Parking features: Garage Door Opener, Yes, Attached, Garage
    • Attached garage spaces: 3
    • Has uncovered spaces: Yes
    Features
    • Patio & porch: Patio, Deck
    Lot
    • Size: 10,454 Square Feet
    • Dimensions: 81.00 x 131.00
    • Features: Level
    Details
    • Parcel number: 840317118
    • Zoning: Resid
    • Other equipment: Sump Pump

    Construction

    Type & style
    • Home type: SingleFamily
    • Architectural style: Ranch
    • Property subtype: Single Family Residence
    Materials
    • Vinyl Siding
    • Foundation: Concrete Perimeter
    Condition
    • New construction: No
    • Year built: 2019

    Utilities & green energy

    • Sewer: Public Sewer
    • Water: Public
    • Utilities for property: Cable Available

    Community & HOA

    Community
    • Security: Security System
    • Subdivision: Forest Grove Crossing
    Location
    • Region: Bettendorf

    Financial & listing details

    • Price per square foot: $287/sqft
    • Tax assessed value: $533,200
    • Annual tax amount: $8,098
    • Date on market: 12/30/2025
    • Listing terms: Conventional

    Price history

    DateEventPrice
    6/9/2025Sold$560,000-2.6%$287/sqft
    Source: MRED as distributed by MLS GRID #QC4261588 Report a problem
    5/4/2025Pending sale$574,900$294/sqft
    Source: RMLS Alliance as distributed by MLS GRID #QC4261588 Report a problem
    4/27/2025Price change$574,900-2.5%$294/sqft
    Source: RMLS Alliance as distributed by MLS GRID #QC4261588 Report a problem
    3/24/2025Listed for sale$589,900-0.8%$302/sqft
    Source: RMLS Alliance as distributed by MLS GRID #QC4261588 Report a problem
    3/22/2025Listing removed$594,900$305/sqft
    Source: RMLS Alliance as distributed by MLS GRID #QC4260308 Report a problem
    2/7/2025Price change$594,900-0.8%$305/sqft
    Source: RMLS Alliance as distributed by MLS GRID #QC4260308 Report a problem
    11/7/2024Price change$599,900+28.1%$307/sqft
    Source: RMLS Alliance as distributed by MLS GRID #QC4258102 Report a problem
    10/4/2020Pending sale$468,3560%$240/sqft
    Source: RMLS Alliance as distributed by MLS GRID #QC4215648 Report a problem
    11/19/2019Sold$468,500+451.2%$240/sqft
    Source: Public Record Report a problem
    6/24/2019Sold$85,000$44/sqft
    Source: Public Record Report a problem

    Public tax history

    YearProperty taxesTax assessment
    2025$7,978 -1.5%$533,200 +0.9%
    2024$8,098 -4.4%$528,400
    2023$8,470 +1%$528,400 +11.4%
    2022$8,384 -5.7%$474,470
    2021$8,890 +6413.3%$474,470 +1.7%
    2020$136 $466,750 +6276.4%
    2019-- $7,320
    Find assessor info on the county website

    Neighborhood: 52722

    Nearby schools

    GreatSchools rating
    Schools provided by the listing agent
    • Elementary: Hopewell
    • Middle: Pleasant Valley
    • High: Pleasant Valley

    Source: MRED as distributed by MLS GRID. This data may not be complete. We recommend contacting the local school district to confirm school assignments for this home.

    Get pre-qualified for a loan
    At Zillow Home Loans, we can pre-qualify you in as little as 5 minutes with no impact to your credit score.

    An equal housing lender. NMLS #10287.

    Sell for more on Zillow
    Get a Zillow Showcase℠ listing at no additional cost and you could sell for .
    $587,500
    2% more
    +$11,750
    With Zillow Showcase(estimated)
    $599,250