Skip main navigation
Sold for $229,900
  • $229,900

    6986 Melbourne Dr, Fayetteville, NC 28314

    3beds
    1,422sqft
    Single Family Residence
    Built in 1986
    10,454 Square Feet Lot
    $228,200 Zestimate®
    $162/sqft
    $1,530 Estimated rent

    Home value

    $228,200

    $205,000 - $253,000

    $1,530/mo

    Zestimate® history
    Loading
    Loading...

    Owner options

    List your home for rent

    $1,530/mo

    Rent Zestimate®

    Find your next renter with Zillow Rental Manager. Plus, with online applications, you can quickly screen prospective tenants – for free.

    Learn more

    $1,530/mo

    Rent Zestimate®

    Refinance and save

    $1,499/mo

    Est. payment

    Refinancing to a lower rate could help reduce your monthly payments and save thousands over the life of the loan.

    See today's rates

    $1,499/mo

    Est. payment

    Explore your selling options

    Work with a Zillow partner agent

    Leverage their expertise and Zillow's premium Showcase listings to get your home seen by more buyers.

    Get started

    List with your own agent

    Get your home in front of millions of buyers by listing it on Zillow.

    Learn how to do it

    Sell it yourself

    Take full control of how buyers see your home on Zillow by listing For Sale by Owner (FSBO).

    List your home

    What's special

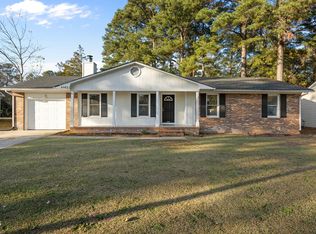
    This beautifully updated 3-bedroom, 2-bathroom home has been completely transformed with modern finishes and brand-new features throughout! Featuring all-new stainless steel appliances, stylish flooring, and fresh paint, this home offers a perfect blend of comfort and contemporary design. Enjoy peace of mind with all-new systems and upgrades, including updated electrical, plumbing, and HVAC. The open-concept layout provides a bright and inviting space, perfect for everyday living and entertaining. Conveniently located near Fort Bragg (Liberty), shopping, dining and entertainment, this home is a must-see! Don't miss the chance to own a fully renovated home—schedule your showing today!

    Zillow last checked:

    Listing updated:

    Listed by:

    MITZIE NEWMAN,

    CENTURY 21 The Realty Group

    Bought with:

    BETTY JOHNSON, 337921

    NORTHGROUP REAL ESTATE

    Source: LPRMLS,MLS#: 738658MLS LogoOriginating MLS: Longleaf Pine Realtors

    Facts & features

    Interior

    Bedrooms & bathrooms
    • Bedrooms: 3
    • Bathrooms: 2
    • Full bathrooms: 2
    Heating
    • Central
    Cooling
    • Central Air, Electric
    Appliances
    • Included: Dishwasher, Oven, Range, Stainless Steel Appliance(s)
    • Laundry: Washer Hookup, Dryer Hookup, Main Level, In Unit
    Features
    • Bathtub, Ceiling Fan(s), Entrance Foyer, Eat-in Kitchen, Separate/Formal Living Room, Kitchen/Dining Combo, Primary Downstairs, Living/Dining Room, Bath in Primary Bedroom, Open Concept, Open Floorplan, Walk-In Closet(s)
    • Flooring: Laminate
    • Basement: Crawl Space
    • Number of fireplaces: 1
    • Fireplace features: Living Room
    Interior area
    • Total interior livable area: 1,422 sqft

    Property

    Parking
    • Total spaces: 1
    • Parking features: Attached, Garage
    • Attached garage spaces: 1
    Features
    • Patio & porch: Covered, Deck, Front Porch, Porch, Stoop
    • Exterior features: Deck, Fence, Porch, Private Yard
    • Fencing: Back Yard,Privacy
    Lot
    • Size: 10,454 Square Feet
    • Dimensions: 68 x 125 x 96 x 128
    • Features: < 1/4 Acre, Cleared, Level
    • Topography: Cleared,Level
    Details
    • Parcel number: 9498514355
    • Zoning description: PND - Planned Neighborhood
    • Special conditions: None

    Construction

    Type & style
    • Home type: SingleFamily
    • Architectural style: Ranch
    • Property subtype: Single Family Residence
    Materials
    • Masonite
    Condition
    • Good Condition
    • New construction: No
    • Year built: 1986

    Utilities & green energy

    • Sewer: Public Sewer
    • Water: Public

    Community & HOA

    Community
    • Subdivision: Glenreilly
    HOA
    • Has HOA: No
    Location
    • Region: Fayetteville

    Financial & listing details

    • Price per square foot: $162/sqft
    • Tax assessed value: $175,600
    • Annual tax amount: $2,155
    • Date on market: 3/23/2025
    • Cumulative days on market: 3 days
    • Listing terms: Cash,Conventional,1031 Exchange,FHA,New Loan,VA Loan
    • Inclusions: SS Refrigerator
    • Exclusions: n/a
    • Ownership: Less than a year
    • Road surface type: Paved

    Price history

    DateEventPrice
    4/23/2025Sold$229,900$162/sqft
    Source: LPRMLS #738658 Report a problem
    3/26/2025Pending sale$229,900$162/sqft
    Source: LPRMLS #738658 Report a problem
    3/23/2025Listed for sale$229,900+296.4%$162/sqft
    Source: LPRMLS #738658 Report a problem
    8/12/2014Sold$58,000-1.7%$41/sqft
    Source: LPRMLS #420975 Report a problem
    5/16/2014Price change$59,000-7.8%$41/sqft
    Source: Listhub #420975 Report a problem
    4/16/2014Price change$64,000-5.9%$45/sqft
    Source: Listhub #420975 Report a problem
    3/15/2014Listed for sale$68,000-9.1%$48/sqft
    Source: Listhub #420975 Report a problem
    2/17/2014Sold$74,844-28.7%$53/sqft
    Source: Public Record Report a problem
    6/12/2012Listing removed$105,000$74/sqft
    Source: Vanguard Realty #374845 Report a problem
    11/30/2011Price change$105,000-6.3%$74/sqft
    Source: Listhub #374845 Report a problem
    10/25/2011Listed for sale$112,000+13.1%$79/sqft
    Source: Listhub #374453 Report a problem
    6/1/2006Sold$99,000+120%$70/sqft
    Source: Public Record Report a problem
    2/21/2005Sold$45,000$32/sqft
    Source: Public Record Report a problem

    Public tax history

    YearProperty taxesTax assessment
    2025$2,155 +24%$175,600 +93.8%
    2024$1,738 +5.8%$90,600
    2023$1,643 +7.4%$90,600
    2022$1,529 $90,600
    2021$1,529 $90,600 -16.3%
    2020-- $108,222 +19.5%
    2019$1,494 $90,600
    2018$1,494 $90,600
    2017$1,494 +4.2%$90,600 -13.5%
    2016$1,435 +1%$104,700
    2015$1,421 +0.5%$104,700
    2014$1,414 +2.9%$104,700
    2013$1,374 $104,700
    2012$1,374 $104,700
    2011$1,374 $104,700
    2010-- $104,700
    2009-- $104,700 +20.8%
    2008-- $86,700
    2007-- $86,700
    2006-- $86,700
    2005-- --
    2004-- $86,500
    2003-- $86,500 +4.2%
    2002-- $83,003
    2001-- $83,003
    Find assessor info on the county website

    Neighborhood: Glen Reilly

    Nearby schools

    GreatSchools rating
    Schools provided by the listing agent
    • Elementary: Benjamin Martin Elementary
    • Middle: Westover Middle School
    • High: Westover Senior High

    Source: LPRMLS. This data may not be complete. We recommend contacting the local school district to confirm school assignments for this home.

    Get a cash offer in 3 minutes
    Find out how much your home could sell for in as little as 3 minutes with a no-obligation cash offer.
    Estimated market value
    $228,200
    Get a cash offer in 3 minutes
    Find out how much your home could sell for in as little as 3 minutes with a no-obligation cash offer.
    Estimated market value
    $228,200