Skip main navigation
Sold for $685,000
  • $685,000

    6986 Periwinkle Ct, Macungie, PA 18062

    4beds
    3,899sqft
    Single Family Residence
    Built in 2002
    0.44 Acres Lot
    $776,200 Zestimate®
    $176/sqft
    $5,056 Estimated rent

    Home value

    $776,200

    $737,000 - $815,000

    $5,056/mo

    Zestimate® history
    Loading
    Loading...

    Owner options

    List your home for rent

    $5,056/mo

    Rent Zestimate®

    Find your next renter with Zillow Rental Manager. Plus, with online applications, you can quickly screen prospective tenants – for free.

    Learn more

    $5,056/mo

    Rent Zestimate®

    Refinance and save

    $4,445/mo

    Est. payment

    Refinancing to a lower rate could help reduce your monthly payments and save thousands over the life of the loan.

    See today's rates

    $4,445/mo

    Est. payment

    Explore your selling options

    Work with a Zillow partner agent

    Leverage their expertise and Zillow's premium Showcase listings to get your home seen by more buyers.

    Get started

    List with your own agent

    Get your home in front of millions of buyers by listing it on Zillow.

    Learn how to do it

    Sell it yourself

    Take full control of how buyers see your home on Zillow by listing For Sale by Owner (FSBO).

    List your home

    What's special

    Gas fireplaceInground poolFinished basementJacuzzi tubSoaking tubTraditional moldingsQuiet cul-de-sac
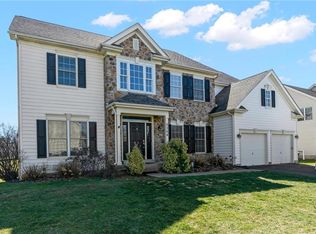
    Tucked away on a quiet cul-de-sac, this upgraded 4BR/3.5BA home offers 2,900+ sq ft, plus a finished basement and a POOL on a tree-lined lot! Step inside to a dramatic two-story foyer with a striking curved staircase. Nestled to the left is a convenient front office with privacy doors. The spacious eat-in kitchen features rich cherry cabinets, Granite countertops, tile backsplash, stainless appliances, and an eat-up center island with pendant lights. The comfortable family room has a vaulted ceiling with fan, and is anchored by a gas fireplace with stone surround. The Living Room and Dining Room have new flooring, traditional moldings, and are open to one another - ideal for entertaining! The upstairs primary suite is spacious with a vaulted ceiling, ensuite bathroom with tub, double vanity with make-up space, toilet nook, soaking tub, and shower stall. Don't miss three additional bedrooms and an additional full bathroom with double vanity. The basement was finished with Owen's Corning system, which offers soundproofing, comfort, and peace of mind with the additional entertainment space! There's an additional full bathroom with jacuzzi tub, and tremendous storage! Just in time for summer, enjoy the inground pool with expansive concrete patio and Trex deck! Enjoy peaceful outdoor living in a prime location just minutes from major routes and shopping. Meticulously maintained and move-in ready—this is the perfect place to call home!

    Zillow last checked:

    Listing updated:

    Listed by:

    Kristi L. Smith 610-216-8436,

    RE/MAX Real Estate

    Bought with:

    Dianne R. Altieri, AB069589

    Iron Valley R E Northeast

    Source: GLVR,MLS#: 756360MLS LogoOriginating MLS: Lehigh Valley MLS

    Facts & features

    Interior

    Bedrooms & bathrooms
    • Bedrooms: 4
    • Bathrooms: 4
    • Full bathrooms: 3
    • 1/2 bathrooms: 1
    Primary bedroom
    • Level: Second
    • Dimensions: 18.00 x 14.00
    Bedroom
    • Level: Second
    • Dimensions: 12.00 x 10.00
    Bedroom
    • Level: Second
    • Dimensions: 12.00 x 12.00
    Bedroom
    • Level: Second
    • Dimensions: 13.00 x 12.00
    Primary bathroom
    • Level: Second
    • Dimensions: 13.00 x 12.00
    Breakfast room nook
    • Level: First
    • Dimensions: 13.00 x 9.00
    Den
    • Level: First
    • Dimensions: 11.00 x 10.00
    Dining room
    • Level: First
    • Dimensions: 14.00 x 13.00
    Family room
    • Level: First
    • Dimensions: 20.00 x 13.00
    Other
    • Level: Second
    • Dimensions: 12.00 x 8.00
    Other
    • Level: Basement
    • Dimensions: 11.00 x 10.00
    Half bath
    • Level: First
    • Dimensions: 5.00 x 6.00
    Kitchen
    • Level: First
    • Dimensions: 13.00 x 11.00
    Living room
    • Level: First
    • Dimensions: 15.00 x 12.00
    Other
    • Description: Bar area
    • Level: Basement
    • Dimensions: 9.00 x 16.00
    Recreation
    • Level: Basement
    • Dimensions: 39.00 x 13.00
    Heating
    • Forced Air, Gas
    Cooling
    • Central Air
    Appliances
    • Included: Dishwasher, Disposal, Gas Dryer, Gas Oven, Gas Water Heater, Microwave, Water Softener Owned
    • Laundry: Gas Dryer Hookup, Main Level
    Features
    • Cathedral Ceiling(s), Dining Area, Separate/Formal Dining Room, Entrance Foyer, Eat-in Kitchen, Family Room Lower Level, High Ceilings, Home Office, Jetted Tub, Kitchen Island, Family Room Main Level, Traditional Floorplan, Vaulted Ceiling(s)
    • Flooring: Carpet, Hardwood, Tile, Vinyl
    • Windows: Screens
    • Basement: Full,Partially Finished,Sump Pump
    • Has fireplace: Yes
    • Fireplace features: Family Room, Gas Log
    Interior area
    • Total interior livable area: 3,899 sqft
    • Finished area above ground: 2,808
    • Finished area below ground: 1,091

    Property

    Parking
    • Total spaces: 2
    • Parking features: Off Street, On Street
    • Garage spaces: 2
    • Has uncovered spaces: Yes
    Features
    • Stories: 2
    • Patio & porch: Deck, Patio
    • Exterior features: Deck, Fence, Pool, Patio, Shed
    • Has private pool: Yes
    • Pool features: In Ground
    • Has spa: Yes
    • Fencing: Yard Fenced
    Lot
    • Size: 0.44 Acres
    • Dimensions: 101 x 174 IRREG
    • Features: Cul-De-Sac, Flat
    Details
    • Additional structures: Shed(s)
    • Parcel number: 547403711590 1
    • Zoning: SR
    • Special conditions: None

    Construction

    Type & style
    • Home type: SingleFamily
    • Architectural style: Colonial
    • Property subtype: Single Family Residence
    Materials
    • Stone, Vinyl Siding
    • Roof: Asphalt,Fiberglass
    Condition
    • Year built: 2002

    Utilities & green energy

    • Electric: 200+ Amp Service, Circuit Breakers
    • Sewer: Public Sewer
    • Water: Public
    • Utilities for property: Cable Available

    Community & neighborhood

    Community
    • Community features: Sidewalks
    Location
    • Region: Macungie
    • Subdivision: Farmington Hills

    Other

    Other facts
    • Listing terms: Cash,Conventional
    • Ownership type: Fee Simple

    Price history

    DateEventPrice
    6/18/2025Sold$685,000+1.5%$176/sqft
    Source: GLVR #756360 Report a problem
    6/16/2025Pending sale$675,000$173/sqft
    Source: GLVR #756360 Report a problem
    5/15/2025Price change$675,000-1.5%$173/sqft
    Source: GLVR #756360 Report a problem
    5/4/2025Pending sale$684,990$176/sqft
    Source: GLVR #756360 Report a problem
    4/30/2025Listed for sale$684,990+140.3%$176/sqft
    Source: GLVR #756360 Report a problem
    12/6/2002Sold$285,000-3.4%$73/sqft
    Source: Public Record Report a problem
    7/8/2002Sold$295,090$76/sqft
    Source: Public Record Report a problem

    Public tax history

    YearProperty taxesTax assessment
    2025$8,829 +6.8%$334,800
    2024$8,270 +2%$334,800
    2023$8,104 $334,800
    2022$8,104 +4.6%$334,800
    2021$7,744 +1%$334,800
    2020$7,671 +10208.5%$334,800
    2019$74 $334,800
    2018$74 $334,800
    2017-- $334,800
    2016-- $334,800
    2015-- $334,800
    2014-- $334,800 +135.4%
    2012-- $142,200
    2011-- $142,200
    2010-- $142,200
    2009-- $142,200
    2008-- $142,200
    2007-- $142,200
    2006-- $142,200 +3.6%
    2005-- $137,200
    2004-- $137,200
    2003-- $137,200

    Find assessor info on the county website

    Neighborhood: Ancient Oaks

    Nearby schools

    GreatSchools rating
    Schools provided by the listing agent
    • High: Emmaus HS
    • District: East Penn

    Source: GLVR. This data may not be complete. We recommend contacting the local school district to confirm school assignments for this home.

    Get a cash offer in 3 minutes
    Find out how much your home could sell for in as little as 3 minutes with a no-obligation cash offer.
    Estimated market value
    $776,200
    Get a cash offer in 3 minutes
    Find out how much your home could sell for in as little as 3 minutes with a no-obligation cash offer.
    Estimated market value
    $776,200