Welcome to this beautifully maintained brick ranch offering comfort, character, and numerous updates! This immaculate home features three generously sized bedrooms with new carpeting and two full baths, including a private bath in the owner’s suite. Gather around the wood-burning fireplace with blower on cooler evenings, while beautiful hardwood floors add warmth and character to the dining room.
The basement offers a truly unique game room complete with a pool table, providing a fantastic space for entertaining and recreation. Outside, the covered deck is perfect for relaxing, outdoor dining, and gatherings with family and friends.
Major updates provide added peace of mind, including an updated furnace in 2025 and a new hot water tank in 2022. The basement was waterproofed by Ohio State Waterproofing in 2018 and features three sump pumps, with the waterproofing warranty transferable to the new owner.
Conveniently located near shopping, dining, and everyday amenities, with Pittsburgh and Cleveland each approximately an hour away. From its classic brick exterior and inviting living spaces to its thoughtful updates and meticulous maintenance, this move-in-ready ranch reflects true pride of ownership. Don’t miss the opportunity to make it yours!
Contingent
$349,900
6986 Youngstown Pittsburgh Rd, Poland, OH 44514
3beds
2,138sqft
Single Family Residence
Built in 1979
0.43 Acres Lot
$-- Zestimate®
$164/sqft
$-- HOA
What's special
Classic brick exteriorBeautifully maintained brick ranchInviting living spacesBeautiful hardwood floorsThree generously sized bedroomsDining roomWood-burning fireplace with blower
- 1 day
- 422
- 35
Zillow last checked:
Listing updated:
Listed by:
Amy Watkins 330-774-4572 amywatkins@stoufferrealty.com,
Berkshire Hathaway HomeServices Stouffer Realty
Source: MLS Now,MLS#: 5242179 Originating MLS: Youngstown Columbiana Association of REALTORS
Originating MLS: Youngstown Columbiana Association of REALTORSFacts & features
Interior
Bedrooms & bathrooms
- Bedrooms: 3
- Bathrooms: 2
- Full bathrooms: 2
- Main level bathrooms: 2
- Main level bedrooms: 3
Primary bedroom
- Description: Flooring: Carpet
- Level: First
- Dimensions: ND x ND
Bedroom
- Description: Flooring: Carpet
- Level: First
- Dimensions: ND x ND
Bedroom
- Description: Flooring: Carpet
- Level: First
- Dimensions: ND x ND
Primary bathroom
- Description: Flooring: Tile
- Level: First
- Dimensions: ND x ND
Bathroom
- Description: Flooring: Tile
- Level: First
- Dimensions: ND x ND
Dining room
- Description: Flooring: Wood
- Level: First
- Dimensions: ND x ND
Eat in kitchen
- Description: Flooring: Tile
- Level: First
- Dimensions: ND x ND
Family room
- Description: Flooring: Carpet
- Features: Fireplace
- Level: First
- Dimensions: ND x ND
Kitchen
- Description: Flooring: Tile
- Level: First
- Dimensions: ND x ND
Living room
- Description: Flooring: Carpet
- Level: First
- Dimensions: ND x ND
Heating
- Gas
Cooling
- Ceiling Fan(s)
Appliances
- Included: Dishwasher, Disposal, Microwave, Range, Refrigerator
- Laundry: In Basement
Features
- Ceiling Fan(s), Eat-in Kitchen
- Basement: Partially Finished,Sump Pump
- Number of fireplaces: 1
- Fireplace features: Blower Fan
Interior area
- Total structure area: 2,138
- Total interior livable area: 2,138 sqft
- Finished area above ground: 1,638
- Finished area below ground: 500
Video & virtual tour
Property
Parking
- Total spaces: 2
- Parking features: Attached, Garage
- Attached garage spaces: 2
Features
- Levels: One
- Stories: 1
- Patio & porch: Covered
Lot
- Size: 0.43 Acres
Details
- Additional structures: Shed(s)
- Parcel number: 350310028.000
- Special conditions: Standard
Construction
Type & style
- Home type: SingleFamily
- Architectural style: Ranch
- Property subtype: Single Family Residence
Materials
- Vinyl Siding
- Roof: Asbestos Shingle
Condition
- Year built: 1979
Utilities & green energy
- Sewer: Public Sewer
- Water: Public
Community & HOA
Community
- Subdivision: Jones Bishop #1
HOA
- Has HOA: No
Location
- Region: Poland
Financial & listing details
- Price per square foot: $164/sqft
- Tax assessed value: $212,230
- Annual tax amount: $3,138
- Date on market: 9/5/2026
- Cumulative days on market: 2 days
- Listing terms: Cash,Conventional,FHA,VA Loan
Estimated market value
Not available
Estimated sales range
Not available
Not available
Price history
| Date | Event | Price |
|---|---|---|
| 9/5/2026 | Listed for sale | $349,900$164/sqft |
Source:  MLS Now #5242179 Report a problem MLS Now #5242179 Report a problem | ||
Public tax history
| Year | Property taxes | Tax assessment |
|---|---|---|
| 2025 | $3,138 -3.3% | $74,280 |
| 2024 | $3,246 -8.7% | $74,280 |
| 2023 | $3,557 +9.3% | $74,280 +30.8% |
| 2022 | $3,254 +4.8% | $56,780 |
| 2021 | $3,103 -0.4% | $56,780 |
| 2020 | $3,117 +9.9% | $56,780 +17.9% |
| 2019 | $2,836 +0.7% | $48,150 |
| 2018 | $2,815 +6% | $48,150 |
| 2017 | $2,657 +0% | $48,150 +5.3% |
| 2016 | $2,656 +2.2% | $45,740 |
| 2015 | $2,600 -0.4% | $45,740 |
| 2014 | $2,609 +1.3% | $45,740 |
| 2013 | $2,576 +0.2% | $45,740 |
| 2012 | $2,572 +10.1% | $45,740 |
| 2011 | $2,337 -3.4% | $45,740 -6.3% |
| 2010 | $2,418 +3.4% | $48,800 |
| 2009 | $2,340 -0.1% | $48,800 |
| 2008 | $2,341 -0.3% | $48,800 |
| 2007 | $2,348 -1% | $48,800 |
| 2006 | $2,372 +3.7% | $48,800 +5.6% |
| 2005 | $2,287 -35.6% | $46,210 |
| 2003 | $3,549 +9.5% | -- |
| 2002 | $3,242 -0.1% | -- |
| 2001 | $3,246 +1% | -- |
| 2000 | $3,214 | -- |
Find assessor info on the county website
Monthly payment
Est. payment
Payment breakdown
Explore the cost of this home by adjusting the details. Changes won't be saved.Climate risks
Neighborhood: 44514
Nearby schools
Schools provided by the listing agent
- District: Poland LSD - 5007
Source: MLS Now. This data may not be complete. We recommend contacting the local school district to confirm school assignments for this home.
- $295,3005 bd3 ba1.7k sqft7002 Youngstown Pittsburgh Rd, Poland, OH 44514Off Market
- $256,3003 bd1 ba2.2k sqft6960 Youngstown Pittsburgh Rd, Poland, OH 44514Off Market
- $372,9004 bd2 ba2.4k sqft7026 Youngstown Pittsburgh Rd, Poland, OH 44514Off Market
- $255,4003 bd2 ba1.6k sqft6940 Youngstown Pittsburgh Rd, Poland, OH 44514Off Market
Similar homes
- $375,0003 bd2 ba2.6k sqft7645 Locust Ln, Poland, OH 44514For Sale
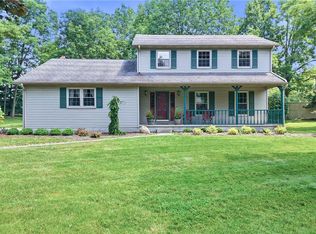 MLS ID #5234376, Bobbi Seguin, Berkshire Hathaway HomeServices Stouffer Realty. MLS Now
 - $339,0003 bd2 ba3.1k sqft22 Orchard Dr, Poland, OH 44514For Sale
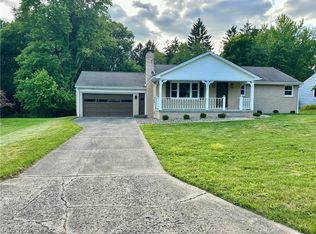 MLS ID #5230513, Julia C Hackett, RE/MAX Valley Real Estate. MLS Now
 - $315,0003 bd3 ba1.8k sqft6301 Apache Ln, Poland, OH 44514For Sale
 MLS ID #5230950, Susan N Younger, NextHome GO30 Realty. MLS Now
 - $330,0004 bd2 ba1.6k sqft2053 Walker Mill Rd, Poland, OH 44514For Sale
 MLS ID #5216334, Holly Ritchie, Keller Williams Chervenic Rlty. MLS Now
