Skip main navigation
Sold
  • Price Unknown

    6987 Canal, Tyler, TX 75703

    4beds
    4,932sqft
    Single Family Residence
    Built in 2008
    0.41 Acres Lot
    $987,800 Zestimate®
    $--/sqft
    $4,665 Estimated rent

    Home value

    $987,800

    $938,000 - $1.04M

    $4,665/mo

    Zestimate® history
    Loading
    Loading...

    Owner options

    List your home for rent

    $4,665/mo

    Rent Zestimate®

    Find your next renter with Zillow Rental Manager. Plus, with online applications, you can quickly screen prospective tenants – for free.

    Learn more

    $4,665/mo

    Rent Zestimate®

    Refinance and save

    $625/mo

    Est. payment

    Refinancing to a lower rate could help reduce your monthly payments and save thousands over the life of the loan.

    See today's rates

    $625/mo

    Est. payment

    Explore your selling options

    Work with a Zillow partner agent

    Leverage their expertise and Zillow's premium Showcase listings to get your home seen by more buyers.

    Get started

    List with your own agent

    Get your home in front of millions of buyers by listing it on Zillow.

    Learn how to do it

    Sell it yourself

    Take full control of how buyers see your home on Zillow by listing For Sale by Owner (FSBO).

    List your home

    What's special

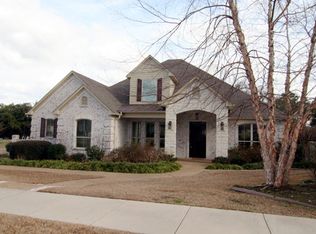
    Welcome to 6987 Canal St in the prestigious Oak Hollow community, a beautifully designed Mediterranean inspired home offering luxury, comfort, and incredible entertaining spaces. Situated on just under a half acre lot, this stately 4 bedroom, 4 bath home immediately impresses with beautiful shutters, mature landscaping, and an elegant front elevation. Inside, you are welcomed by an extended entryway leading into a stunning study or secondary living area featuring a stone fireplace, custom bookcases, and stained beam ceilings. Across the hall is a spacious formal dining room connected to a butler’s pantry with sink, drink fridge, and additional cabinetry. The chef’s kitchen offers expansive bar seating, gas cooktop, stone sink, breakfast nook, and opens seamlessly into the spacious living area with high ceilings and beautiful beam details. The primary suite is a true retreat with tray ceilings and a luxurious ensuite bath featuring double vanities, jetted tub, oversized walk in shower, and an incredible custom closet complete with built ins, makeup vanity, and additional storage. An additional guest bedroom is located downstairs, while upstairs offers two more guest bedrooms connected by a Jack and Jill bath plus an additional shared bath. Designed for entertaining, the backyard is a true private oasis featuring a large covered patio with built in ceiling heaters, outdoor kitchen with grill and sink, resort style pool and spa and even comes with a recessed in water seating area with umbrella, water features, additional green space, and outdoor chiminea for gathering around the fire. Upstairs enjoy a dedicated media and game room complete with projector theater equipment, wet bar, and drink fridge, along with a workout room and additional flex space. Abundant storage throughout and a spacious side entry 3 car garage complete the features. This exceptional property truly has it all! NEW ROOF AUGUST 2026!

    Zillow last checked:

    Listing updated:

    Listed by:

    David Kurtz 0636001 903-525-9317,

    Dwell Realty 903-525-9317

    Bought with:

    Joshua Hill, 0687345

    Christie's Lone Star

    Source: NTREIS,MLS#: 21365179

    Facts & features

    Interior

    Bedrooms & bathrooms
    • Bedrooms: 4
    • Bathrooms: 4
    • Full bathrooms: 4
    Primary bedroom
    • Level: First
    • Dimensions: 1 x 1
    Primary bathroom
    • Features: Built-in Features
    • Level: First
    • Dimensions: 1 x 1
    Dining room
    • Level: First
    • Dimensions: 1 x 1
    Kitchen
    • Features: Breakfast Bar, Built-in Features, Eat-in Kitchen, Kitchen Island, Pantry
    • Level: First
    • Dimensions: 1 x 1
    Living room
    • Features: Built-in Features, Ceiling Fan(s), Fireplace
    • Level: First
    • Dimensions: 1 x 1
    Media room
    • Level: Second
    • Dimensions: 1 x 1
    Heating
    • Central, Electric
    Cooling
    • Central Air, Ceiling Fan(s), Electric
    Appliances
    • Included: Double Oven, Dishwasher, Gas Cooktop, Disposal, Microwave, Refrigerator
    Features
    • Wet Bar, Central Vacuum, Eat-in Kitchen, High Speed Internet, In-Law Floorplan, Kitchen Island, Open Floorplan, Pantry, Cable TV, Walk-In Closet(s)
    • Has basement: No
    • Number of fireplaces: 3
    • Fireplace features: Gas Log, Living Room, Primary Bedroom, Outside
    Interior area
    • Total interior livable area: 4,932 sqft

    Property

    Parking
    • Total spaces: 3
    • Parking features: Garage, Garage Faces Side
    • Attached garage spaces: 3
    Features
    • Levels: Two
    • Stories: 2
    • Patio & porch: Covered
    • Exterior features: Built-in Barbecue, Barbecue, Lighting, Outdoor Kitchen, Outdoor Living Area, Private Yard, Rain Gutters
    • Has private pool: Yes
    • Pool features: Gunite, In Ground, Outdoor Pool, Pool, Private
    • Fencing: Wrought Iron
    Lot
    • Size: 0.41 Acres
    • Features: Subdivision, Sprinkler System
    Details
    • Parcel number: 150000157010020000
    • Other equipment: Home Theater

    Construction

    Type & style
    • Home type: SingleFamily
    • Architectural style: Mediterranean,Traditional,Detached
    • Property subtype: Single Family Residence
    Materials
    • Stucco
    • Foundation: Slab
    • Roof: Composition
    Condition
    • Resale
    • Year built: 2008

    Utilities & green energy

    • Sewer: Public Sewer
    • Water: Public
    • Utilities for property: Sewer Available, Water Available, Cable Available

    Community & HOA

    Community
    • Features: Curbs, Sidewalks
    • Subdivision: Waters Edge Oak Hollow
    HOA
    • Has HOA: Yes
    • Services included: Association Management
    • HOA fee: $625 annually
    • HOA name: Oak Hollow Poa
    • HOA phone: 903-571-9998
    Location
    • Region: Tyler

    Financial & listing details

    • Tax assessed value: $1,137,005
    • Annual tax amount: $18,379
    • Date on market: 8/20/2026
    • Cumulative days on market: 71 days
    • Listing terms: Cash,Conventional,FHA,See Agent,VA Loan

    Price history

    DateEventPrice
    10/1/2026Sold--
    Source: NTREIS #21365179 Report a problem
    9/3/2026Pending sale$995,000$202/sqft
    Source: NTREIS #21365179 Report a problem
    8/28/2026Contingent$995,000$202/sqft
    Source: NTREIS #21365179 Report a problem
    8/27/2026Pending sale$995,000$202/sqft
    Source: GTARMLS #26011614 Report a problem
    8/20/2026Price change$995,000-9.5%$202/sqft
    Source: GTARMLS #26011614 Report a problem
    7/17/2026Listed for sale$1,099,000-4.4%$223/sqft
    Source: GTARMLS #26006604 Report a problem
    6/26/2026Contingent$1,150,000$233/sqft
    Source: GTARMLS #26006604 Report a problem
    6/4/2026Price change$1,150,000-3.8%$233/sqft
    Source: GTARMLS #26006604 Report a problem
    5/8/2026Listed for sale$1,195,000+84.4%$242/sqft
    Source: GTARMLS #26006604 Report a problem
    10/4/2013Sold--
    Source: Agent Provided Report a problem
    8/24/2013Price change$648,000-2.3%$131/sqft
    Source: National Agent Network #10034655 Report a problem
    8/4/2013Price change$663,000-0.7%$134/sqft
    Source: National Agent Network #10034655 Report a problem
    6/10/2013Price change$668,000-0.7%$135/sqft
    Source: Owner Report a problem
    5/14/2013Listed for sale$673,000+0.7%$136/sqft
    Source: Owner Report a problem
    11/16/2012Listing removed$668,000$135/sqft
    Source: National Agent Network #10020149 Report a problem
    10/25/2012Price change$668,000-1.6%$135/sqft
    Source: National Agent Network #10020149 Report a problem
    9/6/2012Price change$679,000-0.7%$138/sqft
    Source: National Agent Network #10020149 Report a problem
    7/29/2012Price change$684,000-0.7%$139/sqft
    Source: National Agent Network #10020149 Report a problem
    6/24/2012Listed for sale$689,000$140/sqft
    Source: National Agent Network #10020149 Report a problem

    Public tax history

    YearProperty taxesTax assessment
    2024$17,196 +8.3%$1,137,005
    2023$15,878 -5.2%$1,137,005 +13.3%
    2022$16,758 +1.8%$1,003,236 +23.6%
    2021$16,454 -0.3%$811,670 -0.1%
    2020$16,502 +3%$812,094 +5%
    2019$16,018 -1.1%$773,548 +1.1%
    2018$16,191 +3.5%$765,043 +2.9%
    2017$15,645 +15.4%$743,674 +13%
    2016$13,556 +6%$658,166
    2015$12,792 $658,166
    2014$12,792 +0.9%--
    2013$12,684 -0.1%--
    2012$12,694 +0.5%--
    2011$12,636 --
    2010-- $623,450 +59.9%
    2009-- $389,950 +333.3%
    2008-- $90,000
    2007-- $90,000 +566.7%
    2006-- $13,500
    Find assessor info on the county website

    Neighborhood: Oak Hollow

    Nearby schools

    GreatSchools rating
    Schools provided by the listing agent
    • Elementary: Dr. Bryan Jack
    • Middle: Three Lakes
    • High: Tyler Legacy
    • District: Tyler ISD

    Source: NTREIS. This data may not be complete. We recommend contacting the local school district to confirm school assignments for this home.

    Sell for more on Zillow
    Get a Zillow Showcase℠ listing at no additional cost and you could sell for .
    $987,800
    2% more
    +$19,756
    With Zillow Showcase(estimated)

    $1,007,556

    Sell for more on Zillow
    Get a Zillow Showcase℠ listing at no additional cost and you could sell for .
    $987,800
    2% more
    +$19,756
    With Zillow Showcase(estimated)

    $1,007,556