Welcome to 6987 Heatherbrook Dr, located in the gated North Lakeland community of Hunter's Crossing. This meticulously maintained 3-bedroom, 2-bathroom, heated saltwater pool home offers a well-designed split floor plan, two spacious living areas, and an array of modern updates throughout. As you approach the home, you'll immediately notice the attractive curb appeal, with curbed concrete edging, well-maintained landscaping, and elegant outdoor lighting. A smart front door keypad ensures easy and secure access. Step inside, where you are greeted by high ceilings with a stunning 10 foot floor-to-ceiling height. The foyer features a tray ceiling and a decorative column, setting the tone for this beautifully appointed home. The great room, located at the front of the home adjacent to the primary bedroom suite, boasts two arched windows that flood the space with natural light. Plantation shutters enhance the home's elegant style, with these shutters featured throughout the entire property. The spacious primary suite offers two more windows adorned with plantation shutters, a generous walk-in closet, and an en-suite bathroom designed for relaxation. This luxurious bathroom includes a garden tub with a window above, a dual-sink vanity with granite countertops, a step-in tiled shower, and a private water closet. The kitchen is a chef's dream, featuring granite countertops, Whirlpool stainless steel appliances, a GE refrigerator, and ample cabinet space. The kitchen island overlooks the living room, which is graced with a beautiful industrial-style ceiling fan. A window above the kitchen sink offers a lovely view of the lanai, while the adjacent dinette area has sliding glass doors that open to the outdoor living space. The two guest bedrooms, each with spacious walk-in closets, share a guest bathroom that also serves as the pool bathroom, providing convenient access to the lanai. This bathroom includes a granite vanity, a honey oak-framed mirror, a linen closet, and a shower-tub combo. The laundry room is a highlight of the home, with a mounted hanging rack and floating wood shelves, making it both practical and stylish. Outside, the home is a true entertainer's paradise. The custom outdoor kitchen is fully equipped with high-end Blaze appliances, all covered by a limited lifetime warranty, making it perfect for year-round outdoor dining and entertainment. The heated saltwater pool features a sun shelf for lounging and plenty of space on the lanai for furniture, ensuring you have a relaxing and enjoyable outdoor experience. The property is fully vinyl privacy fenced, adding to the seclusion and tranquility of the space. Additional features include a two-car garage with an epoxy-coated floor and attic access via drop-down stairs for extra storage, a Wi-Fi thermostat, and an alarm system for added peace of mind. The roof was replaced in 2022, the water heater just 2 months old, the AC 5 years old, and both the exterior and interior have been freshly repainted within the past year. All Pent Air pool equipment is fully operational with the salt cell replaced just last year, LED lights in the pool just replaced and the pool heater age 2019. With its impeccable condition, thoughtful updates, and incredible outdoor amenities, this home is truly move-in ready. This home is also close in proximity to Lake Gibson middle and high school and many shopping and dining options, while being minutes from convenient commuting access to I4.
Sold for $425,000
$425,000
6987 HEATHERBROOK DRIVE, LAKELAND, FL 33809
3beds
2,030sqft
Single Family Residence
Built in 2009
8,812 Square Feet Lot
$415,000 Zestimate®
$209/sqft
$2,548 Estimated rent
Home value
$415,000
$374,000 - $461,000
$2,548/mo
Zestimate® history
Owner options
List your home for rent
$2,548/mo
Rent Zestimate®
Find your next renter with Zillow Rental Manager. Plus, with online applications, you can quickly screen prospective tenants – for free.
$2,548/mo
Rent Zestimate®
Refinance and save
$2,936/mo
Est. payment
Refinancing to a lower rate could help reduce your monthly payments and save thousands over the life of the loan.
$2,936/mo
Est. payment
Explore your selling options
Work with a Zillow partner agent
Leverage their expertise and Zillow's premium Showcase listings to get your home seen by more buyers.
Get startedList with your own agent
Get your home in front of millions of buyers by listing it on Zillow.
Learn how to do itSell it yourself
Take full control of how buyers see your home on Zillow by listing For Sale by Owner (FSBO).
List your homeWhat's special
Industrial-style ceiling fanTwo-car garageHeated saltwater poolEn-suite bathroomGuest bathroomGranite countertopsArched windows
Zillow last checked:
Listing updated:
Listed by:
Christine Hubbert 863-370-4915,
BHHS FLORIDA PROPERTIES GROUP 863-701-2350
Bought with:
Chris Renfro, 3425065
KELLER WILLIAMS REALTY SMART
Source: Stellar MLS,MLS#: L4950929 Originating MLS: Lakeland
Originating MLS: Lakeland
Facts & features
Interior
Bedrooms & bathrooms
- Bedrooms: 3
- Bathrooms: 2
- Full bathrooms: 2
Rooms
- Room types: Attic, Family Room, Great Room, Utility Room
Primary bedroom
- Features: Walk-In Closet(s)
- Level: First
- Area: 189.95 Square Feet
- Dimensions: 13.1x14.5
Bedroom 2
- Features: Walk-In Closet(s)
- Level: First
- Area: 139.38 Square Feet
- Dimensions: 10.1x13.8
Bedroom 3
- Features: Walk-In Closet(s)
- Level: First
- Area: 127.77 Square Feet
- Dimensions: 11.5x11.11
Dinette
- Level: First
- Area: 54 Square Feet
- Dimensions: 6x9
Dining room
- Level: First
- Area: 120.91 Square Feet
- Dimensions: 11.3x10.7
Foyer
- Level: First
- Area: 81.89 Square Feet
- Dimensions: 8.1x10.11
Great room
- Level: First
- Area: 184.96 Square Feet
- Dimensions: 13.6x13.6
Kitchen
- Level: First
- Area: 122.4 Square Feet
- Dimensions: 12x10.2
Laundry
- Level: First
- Area: 68.75 Square Feet
- Dimensions: 10.11x6.8
Living room
- Level: First
- Area: 226.65 Square Feet
- Dimensions: 15.11x15
Heating
- Central
Cooling
- Central Air
Appliances
- Included: Dishwasher, Other, Range, Range Hood, Refrigerator
- Laundry: Laundry Room
Features
- Ceiling Fan(s), High Ceilings, Living Room/Dining Room Combo, Open Floorplan, Solid Surface Counters, Solid Wood Cabinets, Split Bedroom, Stone Counters, Thermostat, Tray Ceiling(s), Walk-In Closet(s)
- Flooring: Carpet, Tile
- Doors: Outdoor Grill, Outdoor Kitchen, Sliding Doors
- Windows: Shutters, Window Treatments
- Has fireplace: No
Interior area
- Total structure area: 2,906
- Total interior livable area: 2,030 sqft
Property
Parking
- Total spaces: 2
- Parking features: Driveway, Garage Door Opener
- Attached garage spaces: 2
- Has uncovered spaces: Yes
Features
- Levels: One
- Stories: 1
- Patio & porch: Covered, Patio, Rear Porch, Screened
- Exterior features: Irrigation System, Outdoor Grill, Outdoor Kitchen, Rain Gutters, Sidewalk
- Has private pool: Yes
- Pool features: Heated, In Ground, Salt Water
- Fencing: Vinyl
- Has view: Yes
- View description: Pool
Lot
- Size: 8,812 Square Feet
- Residential vegetation: Mature Landscaping
Details
- Additional structures: Shed(s)
- Parcel number: 242718161220000580
- Special conditions: None
Construction
Type & style
- Home type: SingleFamily
- Architectural style: Contemporary
- Property subtype: Single Family Residence
Materials
- Block, Stucco
- Foundation: Slab
- Roof: Shingle
Condition
- Completed
- New construction: No
- Year built: 2009
Details
- Builder name: SOUTHERN HOMES OF POLK COUNTY INC
Utilities & green energy
- Sewer: Public Sewer
- Water: Public
- Utilities for property: BB/HS Internet Available, Cable Available, Cable Connected, Electricity Available, Electricity Connected, Public, Sewer Available, Sewer Connected, Street Lights, Water Available, Water Connected
Community & HOA
Community
- Security: Gated Community, Security System Owned, Smoke Detector(s)
- Pet fee: $0 monthly
- Subdivision: HUNTERS CROSSING PH 02
HOA
- Has HOA: Yes
- Amenities included: Gated
- HOA fee: $35 monthly
- HOA name: Highland Community Management / Joyce Martelli
- HOA phone: 863-940-2863
Location
- Region: Lakeland
Financial & listing details
- Price per square foot: $209/sqft
- Tax assessed value: $335,203
- Annual tax amount: $3,111
- Date on market: 2/21/2025
- Cumulative days on market: 5 days
- Listing terms: Cash,Conventional,FHA,VA Loan
- Ownership: Fee Simple
- Total actual rent: 0
- Electric utility on property: Yes
- Road surface type: Paved, Asphalt
Price history
| Date | Event | Price |
|---|---|---|
| 4/7/2025 | Sold | $425,000$209/sqft |
Source:  Stellar MLS #L4950929 Report a problem Stellar MLS #L4950929 Report a problem | ||
| 2/26/2025 | Pending sale | $425,000$209/sqft |
Source: Stellar MLS #L4950929 Report a problem | ||
| 2/21/2025 | Listed for sale | $425,000+108.3%$209/sqft |
Source: Stellar MLS #L4950929 Report a problem | ||
| 6/5/2009 | Sold | $204,070$101/sqft |
Source: Public Record Report a problem | ||
Public tax history
| Year | Property taxes | Tax assessment |
|---|---|---|
| 2025 | $2,454 +3.2% | $229,994 +2.9% |
| 2024 | $2,378 +2.2% | $223,512 +3% |
| 2023 | $2,326 +2.4% | $217,002 +3% |
| 2022 | $2,272 -0.6% | $210,682 +3% |
| 2021 | $2,287 +0.8% | $204,546 +1.4% |
| 2020 | $2,268 +17.4% | $201,722 +16.2% |
| 2019 | $1,932 -20.4% | $173,629 +1.9% |
| 2018 | $2,427 +1.6% | $170,392 +2.1% |
| 2017 | $2,389 +29.3% | $166,887 +2.1% |
| 2016 | $1,847 -1.8% | $163,454 +0.7% |
| 2015 | $1,881 -13.9% | $162,318 +0.8% |
| 2014 | $2,184 +16.4% | $161,030 +1.5% |
| 2013 | $1,876 +3.2% | $158,650 +1.7% |
| 2012 | $1,818 -0.5% | $155,998 +0.6% |
| 2011 | $1,827 -0.8% | $155,072 0% |
| 2010 | $1,842 +518.6% | $155,093 +768.9% |
| 2009 | $298 -56.4% | $17,850 -59.4% |
| 2008 | $683 | $44,000 |
Find assessor info on the county website
Neighborhood: 33809
Nearby homes
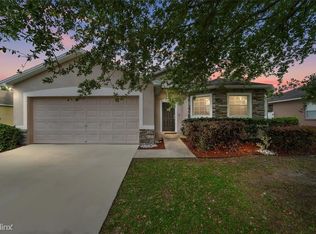
- $313,0003 bd2 ba1.4k sqft6993 Heatherbrook Dr, Lakeland, FL 33809Off Market
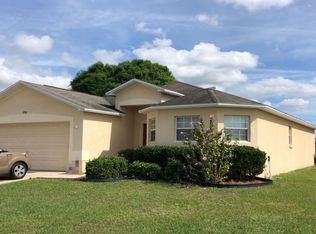
- $285,6003 bd2 ba1.4k sqft6981 Heatherbrook Dr, Lakeland, FL 33809Off Market
- $373,1003 bd2 ba2k sqft819 Bryson Loop, Lakeland, FL 33809Off Market
- $329,2003 bd2 ba1.8k sqft628 Pointer Ln, Lakeland, FL 33809Off Market
- $560,0005 bd3 ba2.6k sqft825 Bryson Loop, Lakeland, FL 33809Sold
- $281,6003 bd2 ba1.4k sqft6975 Heatherbrook Dr, Lakeland, FL 33809Off Market
- $288,9003 bd2 ba1.4k sqft7001 Heatherbrook Dr, Lakeland, FL 33809Off Market
- $343,4004 bd2 ba2.1k sqft629 Paddington Ln, Lakeland, FL 33809Off Market
Nearby schools
GreatSchools rating
- 4/10Edgar L. Padgett Elementary SchoolGrades: PK-5Distance: 1.1 mi
- 2/10Lake Gibson Middle SchoolGrades: 6-8Distance: 0.8 mi
- 3/10Lake Gibson Senior High SchoolGrades: PK,9-12Distance: 0.8 mi
Schools provided by the listing agent
- Elementary: Padgett Elem
- Middle: Lake Gibson Middle/Junio
- High: Lake Gibson High
Source: Stellar MLS. This data may not be complete. We recommend contacting the local school district to confirm school assignments for this home.
Get a cash offer in 3 minutes
Find out how much your home could sell for in as little as 3 minutes with a no-obligation cash offer.
Estimated market value
$415,000
Get a cash offer in 3 minutes
Find out how much your home could sell for in as little as 3 minutes with a no-obligation cash offer.
Estimated market value
$415,000
- Florida
- Polk County
- Lakeland
- 33809
- 6987 HEATHERBROOK DRIVE
