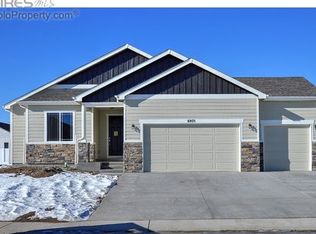
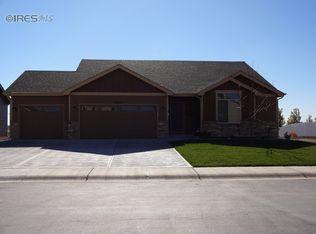
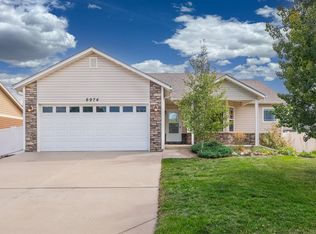
Discover the charm and comfort of 6987 Meade St in beautiful Wellington, Colorado! This impeccably maintained home offers a welcoming blend of style and functionality, perfect for modern living. From the moment you step inside, you'll notice the warm glow of wood floors that flow through the main living spaces, creating a timeless and inviting atmosphere.The thoughtfully designed floor plan is a dream, with all bedrooms conveniently located upstairs on one level. This layout is ideal for keeping your private spaces separate and serene while enjoying a cohesive flow throughout the home. Each room feels bright and airy, providing the perfect blank canvas to make your own.This home has been lovingly cared for, and it shows. Recent upgrades include a new Class IV impact-resistant roof and fresh exterior paint, both completed in 2022. Not only do these updates enhance the home's curb appeal, but they also provide peace of mind and added durability for years to come.Step outside and take in the possibilities. The yard offers plenty of space for gardening, entertaining, or simply relaxing in the Colorado sunshine. Situated in a friendly neighborhood, you'll enjoy the best of small-town living while being just a short drive from Fort Collins, Loveland, and other Northern Colorado hotspots.Whether you're a first-time buyer, growing your family, or looking for a home that checks all the boxes, 6987 Meade St is one you won't want to miss. Schedule your private in-person or virtual showing today and see why this gem feels like home!
Accepting backups
Price cut: $9K (6/2)
$499,000
6987 Meade St, Wellington, CO 80549
4beds
3,009sqft
Single Family Residence
Built in 2015
6,909 Square Feet Lot
$-- Zestimate®
$166/sqft
$8/mo HOA
What's special
Fresh exterior paintThoughtfully designed floor plan
- 67 days |
- 446 |
- 14 |
Likely to sell faster than
Zillow last checked:
Listing updated:
Listed by:
Kelly McBartlett 970-541-0571,
Compass - Boulder
Source: IRES as distributed by MLS GRID,MLS#: 1058090

Facts & features
Interior
Bedrooms & bathrooms
- Bedrooms: 4
- Bathrooms: 3
- Full bathrooms: 2
- 1/2 bathrooms: 1
- Main level bathrooms: 1
Primary bedroom
- Description: Carpet
- Features: Full Primary Bath, Luxury Features Primary Bath, 5 Piece Primary Bath
- Level: Upper
- Area: 210 Square Feet
- Dimensions: 14 x 15
Bedroom 2
- Description: Carpet
- Level: Upper
- Area: 121 Square Feet
- Dimensions: 11 x 11
Bedroom 3
- Description: Carpet
- Level: Upper
- Area: 121 Square Feet
- Dimensions: 11 x 11
Bedroom 4
- Description: Carpet
- Level: Upper
- Area: 132 Square Feet
- Dimensions: 12 x 11
Dining room
- Description: Wood
- Level: Main
- Area: 121 Square Feet
- Dimensions: 11 x 11
Kitchen
- Description: Wood
- Level: Main
- Area: 208 Square Feet
- Dimensions: 16 x 13
Laundry
- Description: Vinyl
- Level: Upper
- Area: 40 Square Feet
- Dimensions: 8 x 5
Living room
- Description: Carpet
- Level: Main
- Area: 238 Square Feet
- Dimensions: 17 x 14
Study
- Description: Carpet
- Level: Main
- Area: 132 Square Feet
- Dimensions: 12 x 11
Heating
- Forced Air
Cooling
- Central Air
Appliances
- Included: Electric Range, Dishwasher, Refrigerator, Washer, Dryer, Microwave, Disposal
- Laundry: Washer/Dryer Hookup
Features
- Cathedral Ceiling(s), Open Floorplan, Pantry, Walk-In Closet(s), Kitchen Island
- Flooring: Wood
- Basement: Full,Unfinished
Interior area
- Total structure area: 2,086
- Total interior livable area: 3,009 sqft
- Finished area above ground: 2,086
Property
Parking
- Total spaces: 3
- Parking features: Attached, Tandem
- Attached garage spaces: 3
- Details: Attached
Accessibility
- Accessibility features: Level Lot
Features
- Levels: Two
- Stories: 2
- Patio & porch: Patio
Lot
- Size: 6,909 Square Feet
- Features: Level, Paved, Curbs, Gutters, Sidewalks
Details
- Parcel number: R1627564
- Zoning: RES
- Special conditions: Private Owner
Construction
Type & style
- Home type: SingleFamily
- Architectural style: Legal Conforming
- Property subtype: Single Family Residence
Materials
- Frame
- Roof: Composition
Condition
- New construction: No
- Year built: 2015
Utilities & green energy
- Electric: City of Wellington
- Gas: XCEL
- Sewer: Public Sewer
- Water: City
- Utilities for property: Natural Gas Available, Electricity Available
Community & HOA
Community
- Security: Fire Alarm
- Subdivision: The Meadows
HOA
- Has HOA: Yes
- HOA fee: $100 annually
- HOA name: The Meadows Hoa
Location
- Region: Wellington
Financial & listing details
- Price per square foot: $166/sqft
- Tax assessed value: $522,300
- Annual tax amount: $3,461
- Date on market: 5/1/2026
- Listing terms: Cash,Conventional,FHA,VA Loan
- Exclusions: sellers personal property, staging decor
- Electric utility on property: Yes
- Road surface type: Asphalt
Estimated market value
Not available
Estimated sales range
Not available
Not available
Price history
| Date | Event | Price |
|---|---|---|
| 6/16/2026 | Pending sale | $499,000$166/sqft |
Source: | ||
| 6/2/2026 | Price change | $499,000-1.8%$166/sqft |
Source: | ||
| 5/1/2026 | Listed for sale | $508,000+59.8%$169/sqft |
Source: | ||
| 1/14/2016 | Sold | $317,845-0.6%$106/sqft |
Source: | ||
| 1/6/2016 | Pending sale | $319,845$106/sqft |
Source: RE/MAX Alliance-Greeley #763893 Report a problem | ||
| 10/6/2015 | Price change | $319,845-0.1%$106/sqft |
Source: RE/MAX ALLIANCE #763893 Report a problem | ||
| 8/21/2015 | Listed for sale | $320,195-64.7%$106/sqft |
Source: RE/MAX ALLIANCE #763893 Report a problem | ||
| 8/14/2015 | Sold | $906,000+189.8%$301/sqft |
Source: Agent Provided Report a problem | ||
| 6/23/2015 | Price change | $312,680+1.3%$104/sqft |
Source: RE/MAX ALLIANCE #763893 Report a problem | ||
| 5/20/2015 | Listed for sale | $308,680$103/sqft |
Source: RE/MAX Alliance-Greeley #763893 Report a problem | ||
Public tax history
| Year | Property taxes | Tax assessment |
|---|---|---|
| 2024 | $3,458 +20.8% | $34,994 -1% |
| 2023 | $2,863 -1.4% | $35,333 +35.4% |
| 2022 | $2,903 +1.4% | $26,097 -2.8% |
| 2021 | $2,862 -0.4% | $26,849 +2.2% |
| 2020 | $2,873 +16% | $26,277 -0.7% |
| 2019 | $2,478 | $26,460 +14% |
| 2018 | $2,478 | $23,213 |
| 2017 | $2,478 +0.2% | $23,213 +16.1% |
| 2016 | $2,472 +2054.4% | $19,988 +1623.1% |
| 2015 | $115 +179.9% | $1,160 +182.9% |
| 2014 | $41 | $410 |
| 2013 | -- | $410 -66.4% |
| 2012 | -- | $1,220 |
| 2011 | -- | $1,220 -23.8% |
| 2010 | -- | $1,600 |
| 2009 | -- | $1,600 +79.8% |
| 2008 | -- | $890 |
| 2007 | -- | $890 |
| 2006 | -- | $890 |
| 2005 | -- | $890 +18.7% |
| 2004 | -- | $750 |
Find assessor info on the county website
Monthly payment
Est. payment$--/mo
Payment breakdown
Explore the cost of this home by adjusting the details. Changes won't be saved.All calculations are estimates and provided by Zillow, Inc. for informational purposes only. Actual amounts may vary.
HOA fees may include property taxes on listings classified as Co-Ops. Contact the listing agent and/or owner for fee details.
Mortgage interest rates are dependent on a number of factors, including credit score, down payment, and repayment length. Interest rate data provided by Zillow Group Marketplace, Inc. as of 1/1/1970 from various mortgage lenders with which we have lead or other similar arrangements; the Estimated Payment is an average of those rates.
See how much you could borrow to make a competitive offer.
Climate risks
Neighborhood: 80549
Nearby schools
GreatSchools rating
- 4/10Eyestone Elementary SchoolGrades: PK-5Distance: 1.6 mi
- 4/10Wellington Middle SchoolGrades: 6-12Distance: 1.5 mi
Schools provided by the listing agent
- Elementary: Eyestone
- Middle: Wellington
- High: Poudre
Source: IRES as distributed by MLS GRID. This data may not be complete. We recommend contacting the local school district to confirm school assignments for this home.
A local agent can set up tours, give advice and negotiate with sellers.
- Colorado
- Larimer County
- Wellington
- 80549
- 6987 Meade St