Welcome to this desirable single-level ranch home in the heart of the friendly Greenbrier community. With 3 spacious bedrooms plus a den or office, this layout offers flexibility for work, guests, or hobbies. A nice open floor plan includes formal living room and dining room, and a cozy great room with fireplace that opens to the kitchen with chefs counter and breakfast nook — perfect for both casual entertaining and formal holiday gatherings. The primary suite is a peaceful retreat, featuring dual sinks, a soaking tub, and a generous walk-in closet. The expansive 3 car garage has tons of room for storage and all your seasonal hobbies, and leads directly inside to a dedicated laundry room. Outside, you’ll appreciate the low-maintenance front and back yards, complete with a trex deck perfect for grilling and dining al fresco. Greenbrier living means more than just living in comfort—you will be welcomed into a tight-knit community known for its festive holiday spirit and annual celebrations. Outside the neighborhood loop, you’re just a short stroll from Safeway and tons of other local shops! If you're looking for comfort, community, and convenience all in one place—this is it!
Sold
$580,000
6987 SE Tuscany Way, Milwaukie, OR 97267
3beds
2,253sqft
Residential, Single Family Residence
Built in 2004
6,969 Square Feet Lot
$586,200 Zestimate®
$257/sqft
$3,747 Estimated rent
Home value
$586,200
$557,000 - $616,000
$3,747/mo
Zestimate® history
Owner options
List your home for rent
$3,747/mo
Rent Zestimate®
Find your next renter with Zillow Rental Manager. Plus, with online applications, you can quickly screen prospective tenants – for free.
$3,747/mo
Rent Zestimate®
Refinance and save
$4,044/mo
Est. payment
Refinancing to a lower rate could help reduce your monthly payments and save thousands over the life of the loan.
$4,044/mo
Est. payment
Explore your selling options
Work with a Zillow partner agent
Leverage their expertise and Zillow's premium Showcase listings to get your home seen by more buyers.
Get startedList with your own agent
Get your home in front of millions of buyers by listing it on Zillow.
Learn how to do itSell it yourself
Take full control of how buyers see your home on Zillow by listing For Sale by Owner (FSBO).
List your homeWhat's special
Trex deckDining roomBreakfast nookDedicated laundry roomDual sinksPrimary suiteSpacious bedrooms
Zillow last checked:
Listing updated:
Listed by:
Erin Rothrock 503-784-3810,
Windermere Realty Trust,
Emma Kemp 510-290-3505,
Windermere Realty Trust
Bought with:
Allison Meyer, 201256887
Windermere Realty Trust
Source: RMLS (OR),MLS#: 246026942
Facts & features
Interior
Bedrooms & bathrooms
- Bedrooms: 3
- Bathrooms: 2
- Full bathrooms: 2
- Main level bathrooms: 2
Rooms
- Room types: Den, Laundry, Bedroom 2, Bedroom 3, Dining Room, Family Room, Kitchen, Living Room, Primary Bedroom
Primary bedroom
- Features: Bathtub, Shower, Suite, Walkin Closet
- Level: Main
- Area: 208
- Dimensions: 16 x 13
Bedroom 2
- Features: Closet, Wallto Wall Carpet
- Level: Main
- Area: 110
- Dimensions: 11 x 10
Bedroom 3
- Features: Closet, Wallto Wall Carpet
- Level: Main
- Area: 100
- Dimensions: 10 x 10
Dining room
- Level: Main
- Area: 108
- Dimensions: 12 x 9
Family room
- Features: Family Room Kitchen Combo, Fireplace
- Level: Main
- Area: 209
- Dimensions: 19 x 11
Kitchen
- Features: Dishwasher, Eat Bar, Island, Microwave, Nook, Free Standing Range
- Level: Main
Living room
- Level: Main
- Area: 242
- Dimensions: 22 x 11
Heating
- Forced Air, Fireplace(s)
Cooling
- Central Air
Appliances
- Included: Dishwasher, Free-Standing Range, Free-Standing Refrigerator, Microwave, Washer/Dryer, Gas Water Heater
- Laundry: Laundry Room
Features
- Sink, Closet, Family Room Kitchen Combo, Eat Bar, Kitchen Island, Nook, Bathtub, Shower, Suite, Walk-In Closet(s)
- Flooring: Wall to Wall Carpet
- Windows: Vinyl Frames
- Basement: Crawl Space
- Number of fireplaces: 1
- Fireplace features: Gas
Interior area
- Total structure area: 2,253
- Total interior livable area: 2,253 sqft
Property
Parking
- Total spaces: 3
- Parking features: Driveway, Garage Door Opener, Attached
- Attached garage spaces: 3
- Has uncovered spaces: Yes
Accessibility
- Accessibility features: Main Floor Bedroom Bath, One Level, Accessibility
Features
- Levels: One
- Stories: 1
- Patio & porch: Deck
- Exterior features: Yard
- Fencing: Fenced
- Has view: Yes
- View description: Territorial
Lot
- Size: 6,969 Square Feet
- Dimensions: 114 x 60 x 113 x 47
- Features: Level, Sloped, SqFt 5000 to 6999
Details
- Parcel number: 05008080
Construction
Type & style
- Home type: SingleFamily
- Architectural style: Ranch
- Property subtype: Residential, Single Family Residence
Materials
- Vinyl Siding
- Roof: Composition
Condition
- Resale
- New construction: No
- Year built: 2004
Utilities & green energy
- Gas: Gas
- Sewer: Public Sewer
- Water: Public
Community & HOA
HOA
- Has HOA: Yes
- Amenities included: Commons
- HOA fee: $530 annually
Location
- Region: Milwaukie
Financial & listing details
- Price per square foot: $257/sqft
- Tax assessed value: $579,262
- Annual tax amount: $6,000
- Date on market: 4/17/2025
- Cumulative days on market: 9 days
- Listing terms: Cash,Conventional,FHA
Price history
| Date | Event | Price |
|---|---|---|
| 5/16/2025 | Sold | $580,000-3.2%$257/sqft |
Source:  RMLS (OR) #246026942 Report a problem RMLS (OR) #246026942 Report a problem | ||
| 4/26/2025 | Pending sale | $599,000$266/sqft |
Source: RMLS (OR) #246026942 Report a problem | ||
| 4/17/2025 | Listed for sale | $599,000+34%$266/sqft |
Source: RMLS (OR) #246026942 Report a problem | ||
| 6/26/2019 | Sold | $447,000$198/sqft |
Source: RMLS (OR) #19142016 Report a problem | ||
| 5/28/2019 | Pending sale | $447,000$198/sqft |
Source: Better Homes and Gardens Real Estate Realty Partners #19142016 Report a problem | ||
| 5/22/2019 | Listed for sale | $447,000+39.7%$198/sqft |
Source: Better Homes & Gardens Realty #19142016 Report a problem | ||
| 6/4/2015 | Listing removed | $1,795$1/sqft |
Source: Zillow Rental Network Report a problem | ||
| 5/27/2015 | Price change | $1,795-5.3%$1/sqft |
Source: Zillow Rental Network Report a problem | ||
| 5/7/2015 | Listed for rent | $1,895+26.8%$1/sqft |
Source: Zillow Rental Network Report a problem | ||
| 12/5/2013 | Listing removed | $1,495$1/sqft |
Source: Zillow Rental Network Report a problem | ||
| 11/27/2013 | Price change | $1,495-9.1%$1/sqft |
Source: Zillow Rental Network Report a problem | ||
| 11/7/2013 | Price change | $1,645-8.4%$1/sqft |
Source: Zillow Rental Network Report a problem | ||
| 10/22/2013 | Listed for rent | $1,795$1/sqft |
Source: Zillow Rental Network Report a problem | ||
| 10/1/2012 | Listing removed | $319,900$142/sqft |
Source: CENTURY 21 Hart Realty #12599068 Report a problem | ||
| 9/11/2012 | Price change | $319,900-2.2%$142/sqft |
Source: CENTURY 21 Hart Realty #12599068 Report a problem | ||
| 6/2/2012 | Price change | $327,000-3.8%$145/sqft |
Source: CENTURY 21 Hart Realty #12599068 Report a problem | ||
| 4/28/2012 | Price change | $339,900-4.7%$151/sqft |
Source: CENTURY 21 Hart Realty #12599068 Report a problem | ||
| 4/3/2012 | Listed for sale | $356,500+21.3%$158/sqft |
Source: CENTURY 21 Hart Realty #12599068 Report a problem | ||
| 2/28/2005 | Sold | $294,000+12.6%$130/sqft |
Source: Public Record Report a problem | ||
| 12/17/2004 | Sold | $260,987$116/sqft |
Source: Public Record Report a problem | ||
Public tax history
| Year | Property taxes | Tax assessment |
|---|---|---|
| 2025 | $6,220 +3.7% | $326,454 +3% |
| 2024 | $6,000 +2.9% | $316,946 +3% |
| 2023 | $5,831 +5.7% | $307,715 +3% |
| 2022 | $5,519 +3.8% | $298,753 +3% |
| 2021 | $5,318 +3.2% | $290,052 +3% |
| 2020 | $5,153 +1.4% | $281,604 +3% |
| 2019 | $5,079 +14.2% | $273,402 +3% |
| 2018 | $4,447 | $265,439 +3% |
| 2017 | $4,447 +7.1% | $257,708 +3% |
| 2016 | $4,154 | $250,202 +3% |
| 2015 | $4,154 +2.9% | $242,915 +3% |
| 2014 | $4,036 +9.5% | $235,840 +3% |
| 2013 | $3,686 +3.1% | $228,971 +3% |
| 2012 | $3,574 -3.3% | $222,302 +2% |
| 2011 | $3,696 +5.8% | $218,030 +3% |
| 2010 | $3,494 +3.3% | $211,680 +3% |
| 2009 | $3,383 +6.5% | $205,515 +3% |
| 2008 | $3,176 +2.2% | $199,529 +3% |
| 2007 | $3,109 +11.7% | $193,717 +3% |
| 2006 | $2,783 +0.2% | $188,075 +3% |
| 2005 | $2,777 +479.4% | $182,597 +545.2% |
| 2004 | $479 | $28,301 |
Find assessor info on the county website
Neighborhood: Oatfield
Nearby homes
- $610,8004 bd3 ba3.1k sqft7009 SE Tuscany Way, Milwaukie, OR 97267Off Market
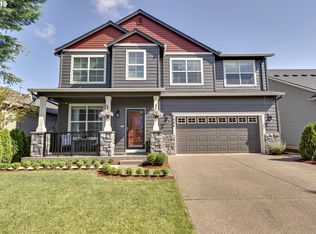
- $596,1004 bd2 ba2.8k sqft6965 SE Tuscany Way, Milwaukie, OR 97267Off Market
- $535,0003 bd2 ba2.1k sqft7031 SE Tuscany Way, Milwaukie, OR 97267Off Market
- $631,0004 bd3 ba3k sqft6943 SE Tuscany Way, Milwaukie, OR 97267Off Market
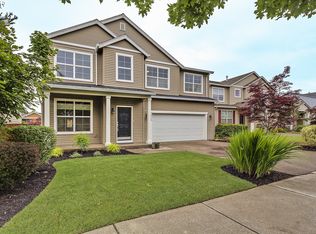
- $554,1003 bd2 ba2.4k sqft7053 SE Tuscany Way, Milwaukie, OR 97267Off Market
- $605,4005 bd3 ba2.5k sqft6921 SE Tuscany Way, Milwaukie, OR 97267Off Market
- $651,4005 bd3 ba2.5k sqft6921 SE Tuscany Way, Portland, OR 97267Off Market
- $--1 bd1 ba-- sqft14404 SE Webster Rd #776F18CCB, Portland, OR 97267Off Market
Nearby schools
GreatSchools rating
- 9/10View Acres Elementary SchoolGrades: K-5Distance: 1 mi
- 2/10Alder Creek Middle SchoolGrades: 6-8Distance: 0.4 mi
- 4/10Putnam High SchoolGrades: 9-12Distance: 1.5 mi
Schools provided by the listing agent
- Elementary: View Acres
- Middle: Alder Creek
- High: Putnam
Source: RMLS (OR). This data may not be complete. We recommend contacting the local school district to confirm school assignments for this home.
Get a cash offer in 3 minutes
Find out how much your home could sell for in as little as 3 minutes with a no-obligation cash offer.
Estimated market value
$586,200
Get a cash offer in 3 minutes
Find out how much your home could sell for in as little as 3 minutes with a no-obligation cash offer.
Estimated market value
$586,200
- Oregon
- Clackamas County
- Milwaukie
- 97267
- Oatfield
- 6987 SE Tuscany Way
Nearby cities
Nearby neighborhoods
Nearby zip codes
Other Milwaukie Topics
