Skip main navigation
Sold for $410,000
  • $410,000

    6987 Sperone St, Orlando, FL 32819

    3beds
    1,668sqft
    Townhouse
    Built in 2006
    2,347 Square Feet Lot
    $404,200 Zestimate®
    $246/sqft
    $2,532 Estimated rent

    Home value

    $404,200

    $364,000 - $449,000

    $2,532/mo

    Zestimate® history
    Loading
    Loading...

    Owner options

    List your home for rent

    $2,532/mo

    Rent Zestimate®

    Find your next renter with Zillow Rental Manager. Plus, with online applications, you can quickly screen prospective tenants – for free.

    Learn more

    $2,532/mo

    Rent Zestimate®

    Refinance and save

    $3,243/mo

    Est. payment

    Refinancing to a lower rate could help reduce your monthly payments and save thousands over the life of the loan.

    See today's rates

    $3,243/mo

    Est. payment

    Explore your selling options

    Work with a Zillow partner agent

    Leverage their expertise and Zillow's premium Showcase listings to get your home seen by more buyers.

    Get started

    List with your own agent

    Get your home in front of millions of buyers by listing it on Zillow.

    Learn how to do it

    Sell it yourself

    Take full control of how buyers see your home on Zillow by listing For Sale by Owner (FSBO).

    List your home

    What's special

    Transom windowSolid surface countertopsJack and jill bathExtra windowsCorner unitWood finish flooringWood flooring
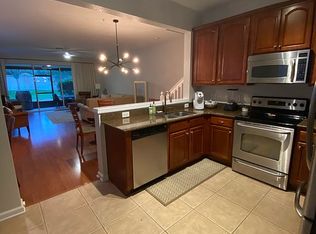
    Just imagine how life will be once you are moved into your new townhome. Wow, what a well-maintained townhome. Upon entering this fantastic townhome in a gated community with amenities like a pool and a large park, that is what you will be saying. As a corner unit, extra windows allow plenty of natural sunlight to shine in. With no neighbors to your right, the opportunity to have additional lawn and landscaping is a plus. As you enter, the transom window above the front door allows light to shine and illuminate the wood flooring in the beautiful great room. To the left is an upgraded kitchen with 42" cabinets & top crown molding, stainless steel appliances, and solid surface countertops. A powder bath is also off the kitchen and close to the attached garage. To the right of the family room are 12ft sliding glass doors leading to a screened porch. The stairs are completed with a wood finish. Upstairs, the primary bedroom offers a huge walk-in closet and wood finish flooring, a primary bath, and large windows. Two additional bedrooms with wood finish flooring and share a Jack & Jill bath, and the laundry facilities are on the second floor. All of this is conveniently located in an excellent school district, very close to Restaurant Row, Universal Studios, Universal Studios Volcano Bay Water Park, and just minutes from all other theme parks.

    Zillow last checked:

    Listing updated:

    Listing Provided by:

    James Williams III, PA 321-402-6261,

    REMAX PREMIER PROPERTIES 407-343-4245

    Bought with:

    Scotti Gallegos, 3508947

    ALL REAL ESTATE & INVESTMENTS

    Source: Stellar MLS,MLS#: S5115346MLS LogoOriginating MLS: Osceola

    Facts & features

    Interior

    Bedrooms & bathrooms
    • Bedrooms: 3
    • Bathrooms: 3
    • Full bathrooms: 2
    • 1/2 bathrooms: 1
    Primary bedroom
    • Features: Walk-In Closet(s)
    • Level: Second
    • Dimensions: 17x12
    Bedroom 2
    • Features: Walk-In Closet(s)
    • Level: Second
    • Dimensions: 15x11
    Bedroom 3
    • Features: Walk-In Closet(s)
    • Level: Second
    • Dimensions: 10x10
    Primary bathroom
    • Features: Dual Sinks, Shower No Tub, Stone Counters, Water Closet/Priv Toilet
    • Level: Second
    • Dimensions: 11x7
    Bathroom 2
    • Features: Tub With Shower
    • Level: Second
    • Dimensions: 8x6
    Balcony porch lanai
    • Level: First
    • Dimensions: 12x17
    Dining room
    • Level: First
    • Dimensions: 9x17
    Kitchen
    • Features: Pantry
    • Level: First
    • Dimensions: 14x13
    Living room
    • Level: First
    • Dimensions: 17x17
    Heating
    • Central, Electric
    Cooling
    • Central Air
    Appliances
    • Included: Dishwasher, Disposal, Dryer, Electric Water Heater, Range, Refrigerator, Washer
    • Laundry: Inside, Laundry Closet
    Features
    • Eating Space In Kitchen, High Ceilings, Solid Surface Counters, Stone Counters, Walk-In Closet(s)
    • Flooring: Ceramic Tile, Hardwood
    • Doors: Sliding Doors
    • Windows: Blinds, Window Treatments
    • Has fireplace: No
    • Common walls with other units/homes: Corner Unit
    Interior area
    • Total structure area: 1,923
    • Total interior livable area: 1,668 sqft

    Property

    Parking
    • Total spaces: 1
    • Parking features: Garage Door Opener
    • Attached garage spaces: 1
    • Details: Garage Dimensions: 20x11
    Features
    • Levels: Two
    • Stories: 2
    • Patio & porch: Covered, Deck, Patio, Porch, Screened
    • Exterior features: Irrigation System, Lighting
    Lot
    • Size: 2,347 sqft
    • Dimensions: 100 x 23
    • Features: Level, Near Public Transit, Sidewalk
    • Residential vegetation: Mature Landscaping, Oak Trees, Trees/Landscaped
    Details
    • Parcel number: 262328888700010
    • Zoning: PD
    • Special conditions: None

    Construction

    Type & style
    • Home type: Townhouse
    • Architectural style: Contemporary,Florida,Other,Mediterranean
    • Property subtype: Townhouse
    Materials
    • Block, Stucco
    • Foundation: Slab
    • Roof: Tile
    Condition
    • New construction: No
    • Year built: 2006

    Utilities & green energy

    • Sewer: Public Sewer
    • Water: Public
    • Utilities for property: BB/HS Internet Available, Cable Available, Cable Connected, Electricity Connected, Fire Hydrant, Public, Street Lights, Underground Utilities

    Community & neighborhood

    Security
    • Security features: Gated Community, Security System Owned, Smoke Detector(s)
    Community
    • Community features: Clubhouse, Deed Restrictions, Gated Community - No Guard, Park, Pool, Sidewalks
    Location
    • Region: Orlando
    • Subdivision: VISTAS AT PHILLIPS COMMONS

    HOA & financial

    HOA
    • Has HOA: Yes
    • HOA fee: $345 monthly
    • Amenities included: Gated, Park
    • Services included: Common Area Taxes, Community Pool, Maintenance Structure, Maintenance Grounds, Manager, Private Road, Recreational Facilities, Security, Trash
    • Association name: Beacon Community Management/Samantha Japa
    • Association phone: 407-494-1099
    Other fees
    • Pet fee: $0 monthly
    Other financial information
    • Total actual rent: 0

    Other

    Other facts
    • Listing terms: Cash,Conventional,FHA,VA Loan
    • Ownership: Fee Simple
    • Road surface type: Paved, Asphalt

    Price history

    DateEventPrice
    1/7/2025Sold$410,000-1.2%$246/sqft
    Source: Stellar MLS #S5115346 Report a problem
    12/20/2024Pending sale$415,000$249/sqft
    Source: Stellar MLS #S5115346 Report a problem
    12/13/2024Price change$415,000-2.4%$249/sqft
    Source: Stellar MLS #S5115346 Report a problem
    11/10/2024Listed for sale$425,000+71.4%$255/sqft
    Source: Stellar MLS #S5115346 Report a problem
    11/20/2021Listing removed--
    Source: Zillow Rental Network Premium Report a problem
    11/12/2021Listed for rent$2,200$1/sqft
    Source: Zillow Rental Network Premium Report a problem
    5/13/2015Sold$248,000+34.1%$149/sqft
    Source: Stellar MLS #O5357290 Report a problem
    4/3/2015Listed for sale$185,000$111/sqft
    Source: Visual Tour #O4999086 Report a problem
    2/10/2015Listing removed$185,000$111/sqft
    Source: Visual Tour #O4999086 Report a problem
    1/20/2015Listed for sale$185,000+8.5%$111/sqft
    Source: Visual Tour #O4999086 Report a problem
    5/16/2011Sold$170,500-2.6%$102/sqft
    Source: Public Record Report a problem
    11/26/2010Price change$175,000-5.4%$105/sqft
    Source: Century 21 Professional Group, Inc #O4999086 Report a problem
    8/25/2010Listed for sale$185,000-34.5%$111/sqft
    Source: Century21 Premium Properties #O4999086 Report a problem
    6/19/2006Sold$282,500$169/sqft
    Source: Public Record Report a problem

    Public tax history

    YearProperty taxesTax assessment
    2024$4,406 +4.2%$279,489 +3%
    2023$4,228 +3.3%$271,349 +3%
    2022$4,094 +1.7%$263,446 +3%
    2021$4,024 -15.3%$255,773 +1.3%
    2020$4,749 -0.1%$252,394 +1.4%
    2019$4,752 +3.3%$249,014 +4.4%
    2018$4,601 0%$238,412 +2.4%
    2017$4,601 +35.7%$232,930 +11.4%
    2016$3,391 +0.5%$209,104 +12.4%
    2015$3,372 +56%$186,027 +4.5%
    2014$2,162 +6.7%$177,934 +25.8%
    2013$2,027 +0%$141,477 +0.6%
    2012$2,026 +2.3%$140,655 +2%
    2011$1,980 +2.1%$137,856 -0.6%
    2010$1,938 $138,667 -18.9%
    2009-- $170,997 -27%
    2008$3,595 -16.8%$234,148 -12.9%
    2007$4,319 +533.1%$268,974 +740.5%
    2006$682 +42%$32,000 +47.3%
    2005$480 $21,725

    Find assessor info on the county website

    Neighborhood: Florida Center

    Nearby schools

    GreatSchools rating
    Schools provided by the listing agent
    • Elementary: Dr. Phillips Elem
    • Middle: Southwest Middle
    • High: Dr. Phillips High

    Source: Stellar MLS. This data may not be complete. We recommend contacting the local school district to confirm school assignments for this home.

    Get a cash offer in 3 minutes
    Find out how much your home could sell for in as little as 3 minutes with a no-obligation cash offer.
    Estimated market value
    $404,200
    Get a cash offer in 3 minutes
    Find out how much your home could sell for in as little as 3 minutes with a no-obligation cash offer.
    Estimated market value
    $404,200