Skip main navigation
Sold for $2,300,000
  • $2,300,000

    6987 Sweetwater Ct, Boulder, CO 80301

    4beds
    3,597sqft
    Single Family Residence
    Built in 1972
    0.31 Acres Lot
    $2,286,700 Zestimate®
    $639/sqft
    $5,779 Estimated rent

    Home value

    $2,286,700

    $2.13M - $2.45M

    $5,779/mo

    Zestimate® history
    Loading
    Loading...

    Owner options

    List your home for rent

    $5,779/mo

    Rent Zestimate®

    Find your next renter with Zillow Rental Manager. Plus, with online applications, you can quickly screen prospective tenants – for free.

    Learn more

    $5,779/mo

    Rent Zestimate®

    Refinance and save

    $10,739/mo

    Est. payment

    Refinancing to a lower rate could help reduce your monthly payments and save thousands over the life of the loan.

    See today's rates

    $10,739/mo

    Est. payment

    Explore your selling options

    Work with a Zillow partner agent

    Leverage their expertise and Zillow's premium Showcase listings to get your home seen by more buyers.

    Get started

    List with your own agent

    Get your home in front of millions of buyers by listing it on Zillow.

    Learn how to do it

    Sell it yourself

    Take full control of how buyers see your home on Zillow by listing For Sale by Owner (FSBO).

    List your home

    What's special

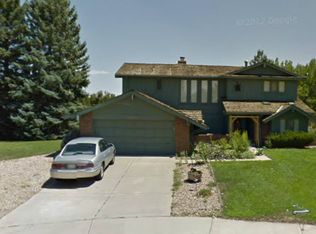
    Warm, architectural, and effortlessly livable, this extensively renovated ranch offers a sophisticated reimagining of mid-century modern design in Boulder Country Club. Set on a quiet cul-de-sac, the home features stained brick, cedar accents, translucent glass garage doors, and mature landscaping-an understated introduction to the quality found within.Inside, vaulted ceilings and skylights bring in abundant natural light through expansive new Marvin windows, while handcrafted clay walls and wide-plank white oak flooring add warmth and texture. The living room is anchored by a custom gas fireplace, walnut beam, and elegant bar area.The kitchen is thoughtfully designed for both casual gathering and serious cooking, featuring a generous center island, rich walnut cabinetry, natural quartzite and quartz countertops, Thermador appliances, and imported tile accents. Adjacent living and dining areas offer open sight lines and natural flow. A light-filled family room features oversized picture windows, wood-paneled ceilings, and a sleek fireplace.The main-level primary suite is a private retreat with vaulted ceilings, a custom fireplace, spa-inspired bath with soaking tub, dual vanities, oversized shower, and an expansive walk-in closet. Three additional bedrooms provide flexibility for guests, home office, or creative use. The finished lower level includes sound-dampening ceilings, walnut acoustic panels, and a full bath-ideal for media, studio, or guest space.Outdoor living includes multiple patios and a landscaped, fenced backyard offering privacy and usability. A three-car garage with EV wiring and ample storage adds everyday practicality. Located in Boulder Country Club with championship golf, tennis, swimming, and social amenities just steps away, this residence exemplifies today's Boulder luxury. Extensive renovations include a new roof, Marvin windows, electrical, HVAC, appliances, custom kitchen & baths, interior doors and baseboards, landscaping, and hardscaping.

    Zillow last checked:

    Listing updated:

    Listed by:

    Patricia Dessel 303-475-6097,

    Compass - Boulder

    Bought with:

    Patrick Brown, 40032925

    Compass - Boulder

    Source: IRES as distributed by MLS GRID,MLS#: 1049945MLS Logo

    Facts & features

    Interior

    Bedrooms & bathrooms
    • Bedrooms: 4
    • Bathrooms: 4
    • Full bathrooms: 2
    • 3/4 bathrooms: 1
    • 1/2 bathrooms: 1
    • Main level bathrooms: 3
    Primary bedroom
    • Description: Carpet
    • Features: Luxury Features Primary Bath
    • Level: Main
    • Area: 368 Square Feet
    • Dimensions: 23 x 16
    Bedroom 2
    • Description: Carpet
    • Level: Main
    • Area: 144 Square Feet
    • Dimensions: 12 x 12
    Bedroom 3
    • Description: Carpet
    • Level: Main
    • Area: 140 Square Feet
    • Dimensions: 14 x 10
    Bedroom 4
    • Description: Carpet
    • Level: Main
    • Area: 121 Square Feet
    • Dimensions: 11 x 11
    Dining room
    • Description: Engineered Hardwood
    • Level: Main
    • Area: 192 Square Feet
    • Dimensions: 12 x 16
    Family room
    • Description: Engineered Hardwood
    • Level: Main
    • Area: 210 Square Feet
    • Dimensions: 14 x 15
    Kitchen
    • Description: Engineered Hardwood
    • Level: Main
    • Area: 253 Square Feet
    • Dimensions: 11 x 23
    Laundry
    • Description: Tile
    • Level: Basement
    • Area: 25 Square Feet
    • Dimensions: 5 x 5
    Living room
    • Description: Carpet
    • Level: Main
    • Area: 285 Square Feet
    • Dimensions: 19 x 15
    Recreation room
    • Description: Carpet
    • Level: Basement
    • Area: 462 Square Feet
    • Dimensions: 22 x 21
    Heating
    • Forced Air
    Cooling
    • Central Air
    Appliances
    • Included: Gas Range, Double Oven, Dishwasher, Refrigerator, Bar Fridge, Washer, Dryer, Microwave, Disposal
    • Laundry: Washer/Dryer Hookup
    Features
    • Eat-in Kitchen, Separate Dining Room, Cathedral Ceiling(s), Open Floorplan, Walk-In Closet(s), Kitchen Island
    • Flooring: Wood
    • Windows: Skylight(s), Window Coverings
    • Basement: Full,Partially Finished
    • Has fireplace: Yes
    • Fireplace features: Two or More, Gas, Living Room, Family Room, Bedroom
    Interior area
    • Total structure area: 2,458
    • Total interior livable area: 3,597 sqft
    • Finished area above ground: 2,458

    Property

    Parking
    • Total spaces: 3
    • Parking features: Attached
    • Attached garage spaces: 3
    • Details: Attached
    Accessibility
    • Accessibility features: Level Lot, Main Floor Bath, Accessible Bedroom
    Features
    • Levels: One
    • Stories: 1
    • Patio & porch: Patio
    • Exterior features: Sprinkler System
    • Fencing: Fenced
    Lot
    • Size: 0.31 Acres
    • Features: Cul-De-Sac, Evergreen Trees, Deciduous Trees, Level, Near Golf Course, Unincorporated, Paved, Curbs, Gutters, Sidewalks
    Details
    • Parcel number: R0038844
    • Zoning: SR
    • Special conditions: Private Owner

    Construction

    Type & style
    • Home type: SingleFamily
    • Architectural style: Contemporary
    • Property subtype: Single Family Residence
    Materials
    • Frame, Brick
    • Roof: Composition
    Condition
    • New construction: No
    • Year built: 1972

    Utilities & green energy

    • Electric: Xcel
    • Gas: Xcel
    • Sewer: Public Sewer
    • Water: City
    • Utilities for property: Natural Gas Available, Electricity Available, Cable Available, Satellite Avail, High Speed Avail
    Green energy
    • Energy efficient items: Southern Exposure

    Community & HOA

    Community
    • Security: Fire Alarm
    • Subdivision: Gunbarrel Green
    HOA
    • Has HOA: No
    Location
    • Region: Boulder

    Financial & listing details

    • Price per square foot: $639/sqft
    • Tax assessed value: $988,600
    • Annual tax amount: $5,723
    • Date on market: 1/21/2026
    • Listing terms: Cash,Conventional
    • Exclusions: Staging items, personal property and artwork.
    • Electric utility on property: Yes
    • Road surface type: Asphalt

    Price history

    DateEventPrice
    3/12/2026Sold$2,300,000-2.1%$639/sqft
    Source: IRES as distributed by MLS GRID #1049945 Report a problem
    2/3/2026Listed for sale$2,350,000$653/sqft
    Source: IRES as distributed by MLS GRID #1049945 Report a problem
    1/28/2026Pending sale$2,350,000$653/sqft
    Source: REcolorado as distributed by MLS GRID #IR1049945 Report a problem
    1/21/2026Listed for sale$2,350,000-1.9%$653/sqft
    Source: IRES as distributed by MLS GRID #1049945 Report a problem
    11/8/2025Listing removed$2,395,000$666/sqft
    Source: IRES as distributed by MLS GRID #1042207 Report a problem
    10/6/2025Price change$2,395,000-2.2%$666/sqft
    Source: IRES as distributed by MLS GRID #1042207 Report a problem
    8/27/2025Listed for sale$2,450,000+162%$681/sqft
    Source: IRES as distributed by MLS GRID #1042207 Report a problem
    3/22/2024Sold$935,242-10.9%$260/sqft
    Source: IRES as distributed by MLS GRID #1000384 Report a problem
    3/2/2024Pending sale$1,050,000$292/sqft
    Source: REcolorado as distributed by MLS GRID #3942275 Report a problem
    1/21/2024Listed for sale$1,050,000$292/sqft
    Source: REcolorado as distributed by MLS GRID #3942275 Report a problem
    1/11/2024Pending sale$1,050,000$292/sqft
    Source: REcolorado as distributed by MLS GRID #3942275 Report a problem
    1/8/2024Price change$1,050,000-8.7%$292/sqft
    Source: REcolorado as distributed by MLS GRID #3942275 Report a problem
    12/7/2023Listed for sale$1,150,000$320/sqft
    Source: REcolorado as distributed by MLS GRID #3942275 Report a problem

    Public tax history

    YearProperty taxesTax assessment
    2025$5,723 +13.9%$61,788 -5.7%
    2024$5,023 +22.3%$65,547 -1%
    2023$4,105 +4.9%$66,182 +35.2%
    2022$3,915 +10.8%$48,949 -2.8%
    2021$3,535 $50,358 +10.2%
    2020$3,535 +5.4%$45,710
    2019$3,355 $45,710 +4%
    2018$3,355 $43,956 -9.5%
    2017$3,355 +23.2%$48,596 +28.7%
    2016$2,724 +5.3%$37,770 +12.4%
    2015$2,587 +3.5%$33,607
    2014$2,499 +6.3%$33,607
    2013$2,351 -21.3%$33,607 -6%
    2012$2,986 +0.4%$35,740
    2011$2,975 +6%--
    2010$2,806 +38.3%$36,060
    2009$2,029 -20.9%$36,060 -9.2%
    2008$2,565 +8.7%$39,730
    2007$2,360 +9%$39,730 +11.4%
    2006$2,166 -4.1%$35,680
    2005$2,257 +0.5%$35,680 +0.5%
    2004$2,246 +0.6%$35,500
    2003$2,233 +9%$35,500 +15.6%
    2002$2,049 $30,720 -90.8%
    2001-- $335,700
    Find assessor info on the county website

    Neighborhood: Gunbarrel

    Nearby schools

    GreatSchools rating
    Schools provided by the listing agent
    • Elementary: Heatherwood
    • Middle: Platt
    • High: Fairview

    Source: IRES as distributed by MLS GRID. This data may not be complete. We recommend contacting the local school district to confirm school assignments for this home.

    Get a cash offer in 3 minutes
    Find out how much your home could sell for in as little as 3 minutes with a no-obligation cash offer.
    Estimated market value
    $2,286,700
    Get a cash offer in 3 minutes
    Find out how much your home could sell for in as little as 3 minutes with a no-obligation cash offer.
    Estimated market value
    $2,286,700