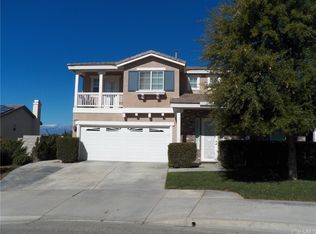
Welcome to this stunning two-story home in the highly desirable East Highlands Ranch, featuring a versatile open-concept layout where thoughtful design meets modern comfort. AS AN ADDED BONUS, THIS PROPERTY COMES WITH A FULLY "PAID-OFF" TESLA SOLAR SYSTEM. The bright, sunny kitchen flows seamlessly into the cozy family room, anchored by a large stone fireplace - perfect for hosting gatherings of any size. Culinary enthusiasts will appreciate the chef's kitchen, boasting a spacious center island with breakfast bar, sleek white cabinets, granite countertops, high-end sink, water filtration/softener systems, and top-of-the-line stainless steel appliances. The ground floor offers a convenient guest bedroom and full bath, along with a versatile space that can serve as a dining room, living room, or home office. Upstairs, you'll discover a roomy loft and an impressive master suite complete with a walk-in closet (built-ins included) and a luxurious ensuite bathroom featuring a spa tub, separate shower, and double vanity with granite counters. Three additional bedrooms, a laundry room, and a second bathroom with double stone sinks round out the upper level. Step into your private backyard oasis, boasting mature fruit trees (including persimmon, apple, pear, grapefruit, and lemon) and an aluminum-wood patio ideal for outdoor entertaining. The home's practical features include a triple tandem garage with epoxy flooring, providing ample space for vehicles and storage. Beyond the home, the East Highlands Ranch community residents enjoy access to a wealth of amenities including a catch-and-release lake, swimming pools, scenic trails, picnic areas, a clubhouse, jogging tracks, sports courts, and 24/7 security, ensuring peace of mind for you and your family. This is more than a house - it’s a lifestyle.
Sold for $765,000
Listed by: Jason Mitchell Real Estate California, Inc. • Andrea Barquero • Contact: 714-402-8102
Bought with: Realty Masters & Associates
$765,000
6987 Vinnedge Ln, Highland, CA 92346
5beds
3,265sqft
Single Family Residence
Built in 2003
9,148 Square Feet Lot
$755,100 Zestimate®
$234/sqft
$4,208 Estimated rent
Home value
$755,100
$687,000 - $831,000
$4,208/mo
Zestimate® history
Owner options
List your home for rent
$4,208/mo
Rent Zestimate®
Find your next renter with Zillow Rental Manager. Plus, with online applications, you can quickly screen prospective tenants – for free.
$4,208/mo
Rent Zestimate®
Refinance and save
$4,983/mo
Est. payment
Refinancing to a lower rate could help reduce your monthly payments and save thousands over the life of the loan.
$4,983/mo
Est. payment
Explore your selling options
Work with a Zillow partner agent
Leverage their expertise and Zillow's premium Showcase listings to get your home seen by more buyers.
Get startedList with your own agent
Get your home in front of millions of buyers by listing it on Zillow.
Learn how to do itSell it yourself
Take full control of how buyers see your home on Zillow by listing For Sale by Owner (FSBO).
List your homeWhat's special
Large stone fireplaceMature fruit treesPrivate backyard oasisImpressive master suiteOpen-concept layoutHigh-end sinkLuxurious ensuite bathroom
Zillow last checked:
Listing updated:
Listed by:
Andrea Barquero DRE #01819765 714-402-8102,
Jason Mitchell Real Estate California, Inc.
Bought with:
Christine Anderson, DRE #02011551
Realty Masters & Associates
Source: CRMLS,MLS#: PW24191658 Originating MLS: California Regional MLS
Originating MLS: California Regional MLSFacts & features
Interior
Bedrooms & bathrooms
- Bedrooms: 5
- Bathrooms: 3
- Full bathrooms: 3
- Main level bathrooms: 1
- Main level bedrooms: 1
Rooms
- Room types: Bedroom, Center Hall, Den, Entry/Foyer, Family Room, Kitchen, Laundry, Loft, Living Room, Office, Other, Dining Room
Bedroom
- Features: All Bedrooms Up
Bathroom
- Features: Bathroom Exhaust Fan, Bathtub, Closet, Dual Sinks, Granite Counters, Remodeled, Soaking Tub, Separate Shower, Tub Shower, Upgraded
Kitchen
- Features: Granite Counters, Kitchen Island, Kitchen/Family Room Combo, Remodeled, Updated Kitchen
Heating
- Central
Cooling
- Central Air
Appliances
- Included: Dishwasher, Exhaust Fan, Electric Oven, Gas Cooktop, Disposal, Microwave, Refrigerator, Range Hood, Self Cleaning Oven, Water Heater
- Laundry: Washer Hookup, Gas Dryer Hookup, Inside, Laundry Room, Upper Level
Features
- Breakfast Bar, Crown Molding, Separate/Formal Dining Room, Eat-in Kitchen, Granite Counters, High Ceilings, Open Floorplan, Recessed Lighting, Two Story Ceilings, All Bedrooms Up, French Door(s)/Atrium Door(s), Loft, Walk-In Closet(s)
- Flooring: Carpet, Tile
- Doors: Atrium Doors, Insulated Doors
- Windows: Blinds, Double Pane Windows, Drapes, Screens
- Has fireplace: Yes
- Fireplace features: Family Room
- Common walls with other units/homes: No Common Walls
Interior area
- Total interior livable area: 3,265 sqft
Property
Parking
- Total spaces: 3
- Parking features: Concrete, Direct Access, Driveway Level, Driveway, Garage Faces Front, Garage, Private, Tandem
- Attached garage spaces: 3
Accessibility
- Accessibility features: None
Features
- Levels: Two
- Stories: 2
- Entry location: Front
- Patio & porch: Rear Porch, Covered, Front Porch, Wood
- Exterior features: Lighting
- Pool features: Community, Association
- Has spa: Yes
- Spa features: Association, Community
- Fencing: Block,Brick,Wood,Wrought Iron
- Has view: Yes
- View description: None
Lot
- Size: 9,148 Square Feet
- Features: Back Yard, Close to Clubhouse, Corner Lot, Front Yard, Gentle Sloping, Sprinklers In Rear, Sprinklers In Front, Lawn, Landscaped, Near Park, Sprinkler System, Yard
Details
- Parcel number: 0288711200000
- Special conditions: Standard,Trust
- Horse amenities: Riding Trail
Construction
Type & style
- Home type: SingleFamily
- Architectural style: Modern
- Property subtype: Single Family Residence
Materials
- Stucco
- Foundation: Slab
- Roof: Spanish Tile
Condition
- Updated/Remodeled
- New construction: No
- Year built: 2003
Utilities & green energy
- Sewer: Public Sewer, Sewer On Bond, Sewer Tap Paid
- Water: Public
- Utilities for property: Cable Available, Cable Connected, Electricity Available, Electricity Connected, Natural Gas Available, Natural Gas Connected, Phone Available, Phone Connected, Sewer Available, Sewer Connected, Water Available, Water Connected
Community & HOA
Community
- Features: Biking, Curbs, Foothills, Hiking, Horse Trails, Lake, Mountainous, Street Lights, Suburban, Sidewalks, Park, Pool
- Security: Carbon Monoxide Detector(s), Smoke Detector(s)
HOA
- Has HOA: Yes
- Amenities included: Clubhouse, Sport Court, Maintenance Grounds, Horse Trail(s), Management, Playground, Pool, Spa/Hot Tub, Trail(s)
- HOA fee: $148 monthly
- HOA name: East Highland Ranch
- HOA phone: 909-864-0215
Location
- Region: Highland
Financial & listing details
- Price per square foot: $234/sqft
- Tax assessed value: $732,233
- Annual tax amount: $11,001
- Date on market: 9/23/2024
- Cumulative days on market: 78 days
- Listing terms: Cash,Cash to Existing Loan,Cash to New Loan,Conventional,FHA,Relocation Property,Trust Deed,VA Loan
- Inclusions: Refrigerator
- Road surface type: Paved
Price history
| Date | Event | Price |
|---|---|---|
| 1/2/2025 | Sold | $765,000$234/sqft |
Source:  CRMLS #PW24191658 Report a problem CRMLS #PW24191658 Report a problem | ||
| 12/10/2024 | Pending sale | $765,000$234/sqft |
Source: CRMLS #PW24191658 Report a problem | ||
| 11/23/2024 | Price change | $765,000-3.8%$234/sqft |
Source: CRMLS #PW24191658 Report a problem | ||
| 11/16/2024 | Price change | $795,000-0.5%$243/sqft |
Source: CRMLS #PW24191658 Report a problem | ||
| 10/26/2024 | Price change | $799,000-2.3%$245/sqft |
Source: CRMLS #PW24191658 Report a problem | ||
| 10/18/2024 | Price change | $818,000-0.1%$251/sqft |
Source: CRMLS #PW24191658 Report a problem | ||
| 10/6/2024 | Price change | $819,000-3.6%$251/sqft |
Source: CRMLS #PW24191658 Report a problem | ||
| 9/24/2024 | Listed for sale | $849,990+23.2%$260/sqft |
Source: CRMLS #PW24191658 Report a problem | ||
| 7/19/2021 | Sold | $690,000+4.7%$211/sqft |
Source: Public Record Report a problem | ||
| 6/23/2021 | Pending sale | $659,000$202/sqft |
Source: CRMLS #IV21131600 Report a problem | ||
| 6/18/2021 | Listed for sale | $659,000+20.9%$202/sqft |
Source: CRMLS #IV21131600 Report a problem | ||
| 1/12/2021 | Sold | $545,000-7.3%$167/sqft |
Source:  CRMLS #EV20108879 Report a problem CRMLS #EV20108879 Report a problem | ||
| 12/29/2020 | Pending sale | $587,900$180/sqft |
Source: REALTY ONE GROUP TRILOGY #EV20108879 Report a problem | ||
| 11/29/2020 | Price change | $587,900-0.3%$180/sqft |
Source: REALTY ONE GROUP TRILOGY #EV20108879 Report a problem | ||
| 9/14/2020 | Listed for sale | $589,900+96.6%$181/sqft |
Source: REALTY ONE GROUP TRILOGY #EV20108879 Report a problem | ||
| 5/10/2012 | Sold | $300,000-19.8%$92/sqft |
Source: Public Record Report a problem | ||
| 8/21/2003 | Sold | $374,000$115/sqft |
Source: Public Record Report a problem | ||
Public tax history
| Year | Property taxes | Tax assessment |
|---|---|---|
| 2025 | $11,001 +7.1% | $732,233 +2% |
| 2024 | $10,274 +0.4% | $717,876 +2% |
| 2023 | $10,235 +1.6% | $703,800 +2% |
| 2022 | $10,078 +17.2% | $690,000 +25.3% |
| 2021 | $8,596 +46.4% | $550,646 +59.8% |
| 2020 | $5,873 +2.8% | $344,549 +2% |
| 2019 | $5,710 +3.3% | $337,793 +2% |
| 2018 | $5,526 +5% | $331,170 +2% |
| 2017 | $5,263 | $324,677 +2% |
| 2016 | $5,263 +1.4% | $318,311 +1.5% |
| 2015 | $5,191 -0.6% | $313,530 +2% |
| 2014 | $5,225 | $307,389 +0.5% |
| 2013 | -- | $306,000 -21.3% |
| 2012 | -- | $389,000 |
| 2011 | -- | $389,000 |
| 2010 | -- | $389,000 -5.8% |
| 2009 | -- | $412,909 +2% |
| 2008 | -- | $404,813 +2% |
| 2007 | -- | $396,876 +2% |
| 2006 | -- | $389,095 +2% |
| 2005 | -- | $381,466 |
Find assessor info on the county website
Neighborhood: 92346
Nearby homes
- $731,8005 bd3 ba3.5k sqft6995 Vinnedge Ln, Highland, CA 92346Off Market
- $672,1004 bd3 ba3k sqft6975 Vinnedge Ln, Highland, CA 92346Off Market
- $819,7005 bd3 ba3.2k sqft7008 Shay Ct, Highland, CA 92346Off Market
- $769,2005 bd3 ba3.5k sqft7010 Shay Ct, Highland, CA 92346Off Market
- $762,2005 bd3 ba3.2k sqft6976 Vinnedge Ln, Highland, CA 92346Off Market
- $695,8005 bd3 ba3.2k sqft7007 Vinnedge Ln, Highland, CA 92346Off Market
- $710,0004 bd2 ba2.3k sqft6963 Vinnedge Ln, Highland, CA 92346Sold
- $732,9005 bd3 ba3.5k sqft6988 Vinnedge Ln, Highland, CA 92346Off Market
Nearby schools
GreatSchools rating
- 6/10Cram Elementary SchoolGrades: K-5Distance: 0.7 mi
- 5/10Beattie Middle SchoolGrades: 6-8Distance: 1.7 mi
- 8/10Citrus Valley High SchoolGrades: 9-12Distance: 3.5 mi
Get a cash offer in 3 minutes
Find out how much your home could sell for in as little as 3 minutes with a no-obligation cash offer.
Estimated market value
$755,100
Get a cash offer in 3 minutes
Find out how much your home could sell for in as little as 3 minutes with a no-obligation cash offer.
Estimated market value
$755,100
- California
- San Bernardino County
- Highland
- 92346
- 6987 Vinnedge Ln
Nearby cities
Nearby neighborhoods
Nearby zip codes
Other Highland Topics
