Welcome home to this beautifully renovated, end unit townhouse with 4 Bedrooms, 3.5 Baths, charming features and offering modern living at its finest. Nestled in a prime location, this meticulously upgraded property boasts comfort, convenience, and style. 4 Bedrooms: This spacious townhouse features four bedrooms, including two generously sized bedrooms providing ample space for relaxation and privacy for every member of the household. 3.5 Baths: Indulge in spa-like luxury with three beautifully renovated full baths, plus the added convenience of a well-appointed half bath for guest. Gourmet Kitchen: The heart of the home features sleek countertops, a built-in window seat that provides a cozy spot for relaxing, and an island, perfect for meal preparation and casual dining. Elegant Living spaces: Entertain with ease in the open concept living and dining areas, featuring abundant natural light and stylish finishes that create a welcoming ambiance for gatherings. Fenced Backyard: Step outside to your private fenced backyard, perfect for hosting summer barbecues, gardening, or simply enjoying the tranquility of nature. Two Assigned Parking Spaces: Convenience is key with two assigned parking spaces, ensuring hassle-free access to your home. Prime Location: Situated in a sought-after location, this townhouse offers easy access to shopping, dining, entertainment, and major commuter routes, ensuring that everything you need is just moments away. It’s the perfect place to call home. Don’t miss the opportunity to make this renovated end unit townhouse your forever home. Schedule a showing today and experience the perfect blend of modern living and timeless charm!
Sold for $651,000
$651,000
6988 Adonis Ct, Alexandria, VA 22315
4beds
1,948sqft
Townhouse
Built in 1984
2,145 Square Feet Lot
$630,700 Zestimate®
$334/sqft
$3,391 Estimated rent
Home value
$630,700
$599,000 - $662,000
$3,391/mo
Zestimate® history
Owner options
List your home for rent
$3,391/mo
Rent Zestimate®
Find your next renter with Zillow Rental Manager. Plus, with online applications, you can quickly screen prospective tenants – for free.
$3,391/mo
Rent Zestimate®
Refinance and save
$4,562/mo
Est. payment
Refinancing to a lower rate could help reduce your monthly payments and save thousands over the life of the loan.
$4,562/mo
Est. payment
Explore your selling options
Work with a Zillow partner agent
Leverage their expertise and Zillow's premium Showcase listings to get your home seen by more buyers.
Get startedList with your own agent
Get your home in front of millions of buyers by listing it on Zillow.
Learn how to do itSell it yourself
Take full control of how buyers see your home on Zillow by listing For Sale by Owner (FSBO).
List your homeWhat's special
Elegant living spacesMajor commuter routesOpen concept livingCharming featuresEasy access to shoppingModern livingAssigned parking spaces
Zillow last checked:
Listing updated:
Listed by:
Deborah Schweinhaut 703-675-1253,
Weichert, REALTORS
Bought with:
Neyla Brown, 0225263170
Keller Williams Realty
Source: Bright MLS,MLS#: VAFX2171030
Facts & features
Interior
Bedrooms & bathrooms
- Bedrooms: 4
- Bathrooms: 4
- Full bathrooms: 3
- 1/2 bathrooms: 1
- Main level bathrooms: 1
Rooms
- Room types: Living Room, Dining Room, Primary Bedroom, Bedroom 2, Bedroom 4, Kitchen, Laundry, Bathroom 2, Bathroom 3, Bonus Room, Half Bath
Primary bedroom
- Features: Flooring - Carpet, Attached Bathroom
- Level: Upper
- Area: 234 Square Feet
- Dimensions: 13 X 18
Bedroom 2
- Features: Flooring - Carpet
- Level: Upper
- Area: 100 Square Feet
- Dimensions: 10 X 10
Bedroom 4
- Features: Attached Bathroom, Flooring - Luxury Vinyl Plank
- Level: Lower
- Area: 315 Square Feet
- Dimensions: 15 X 21
Bathroom 2
- Features: Flooring - Ceramic Tile, Countertop(s) - Ceramic
- Level: Upper
- Area: 35 Square Feet
- Dimensions: 5 X 7
Bathroom 3
- Features: Flooring - Carpet
- Level: Upper
- Area: 80 Square Feet
- Dimensions: 8 X 10
Bonus room
- Features: Flooring - Luxury Vinyl Plank
- Level: Lower
- Area: 64 Square Feet
- Dimensions: 8 X 8
Dining room
- Features: Flooring - Luxury Vinyl Plank
- Level: Main
- Area: 187 Square Feet
- Dimensions: 11 X 17
Half bath
- Features: Flooring - Luxury Vinyl Plank
- Level: Main
Kitchen
- Features: Breakfast Bar, Built-in Features, Flooring - Luxury Vinyl Plank, Lighting - Pendants, Recessed Lighting, Countertop(s) - Quartz
- Level: Main
- Area: 160 Square Feet
- Dimensions: 10 X 16
Laundry
- Features: Flooring - Luxury Vinyl Plank
- Level: Lower
- Area: 56 Square Feet
- Dimensions: 7 X 8
Living room
- Features: Flooring - Luxury Vinyl Plank
- Level: Main
- Area: 273 Square Feet
- Dimensions: 13 X 21
Heating
- Heat Pump, Electric
Cooling
- Central Air, Heat Pump, Electric
Appliances
- Included: Microwave, Built-In Range, Dishwasher, Disposal, Ice Maker, Oven/Range - Electric, Stainless Steel Appliance(s), Water Heater, Electric Water Heater
- Laundry: Lower Level, Washer/Dryer Hookups Only, Laundry Room
Features
- Combination Kitchen/Dining, Open Floorplan, Kitchen Island
- Basement: Finished,Connecting Stairway,Heated,Improved,Interior Entry,Windows
- Has fireplace: No
Interior area
- Total structure area: 1,948
- Total interior livable area: 1,948 sqft
- Finished area above ground: 1,332
- Finished area below ground: 616
Property
Parking
- Parking features: Asphalt, Assigned, Parking Lot
- Has uncovered spaces: Yes
- Details: Assigned Parking, Assigned Space #: 92 & 103
Accessibility
- Accessibility features: None
Features
- Levels: Three
- Stories: 3
- Pool features: None
- Fencing: Wood
Lot
- Size: 2,145 Square Feet
Details
- Additional structures: Above Grade, Below Grade
- Parcel number: 0911 11 0049
- Zoning: 180
- Special conditions: Standard
Construction
Type & style
- Home type: Townhouse
- Architectural style: Colonial
- Property subtype: Townhouse
Materials
- Metal Siding
- Foundation: Concrete Perimeter
Condition
- New construction: No
- Year built: 1984
- Major remodel year: 2024
Utilities & green energy
- Sewer: Public Sewer
- Water: Public
Community & HOA
Community
- Subdivision: Devonshire Townhomes
HOA
- Has HOA: Yes
- Amenities included: Tot Lots/Playground
- Services included: Trash, Common Area Maintenance
- HOA fee: $285 quarterly
- HOA name: DEVONSHIRE TOWNHOMES ASSOCIATION
Location
- Region: Alexandria
Financial & listing details
- Price per square foot: $334/sqft
- Tax assessed value: $438,790
- Annual tax amount: $4,951
- Date on market: 4/1/2024
- Listing agreement: Exclusive Right To Sell
- Ownership: Fee Simple
Price history
| Date | Event | Price |
|---|---|---|
| 4/24/2024 | Sold | $651,000+14.2%$334/sqft |
Source:  Bright MLS #VAFX2171030 Report a problem Bright MLS #VAFX2171030 Report a problem | ||
| 4/4/2024 | Pending sale | $570,000$293/sqft |
Source: Bright MLS #VAFX2171030 Report a problem | ||
| 4/1/2024 | Listed for sale | $570,000$293/sqft |
Source: Bright MLS #VAFX2171030 Report a problem | ||
Public tax history
| Year | Property taxes | Tax assessment |
|---|---|---|
| 2025 | $6,172 +10.4% | $533,910 +10.7% |
| 2024 | $5,589 +12.9% | $482,460 +10% |
| 2023 | $4,952 +2% | $438,790 +3.4% |
| 2022 | $4,853 | $424,390 +8.3% |
| 2021 | -- | $391,710 +7.2% |
| 2020 | $4,324 +2.3% | $365,390 +2.3% |
| 2019 | $4,227 +4.6% | $357,190 +4.6% |
| 2018 | $4,041 +8.1% | $341,470 +6% |
| 2017 | $3,739 +0.2% | $322,070 |
| 2016 | $3,731 +5.8% | $322,070 +1.9% |
| 2015 | $3,527 +3.3% | $316,020 +3% |
| 2014 | $3,415 | $306,690 +14.5% |
| 2013 | -- | $267,880 +15.7% |
| 2012 | -- | $231,490 +3.7% |
| 2011 | -- | $223,190 -4.3% |
| 2010 | -- | $233,330 -7.3% |
| 2009 | -- | $251,680 -25.1% |
| 2008 | -- | $335,840 -11.8% |
| 2007 | -- | $380,980 +95% |
| 2003 | -- | $195,360 +17% |
| 2002 | -- | $166,975 |
Find assessor info on the county website
Neighborhood: Franconia
Nearby homes
- $498,4003 bd2 ba1.3k sqft6990 Adonis Ct, Alexandria, VA 22315Off Market
- $530,5003 bd3 ba1.4k sqft6992 Adonis Ct, Alexandria, VA 22315Off Market
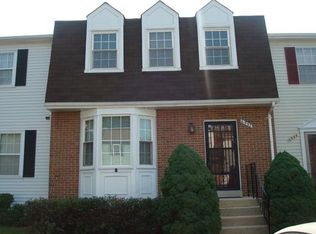
- $521,7003 bd3 ba1.3k sqft6994 Adonis Ct, Alexandria, VA 22315Off Market
- $523,2003 bd2 ba1.4k sqft6989 Admetus Ct, Alexandria, VA 22315Off Market
- $532,8003 bd3 ba1.3k sqft6987 Admetus Ct, Alexandria, VA 22315Off Market
- $508,9003 bd2 ba1.3k sqft6991 Admetus Ct, Alexandria, VA 22315Off Market
- $520,9003 bd3 ba1.4k sqft6993 Admetus Ct, Alexandria, VA 22315Off Market
- $541,3003 bd4 ba2.1k sqft6996 Adonis Ct, Alexandria, VA 22315Off Market
Nearby schools
GreatSchools rating
- 6/10Lane Elementary SchoolGrades: PK-6Distance: 0.3 mi
- 6/10Hayfield SecondaryGrades: 7-12Distance: 1.2 mi
Schools provided by the listing agent
- Elementary: Lane
- Middle: Hayfield Secondary School
- High: Hayfield Secondary School
- District: Fairfax County Public Schools
Source: Bright MLS. This data may not be complete. We recommend contacting the local school district to confirm school assignments for this home.
Get a cash offer in 3 minutes
Find out how much your home could sell for in as little as 3 minutes with a no-obligation cash offer.
Estimated market value
$630,700
Get a cash offer in 3 minutes
Find out how much your home could sell for in as little as 3 minutes with a no-obligation cash offer.
Estimated market value
$630,700
- Virginia
- Fairfax County
- Alexandria
- 22315
- Franconia
- 6988 Adonis Ct
