Welcome to this exceptional property built by award-winning Rahman Homes, where meticulous care and modern design come together to create the ideal home. This well-maintained one-owner home features an expansive open-concept floor plan with nearly 6800 sq ft of finished space, perfect for family life and entertaining. Nestled in the woods of beautiful River Ridge on a peaceful cul-de-sac, the home greets you with a two-story foyer that showcases beautiful engineered walnut flooring extending throughout the main living area. Adjacent to the foyer, you’ll find a formal dining room and a dedicated office with custom built-in shelves and cabinets. The heart of the home is the inviting living area, highlighted by many windows for natural light and a re-designed fireplace with a TV niche above the mantle and charming bookshelves. A casual dining area flows seamlessly into the updated kitchen, featuring a center island with a breakfast bar, sleek quartz countertops, newer stainless steel appliances—including a six-burner gas range and double wall ovens—and lots of cabinet space. This home boasts key updates, including a newer roof and gutters, water heater and softener, and HVAC system, and modern bathroom fixtures. The primary bedroom suite, located on the main level, is a true retreat, complete with a spacious walk-in closet and a luxurious bath that includes a double sink vanity, a double tray ceiling with skylight, an updated tub, and an enlarged walk-in shower with multiple shower heads. Two sets of stairs lead up, where you'll discover three additional bedrooms, two of which are generously sized with extra play space (one is a bedroom suite), alongside a full bath and a versatile bonus room. The walkout lower level, also accessed with two sets of stairs, offers even more living space, featuring an open floor plan with a full bath, a kitchenette, and abundant room for gaming tables and a home theater, making it ideal for recreation and movie nights. There’s plenty of storage throughout, including the attic and basement storage rooms. Step outside to the renovated outdoor oasis, complete with two inviting patios, a built-in firepit, and a new Trex deck off the kitchen—perfect for gatherings or quiet evenings under the stars. The curb appeal is enhanced by a professional NiteLiters outdoor lighting system, showcasing the home’s architectural beauty from dusk till dawn. Don’t miss the opportunity to make this beautiful home yours!
Closed
$705,000
6988 Bayhill Ct, Newburgh, IN 47630
4beds
6,790sqft
Single Family Residence
Built in 2000
0.5 Acres Lot
$745,200 Zestimate®
$--/sqft
$4,810 Estimated rent
Home value
$745,200
$708,000 - $790,000
$4,810/mo
Zestimate® history
Owner options
List your home for rent
$4,810/mo
Rent Zestimate®
Find your next renter with Zillow Rental Manager. Plus, with online applications, you can quickly screen prospective tenants – for free.
$4,810/mo
Rent Zestimate®
Refinance and save
$3,642/mo
Est. payment
Refinancing to a lower rate could help reduce your monthly payments and save thousands over the life of the loan.
$3,642/mo
Est. payment
Explore your selling options
Work with a Zillow partner agent
Leverage their expertise and Zillow's premium Showcase listings to get your home seen by more buyers.
Get startedList with your own agent
Get your home in front of millions of buyers by listing it on Zillow.
Learn how to do itSell it yourself
Take full control of how buyers see your home on Zillow by listing For Sale by Owner (FSBO).
List your homeWhat's special
Zillow last checked:
Listing updated:
Listed by:
Carolyn S McClintock Office:812-426-9020,
F.C. TUCKER EMGE
Bought with:
Charles W Capshaw II, RB18002024
Key Associates Signature Realty
Source: IRMLS,MLS#: 202437051
Facts & features
Interior
Bedrooms & bathrooms
- Bedrooms: 4
- Bathrooms: 5
- Full bathrooms: 4
- 1/2 bathrooms: 1
- Main level bedrooms: 1
Bedroom 1
- Level: Main
Bedroom 2
- Level: Upper
Dining room
- Level: Main
- Area: 176
- Dimensions: 16 x 11
Family room
- Level: Lower
- Area: 798
- Dimensions: 38 x 21
Kitchen
- Level: Main
- Area: 350
- Dimensions: 25 x 14
Living room
- Level: Main
- Area: 306
- Dimensions: 18 x 17
Office
- Level: Main
- Area: 154
- Dimensions: 14 x 11
Heating
- Natural Gas, Forced Air
Cooling
- Central Air
Appliances
- Included: Disposal, Dishwasher, Microwave, Refrigerator, Washer, Gas Cooktop, Dryer-Gas, Oven-Built-In, Double Oven, Gas Water Heater, Water Softener Owned
- Laundry: Gas Dryer Hookup, Sink, Main Level, Washer Hookup
Features
- 1st Bdrm En Suite, Breakfast Bar, Bookcases, Ceiling-9+, Tray Ceiling(s), Ceiling Fan(s), Vaulted Ceiling(s), Walk-In Closet(s), Stone Counters, Crown Molding, Eat-in Kitchen, Entrance Foyer, Soaking Tub, Kitchen Island, Open Floorplan, Double Vanity, Wet Bar, Kitchenette, Stand Up Shower, Tub/Shower Combination, Main Level Bedroom Suite, Formal Dining Room, Great Room
- Flooring: Hardwood, Carpet, Ceramic Tile
- Doors: Pocket Doors
- Windows: Skylight(s), Window Treatments
- Basement: Walk-Out Access,Finished
- Attic: Storage
- Number of fireplaces: 1
- Fireplace features: Living Room, Gas Log
Interior area
- Total structure area: 6,790
- Total interior livable area: 6,790 sqft
- Finished area above ground: 4,465
- Finished area below ground: 2,325
Property
Parking
- Total spaces: 3
- Parking features: Attached, Garage Door Opener, Aggregate
- Attached garage spaces: 3
- Has uncovered spaces: Yes
Features
- Levels: Two
- Stories: 2
- Patio & porch: Deck, Patio
- Exterior features: Fire Pit, Irrigation System
- Fencing: None
Lot
- Size: 0.5 Acres
- Features: Cul-De-Sac, Landscaped
Details
- Parcel number: 871501102025.000019
Construction
Type & style
- Home type: SingleFamily
- Property subtype: Single Family Residence
Materials
- Brick
- Roof: Shingle
Condition
- New construction: No
- Year built: 2000
Utilities & green energy
- Gas: CenterPoint Energy
- Sewer: City
- Water: City, Indiana American Water Co
Community & HOA
Community
- Features: Sidewalks
- Security: Security System, Smoke Detector(s)
- Subdivision: River Ridge
HOA
- Has HOA: Yes
- HOA fee: $250 annually
Location
- Region: Newburgh
Financial & listing details
- Tax assessed value: $547,900
- Annual tax amount: $3,937
- Date on market: 9/25/2024
Price history
| Date | Event | Price |
|---|---|---|
| 12/5/2024 | Sold | $705,000-2.7% |
Source:  IRMLS #202437051 Report a problem IRMLS #202437051 Report a problem | ||
| 10/26/2024 | Pending sale | $724,900 |
Source: IRMLS #202437051 Report a problem | ||
| 9/25/2024 | Listed for sale | $724,900 |
Source: IRMLS #202437051 Report a problem | ||
Public tax history
| Year | Property taxes | Tax assessment |
|---|---|---|
| 2025 | $4,018 +3.4% | $547,900 +10.4% |
| 2024 | $3,884 -11.3% | $496,300 +2.7% |
| 2023 | $4,378 +6.6% | $483,100 -4.7% |
| 2022 | $4,106 +5.8% | $506,700 +13.5% |
| 2021 | $3,882 +4.3% | $446,300 +8% |
| 2020 | $3,722 +5.3% | $413,200 +3.7% |
| 2019 | $3,536 -31.3% | $398,600 +4.4% |
| 2018 | $5,145 +54.5% | $381,700 +4.6% |
| 2017 | $3,331 +0.4% | $365,000 -0.2% |
| 2016 | $3,316 +3.9% | $365,700 -0.4% |
| 2014 | $3,190 +2.7% | $367,200 +0.4% |
| 2013 | $3,106 +0.6% | $365,900 +0.9% |
| 2012 | $3,088 -22.2% | $362,700 -18.3% |
| 2011 | $3,968 +2.7% | $444,200 +0.6% |
| 2010 | $3,865 +2.2% | $441,500 |
| 2009 | $3,783 +7.3% | $441,500 +1.7% |
| 2007 | $3,525 -32.1% | $434,000 +0.8% |
| 2006 | $5,189 | $430,400 +14% |
| 2005 | -- | $377,500 |
Find assessor info on the county website
Neighborhood: 47630
Nearby homes
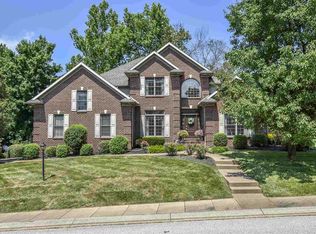
- $603,0004 bd5 ba4.7k sqft6966 Bayhill Ct, Newburgh, IN 47630Off Market
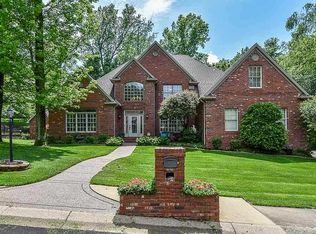
- $677,5004 bd5 ba4.1k sqft6699 River Ridge Dr, Newburgh, IN 47630Off Market
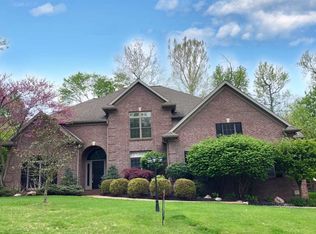
- $761,3004 bd5 ba4.8k sqft7000 Bayhill Ct, Newburgh, IN 47630Off Market
- $599,6004 bd4 ba4k sqft6677 River Ridge Dr, Newburgh, IN 47630Off Market
- $627,7004 bd5 ba3.9k sqft6955 Stonewick Dr, Newburgh, IN 47630Off Market
- $662,8003 bd4 ba3.8k sqft6963 Bayhill Ct, Newburgh, IN 47630Off Market
- $1,200-- bd-- ba-- sqftRiver Ridge Dr, Newburgh, IN 47630Off Market
- $758,900-- bd-- ba-- sqftRiver Ridge Dr, Newburgh, IN 47630Off Market
Nearby schools
GreatSchools rating
- 6/10Yankeetown Elementary SchoolGrades: K-5Distance: 4.4 mi
- 9/10Castle North Middle SchoolGrades: 6-8Distance: 3.5 mi
- 9/10Castle High SchoolGrades: 9-12Distance: 3 mi
Schools provided by the listing agent
- Elementary: Yankeetown
- Middle: Castle North
- High: Castle
- District: Warrick County School Corp.
Source: IRMLS. This data may not be complete. We recommend contacting the local school district to confirm school assignments for this home.
Sell for more on Zillow
Get a Zillow Showcase℠ listing at no additional cost and you could sell for .
$745,200
2% more
+$14,904
With Zillow Showcase(estimated)
$760,104
Sell for more on Zillow
Get a Zillow Showcase℠ listing at no additional cost and you could sell for .
$745,200
2% more
+$14,904
With Zillow Showcase(estimated)
$760,104
- Indiana
- Warrick County
- Newburgh
- 47630
- 6988 Bayhill Ct
