Skip main navigation
Sold for $424,950
  • $424,950

    6988 Leire Ln, Chesterfield, VA 23832

    3beds
    2,310sqft
    Townhouse, Single Family Residence
    Built in 2023
    2,391.44 Square Feet Lot
    $441,200 Zestimate®
    $184/sqft
    $2,782 Estimated rent

    Home value

    $441,200

    $410,000 - $472,000

    $2,782/mo

    Zestimate® history
    Loading
    Loading...

    Owner options

    List your home for rent

    $2,782/mo

    Rent Zestimate®

    Find your next renter with Zillow Rental Manager. Plus, with online applications, you can quickly screen prospective tenants – for free.

    Learn more

    $2,782/mo

    Rent Zestimate®

    Refinance and save

    $2,720/mo

    Est. payment

    Refinancing to a lower rate could help reduce your monthly payments and save thousands over the life of the loan.

    See today's rates

    $2,720/mo

    Est. payment

    Explore your selling options

    Work with a Zillow partner agent

    Leverage their expertise and Zillow's premium Showcase listings to get your home seen by more buyers.

    Get started

    List with your own agent

    Get your home in front of millions of buyers by listing it on Zillow.

    Learn how to do it

    Sell it yourself

    Take full control of how buyers see your home on Zillow by listing For Sale by Owner (FSBO).

    List your home

    What's special

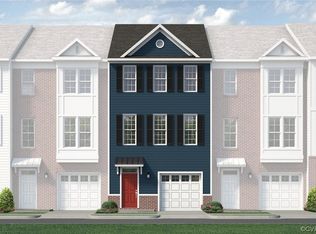
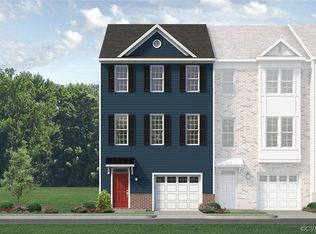
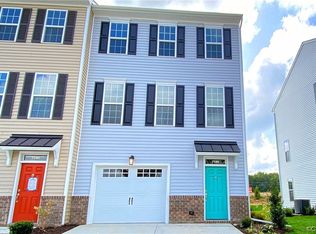
    Stunning Townhome in Coveted Cosby Village! Seller is Offering $5,000 towards purchaser's Closing Costs! This beautifully appointed townhome flaunting 3 BR, 2.5 BA and 2,310 square feet of living space! This spacious home delivers three thoughtfully designed levels and exceptional outdoor living. Step inside to find a first-floor BR/Office with elegant French doors, stylish Mohawk Revwood Laminate flooring, and a double-door closet, ideal for working from home or hosting guests. The adjacent storage closet is already roughed in with the plumbing for a full bath. This level also provides direct access to the rear-loading two-car garage for added convenience. Upstairs, the open-concept second level is designed for both everyday living and entertaining. The heart of the home is the gourmet kitchen, featuring quartz countertops, a large center island, stainless steel appliances, gas cooktop, wall oven, sleek modern cabinetry, and a generous walk-in pantry. Just off the kitchen, enjoy morning coffee or evening relaxation on the front balcony. The expansive family room boasts more LVP flooring, a ceiling fan, and effortless flow into the bright dining area with access to the rear balcony, creating seamless indoor/outdoor living. A charming powder room with designer wallpaper completes this level. The third floor is dedicated to rest and retreat. The luxurious primary suite features recessed lighting, a massive walk-in closet, and a spa-inspired en suite bath with dual vanity and a frameless glass walk-in shower with tile surround. An additional spacious bedroom includes its own private full bath with vanity and tub/shower combo. A laundry room and pull-down attic access provide thoughtful storage solutions. With two balconies offering front and rear views, you’ll enjoy peaceful outdoor spaces year-round. All of this, plus the unmatched amenities and walkability of Cosby Village, including dining, shopping, and top-rated schools!

    Zillow last checked:

    Listing updated:

    Listed by:

    Rafael Lugo (804)396-5934,

    Long & Foster REALTORS,

    Kyle Yeatman 804-516-6413,

    Long & Foster REALTORS

    Bought with:

    Mahmud Chowdhury, 0225090795

    Freedom 1 Realty

    Source: CVRMLS,MLS#: 2517012MLS LogoOriginating MLS: Central Virginia Regional MLS

    Facts & features

    Interior

    Bedrooms & bathrooms
    • Bedrooms: 3
    • Bathrooms: 3
    • Full bathrooms: 2
    • 1/2 bathrooms: 1
    Primary bedroom
    • Description: Carpet, Recessed Lights, WIC, En Suite Bath
    • Level: Third
    • Dimensions: 13.0 x 21.0
    Bedroom 2
    • Description: Carpet, Light/Fan, WIC, En Suite Bath
    • Level: Third
    • Dimensions: 12.0 x 15.0
    Bedroom 3
    • Description: LVP, Crown, French Doors, Double Door Closet
    • Level: First
    • Dimensions: 13.0 x 13.0
    Dining room
    • Description: LVP, Crown, Access to Front Balcony
    • Level: Second
    • Dimensions: 11.0 x 21.0
    Family room
    • Description: LVP, Crown, Ceiling Fan
    • Level: Second
    • Dimensions: 16.0 x 24.0
    Other
    • Description: Tub & Shower
    • Level: Second
    Half bath
    • Level: First
    Kitchen
    • Description: Quartz Counters, Island, Wall Oven, SS Appliances
    • Level: Second
    • Dimensions: 16.0 x 18.0
    Heating
    • Forced Air, Natural Gas
    Cooling
    • Central Air
    Appliances
    • Included: Built-In Oven, Dishwasher, Gas Cooking, Disposal, Gas Water Heater, Microwave, Stove, Tankless Water Heater
    • Laundry: Washer Hookup, Dryer Hookup
    Features
    • Dining Area, Double Vanity, Eat-in Kitchen, French Door(s)/Atrium Door(s), Granite Counters, High Ceilings, Kitchen Island, Bath in Primary Bedroom, Pantry, Recessed Lighting, Walk-In Closet(s)
    • Flooring: Partially Carpeted, Vinyl
    • Doors: French Doors
    • Has basement: No
    • Attic: Pull Down Stairs
    Interior area
    • Total interior livable area: 2,310 sqft
    • Finished area above ground: 1,848
    • Finished area below ground: 462

    Property

    Parking
    • Total spaces: 2
    • Parking features: Attached, Garage, Garage Door Opener
    • Attached garage spaces: 2
    Features
    • Levels: Two
    • Stories: 2
    • Patio & porch: Balcony
    • Pool features: Pool, Community
    • Fencing: None
    Lot
    • Size: 2,391 sqft
    Details
    • Parcel number: 713671862900000
    • Zoning description: C3

    Construction

    Type & style
    • Home type: Townhouse
    • Architectural style: Row House
    • Property subtype: Townhouse, Single Family Residence
    Materials
    • Drywall, Frame, Vinyl Siding
    • Roof: Shingle
    Condition
    • Resale
    • New construction: No
    • Year built: 2023

    Utilities & green energy

    • Sewer: Public Sewer
    • Water: Public

    Community & neighborhood

    Community
    • Community features: Common Grounds/Area, Clubhouse, Home Owners Association, Pool
    Location
    • Region: Chesterfield
    • Subdivision: Cosby Village Townhomes

    HOA & financial

    HOA
    • Has HOA: Yes
    • HOA fee: $193 monthly
    • Amenities included: Management
    • Services included: Association Management, Clubhouse, Common Areas, Maintenance Grounds, Pool(s), Road Maintenance, Snow Removal

    Other

    Other facts
    • Ownership: Individuals
    • Ownership type: Sole Proprietor

    Price history

    DateEventPrice
    10/29/2025Sold$424,950$184/sqft
    Source: CVRMLS #2517012 Report a problem
    9/3/2025Pending sale$424,950$184/sqft
    Source: CVRMLS #2517012 Report a problem
    7/24/2025Price change$424,950-1.2%$184/sqft
    Source: CVRMLS #2517012 Report a problem
    7/11/2025Price change$429,950-1.1%$186/sqft
    Source: CVRMLS #2517012 Report a problem
    6/29/2025Price change$434,950-2.2%$188/sqft
    Source: CVRMLS #2517012 Report a problem
    6/18/2025Listed for sale$444,950+1.2%$193/sqft
    Source: CVRMLS #2517012 Report a problem
    9/5/2023Sold$439,643+10.5%$190/sqft
    Source: CVRMLS #2301777 Report a problem
    1/25/2023Pending sale$397,950$172/sqft
    Source: CVRMLS #2301777 Report a problem
    1/25/2023Listed for sale$397,950$172/sqft
    Source: CVRMLS #2301777 Report a problem

    Public tax history

    YearProperty taxesTax assessment
    2025$3,419 +2%$384,200 +3.2%
    2024$3,352 +513.8%$372,400 +520.7%
    2023$546 $60,000

    Find assessor info on the county website

    Neighborhood: 23832

    Nearby schools

    GreatSchools rating
    Schools provided by the listing agent
    • Elementary: Woolridge
    • Middle: Tomahawk Creek
    • High: Cosby

    Source: CVRMLS. This data may not be complete. We recommend contacting the local school district to confirm school assignments for this home.

    Get a cash offer in 3 minutes
    Find out how much your home could sell for in as little as 3 minutes with a no-obligation cash offer.
    Estimated market value
    $441,200
    Get a cash offer in 3 minutes
    Find out how much your home could sell for in as little as 3 minutes with a no-obligation cash offer.
    Estimated market value
    $441,200