Skip main navigation
Off market
  • $552,500

    6988 Manchester Blvd, Chandler, IN 47610

    3beds
    2baths
    2,525sqft
    SingleFamily
    Built in 1991
    2.16 Acres Lot
    $552,500 Zestimate®
    $219/sqft
    $2,310 Estimated rent

    Home value

    $552,500

    $514,000 - $597,000

    $2,310/mo

    Zestimate® history
    Loading
    Loading...

    Owner options

    List your home for rent

    $2,310/mo

    Rent Zestimate®

    Find your next renter with Zillow Rental Manager. Plus, with online applications, you can quickly screen prospective tenants – for free.

    Learn more

    $2,310/mo

    Rent Zestimate®

    Refinance and save

    $3,346/mo

    Est. payment

    Refinancing to a lower rate could help reduce your monthly payments and save thousands over the life of the loan.

    See today's rates

    $3,346/mo

    Est. payment

    Explore your selling options

    Work with a Zillow partner agent

    Leverage their expertise and Zillow's premium Showcase listings to get your home seen by more buyers.

    Get started

    List with your own agent

    Get your home in front of millions of buyers by listing it on Zillow.

    Learn how to do it

    Sell it yourself

    Take full control of how buyers see your home on Zillow by listing For Sale by Owner (FSBO).

    List your home

    What's special

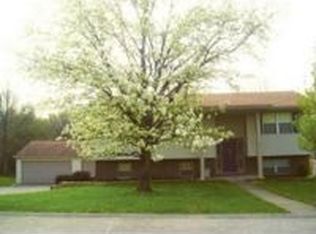
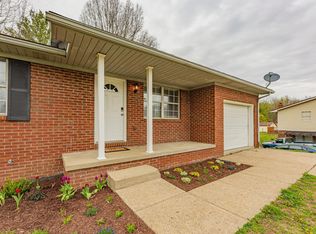
    A unique listing nestled at the end of a street in Chandler Indiana nestled on 4.472 acres, featuring a brick ranch, a second building that is 3469 sq ft houses a woodshop (985sq ft), second floor in-law apartment and workout room (1254 sq ft) garage/storage (737 sq ft) and indoor 30x16 fiberglass swimming pool (1292 sq ft.) A third building (pole barn) is perfect for vehicles and equipment. It is 16 ft. x 70 ft. The In-Law quarters has a living room, bedroom, full bath and kitchen. The shop has a new (2013) insulated garage door, is equipped with 260 and 200 amp service and includes a wood burner that is attached to the Carrier HVAC The shop equipment and vac system tubing are excluded in the sale. The home is a builder's home and the woodworking, such as trims, moldings, built-ins, cabinets, and flooring are beautiful. The hardwood floor is glued and screwed with 3/4 hardwood and 3/4 subflooring. Construction of the home included 218 rafters and a concrete crawl space. The interior features a living room, formal dining room, family room, sun room, breakfast room, kitchen, large master suite, two additional bedrooms that share a second full bath and a powder room. The formal living is currently being used as a office/den. The owner has said that he will remove the built-ins, paint and return it to a formal living room if that is the desire of the buyer. The safe located in one of the cabinets is excluded from sale. The kitchen has a row of extra tall cabinets for storage, a planning area, Kitchen Aid refrigerator, Jenn-Air oven and range, Bosh dishwasher and GE microwave. Exterior fealtures include a two car attached garage, Koi Pond stocked with goldfish and a patio area that is breathtaking with perennials everywhere. New roof and gutters were installed in 2012. There is so much to see that it is impossible to list all the features. It is a dream for a woodworker, hobbyist, builder or just a great place to raise a family. Call for an appointment. It is easy to show!!!

    This property is off market, which means it's not currently listed for sale or rent on Zillow. This may be different from what's available on other websites or public sources.

    Facts & features

    Interior

    Bedrooms & bathrooms
    • Bedrooms: 3
    • Bathrooms: 2.5
    Heating
    • Forced air
    Cooling
    • Central
    Features
    • Basement: None
    • Has fireplace: Yes
    • Fireplace features: masonry
    Interior area
    • Total interior livable area: 2,525 sqft

    Property

    Parking
    • Parking features: Garage - Attached
    Features
    • Exterior features: Brick
    Lot
    • Size: 2.16 Acres
    Details
    • Parcel number: 871212100001000019

    Construction

    Type & style
    • Home type: SingleFamily
    Materials
    • brick
    • Foundation: Crawl/Raised
    • Roof: Other
    Condition
    • Year built: 1991

    Community & HOA

    Location
    • Region: Chandler

    Financial & listing details

    • Price per square foot: $219/sqft
    • Tax assessed value: $474,900
    • Annual tax amount: $3,645

    Price history

    DateEventPrice
    6/29/2015Sold$332,000-5.1%$131/sqft
    Source: Agent Provided Report a problem
    6/9/2015Pending sale$349,900$139/sqft
    Source: ERA First Advantage Realty, Inc. #201434214 Report a problem
    5/22/2015Price change$349,900-6.7%$139/sqft
    Source: ERA First Advantage Realty, Inc. #201434214 Report a problem
    12/24/2014Listed for sale$374,900$148/sqft
    Source: ERA First Advantage Realty, Inc. #201434214 Report a problem

    Public tax history

    YearProperty taxesTax assessment
    2025$3,645 -11.2%$474,900 +12.1%
    2024$4,106 +21.7%$423,800 +1.6%
    2023$3,374 +19.7%$417,300 +12.5%
    2022$2,820 -0.9%$370,900 +25%
    2021$2,846 +0.2%$296,700 +8%
    2020$2,841 +1.8%$274,700
    2019$2,792 +2.9%$274,700 +2.7%
    2018$2,714 +0%$267,400 +2.3%
    2017$2,714 +1.7%$261,300 -0.5%
    2016$2,669 +8.7%$262,600 +3.5%
    2014$2,456 +0.2%$253,700 -1.7%
    2013$2,451 +3.6%$258,200 +4.4%
    2012$2,367 -18.4%$247,200 -14.4%
    2011$2,901 +0.8%$288,900
    2010$2,877 +0.4%$288,900
    2009$2,865 +5.6%$288,900 +1.6%
    2007$2,714 -18.7%$284,300 +1.6%
    2006$3,338 $279,900 +9%
    2005-- $256,800
    Find assessor info on the county website

    Neighborhood: 47610

    Nearby schools

    GreatSchools rating
    Get pre-qualified for a loan
    At Zillow Home Loans, we can pre-qualify you in as little as 5 minutes with no impact to your credit score.

    An equal housing lender. NMLS #10287.

    Sell for more on Zillow
    Get a Zillow Showcase℠ listing at no additional cost and you could sell for .
    $552,500
    2% more
    +$11,050
    With Zillow Showcase(estimated)
    $563,550