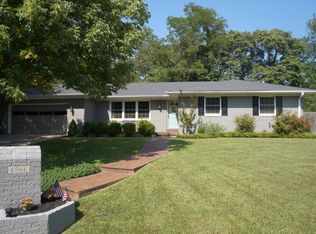
New price - motivated sellers! Discover the perfect balance of space and livability in this completely renovated mid-century modern ranch in Rolling Hills. Every inch has been updated, including a new roof, HVAC, flooring, lighting, kitchen, baths, doors, trim, and more, creating a move-in-ready home that feels brand new. Nestled at the end of a quiet cul-de-sac with an in-ground pool, this home offers the comfort of a larger floor plan without unnecessary upkeep. With 3 spacious bedrooms, 3 full baths, 2 bonus spaces, it sits directly across from Rolling Hills Country Club. Completely updated from top to bottom within the last three years, the home features new flooring in every square foot of the home, interior doors, trim, fixtures, appliances, and a brand-new roof. Custom upgrades are thoughtfully integrated throughout the home. Step into a spacious foyer with brand new flooring that flows throughout the main living areas. To the left, a sunlit office boasts custom built-in cabinetry, a desk, and shelving, making it perfect for remote work or study. The heart of the home is an open-concept living, kitchen, and dining area highlighted by beamed ceilings and a cozy wood-burning fireplace. The kitchen is a chef’s dream, equipped with a gas range and downdraft vent, stunning custom quartzite countertops, and a large island ideal for gatherings and entertaining. Down the hall, you'll find two generously sized bedrooms with new carpeting, a beautifully remodeled full bathroom with a double vanity and separate toilet, and a custom-tiled tub/shower combo. The luxurious owner’s suite features his and her walk-in closets and a spa-like ensuite bath complete with his and her vanities, a soaking tub, and an oversized dual-head tiled shower. Off the kitchen, a second full bathroom with a tiled shower adds convenience. The home is complete with the spacious laundry room, including ample cabinetry, and a versatile bonus room - perfect as a playroom, gym, additional office, or guest room. Both the laundry and bonus room lead to a brand new deck that overlooks the freshly lined in-ground pool. The oversized garage includes built-in shelving and a brand-new tankless water heater. The list of updates on this property is seemingly endless; it offers the best of indoor-outdoor living, endless entertaining opportunities, a spacious lot, and a location that’s hard to beat.
Closed
$562,000
6988 Rolling Ln, Newburgh, IN 47630
3beds
3,192sqft
Single Family Residence
Built in 1979
0.41 Acres Lot
$568,900 Zestimate®
$--/sqft
$3,233 Estimated rent
Home value
$568,900
$501,000 - $649,000
$3,233/mo
Zestimate® history
Owner options
List your home for rent
$3,233/mo
Rent Zestimate®
Find your next renter with Zillow Rental Manager. Plus, with online applications, you can quickly screen prospective tenants – for free.
$3,233/mo
Rent Zestimate®
Refinance and save
$3,349/mo
Est. payment
Refinancing to a lower rate could help reduce your monthly payments and save thousands over the life of the loan.
$3,349/mo
Est. payment
Explore your selling options
Work with a Zillow partner agent
Leverage their expertise and Zillow's premium Showcase listings to get your home seen by more buyers.
Get startedList with your own agent
Get your home in front of millions of buyers by listing it on Zillow.
Learn how to do itSell it yourself
Take full control of how buyers see your home on Zillow by listing For Sale by Owner (FSBO).
List your homeWhat's special
Wood-burning fireplaceBrand new deckOversized garageDouble vanitySpa-like ensuite bathTankless water heaterIn-ground pool
Zillow last checked:
Listing updated:
Listed by:
Elizabeth Erskine Office:812-858-2400,
ERA FIRST ADVANTAGE REALTY, INC
Bought with:
Carolyn S McClintock, RB14021661
F.C. TUCKER EMGE
Source: IRMLS,MLS#: 202541946
Facts & features
Interior
Bedrooms & bathrooms
- Bedrooms: 3
- Bathrooms: 3
- Full bathrooms: 3
- Main level bedrooms: 3
Bedroom 1
- Level: Main
Bedroom 2
- Level: Main
Dining room
- Level: Main
- Area: 208
- Dimensions: 16 x 13
Family room
- Level: Main
- Area: 340
- Dimensions: 20 x 17
Kitchen
- Level: Main
- Area: 306
- Dimensions: 18 x 17
Living room
- Level: Main
- Area: 280
- Dimensions: 20 x 14
Heating
- Natural Gas
Cooling
- Central Air
Appliances
- Included: Dishwasher, Microwave, Refrigerator, Gas Oven, Gas Range, Tankless Water Heater, Water Softener Owned
- Laundry: Main Level
Features
- Beamed Ceilings, Vaulted Ceiling(s), Walk-In Closet(s), Stone Counters, Open Floorplan, Main Level Bedroom Suite
- Flooring: Tile, Ceramic Tile
- Basement: Crawl Space
- Number of fireplaces: 1
- Fireplace features: Wood Burning
Interior area
- Total structure area: 3,192
- Total interior livable area: 3,192 sqft
- Finished area above ground: 3,192
- Finished area below ground: 0
Property
Parking
- Total spaces: 2
- Parking features: Attached
- Attached garage spaces: 2
Features
- Levels: One
- Stories: 1
- Patio & porch: Deck, Patio
- Exterior features: Fire Pit, Irrigation System
- Pool features: In Ground
Lot
- Size: 0.41 Acres
- Dimensions: 57X313
- Features: Cul-De-Sac
Details
- Additional structures: Garden Shed
- Parcel number: 871212304009.000019
- Other equipment: Pool Equipment
Construction
Type & style
- Home type: SingleFamily
- Property subtype: Single Family Residence
Materials
- Brick
Condition
- New construction: No
- Year built: 1979
Utilities & green energy
- Sewer: City
- Water: City
Community & neighborhood
Community
- Community features: Pool
Location
- Region: Newburgh
- Subdivision: Rolling Hills Estates
Other
Other facts
- Listing terms: Cash,Conventional,FHA,VA Loan
Price history
| Date | Event | Price |
|---|---|---|
| 12/5/2025 | Sold | $562,000-1.4% |
Source:  IRMLS #202541946 Report a problem IRMLS #202541946 Report a problem | ||
| 11/6/2025 | Pending sale | $569,900 |
Source: IRMLS #202541946 Report a problem | ||
| 11/5/2025 | Price change | $569,900-4.9% |
Source: IRMLS #202541946 Report a problem | ||
| 10/22/2025 | Price change | $599,000-11.3% |
Source: IRMLS #202541946 Report a problem | ||
| 10/16/2025 | Price change | $675,000+138.6% |
Source: IRMLS #202541946 Report a problem | ||
| 4/18/2022 | Pending sale | $282,900 |
Source: IRMLS #202207616 Report a problem | ||
| 4/16/2022 | Listed for sale | $282,900 |
Source: IRMLS #202207616 Report a problem | ||
| 3/16/2022 | Pending sale | $282,900 |
Source: IRMLS #202207616 Report a problem | ||
| 3/9/2022 | Listed for sale | $282,900 |
Source: IRMLS #202207616 Report a problem | ||
Public tax history
| Year | Property taxes | Tax assessment |
|---|---|---|
| 2025 | $2,798 +0.6% | $344,700 -4.3% |
| 2024 | $2,781 +4.8% | $360,200 +2.2% |
| 2023 | $2,653 +20.5% | $352,400 +8% |
| 2022 | $2,201 +6.8% | $326,300 +25% |
| 2021 | $2,061 +0.4% | $261,000 +8% |
| 2020 | $2,052 +2.1% | $241,700 +0.4% |
| 2019 | $2,010 +4.4% | $240,800 +2.5% |
| 2018 | $1,925 +2.5% | $235,000 +3.2% |
| 2017 | $1,879 +3.9% | $227,700 +1.6% |
| 2016 | $1,808 +2.5% | $224,200 +0.5% |
| 2014 | $1,763 +0.5% | $223,100 -1.2% |
| 2013 | $1,755 +2.6% | $225,900 +3.5% |
| 2012 | $1,711 -5.5% | $218,200 -1.9% |
| 2011 | $1,809 -8.3% | $222,400 -3.1% |
| 2010 | $1,974 +1.1% | $229,400 |
| 2009 | $1,953 +1.6% | $229,400 -1.6% |
| 2007 | $1,921 -23.5% | $233,200 -3.4% |
| 2006 | $2,511 | $241,500 +16.5% |
| 2005 | -- | $207,300 |
Find assessor info on the county website
Neighborhood: 47630
Nearby schools
GreatSchools rating
- 9/10John High Castle Elementary SchoolGrades: PK-5Distance: 1.5 mi
- 10/10Castle North Middle SchoolGrades: 6-8Distance: 1.2 mi
- 9/10Castle High SchoolGrades: 9-12Distance: 1.8 mi
Schools provided by the listing agent
- Elementary: Castle
- Middle: Castle North
- High: Castle
- District: Warrick County School Corp.
Source: IRMLS. This data may not be complete. We recommend contacting the local school district to confirm school assignments for this home.


Get pre-qualified for a loan
At Zillow Home Loans, we can pre-qualify you in as little as 5 minutes with no impact to your credit score.An equal housing lender. NMLS #10287.
Sell for more on Zillow
Get a Zillow Showcase℠ listing at no additional cost and you could sell for .
$568,900
2% more
+$11,378
With Zillow Showcase(estimated)
$580,278
- Indiana
- Warrick County
- Newburgh
- 47630
- 6988 Rolling Ln
Nearby cities
Nearby zip codes
Other Newburgh Topics
