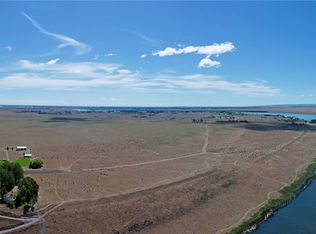
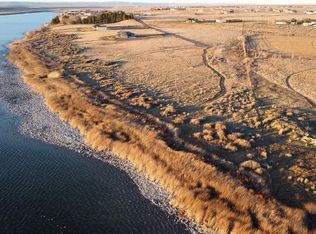
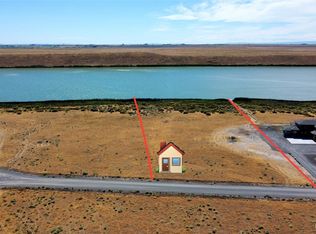

Move in ready custom-built waterfront home on the secluded north end of Moses Lake, this turnkey home offers exceptional value with no expense spared! No HOA's on 2.33 acre, 155' of shoreline w/private dock to ready to use! Third bay in the oversized attached shop/ garage was designed to store your watercraft, various other toys, or just extra space. Inside the home you will discover an entertainer's dream come true! Double-sliding doors bring the outdoors in, in both the living room and the primary bedroom, opening up to the oversized and covered patios! Spacious chef's inspired kitchen loaded with all the custom touches! Pot filler, recessed USB charging ports, undercabinet lighting, 36" stove, cabinet microwave, walk in pantry, topped off with gorgeous waterfall edge quartz countertops, and stunning custom cabinetry. Access to the second level of this home features an architectural masterpiece of steel and wood accented with cable overlooking the living space below. Upstairs you'll discover an additional primary bedroom with an en-suite bath, an additional covered 2nd story shared deck, walk in closets in all bedrooms, a massive bonus room for entertaining or relaxation, and world class views from every window in this home. The craftsmanship in this home is exceptional, from the woodwork, tile, all finishes must be seen to appreciate this well thought out custom home that only needs you to move in! Schedule your showing, just in time for summer at the lake!
Pending
Listed by: Coldwell Banker Tomlinson R&H • Aaron Fitterer
Price cut: $100K (8/2)
$1,150,000
6988 Stonecrest Road NE, Moses Lake, WA 98837
4beds
3,514sqft
Single Family Residence
Built in 2025
2.33 Acres Lot
$-- Zestimate®
$327/sqft
$-- HOA
What's special
- --
- on Zillow
- 97
- views
- 4
- saves
Zillow last checked:
Listing updated:
Listed by:
Aaron Fitterer,
Coldwell Banker Tomlinson R&H
Source: NWMLS as distributed by MLS GRID,MLS#: 2488718
Facts & features
Interior
Bedrooms & bathrooms
- Bedrooms: 4
- Bathrooms: 4
- Full bathrooms: 2
- 3/4 bathrooms: 2
- Main level bathrooms: 2
- Main level bedrooms: 1
Primary bedroom
- Level: Main
Bedroom
- Level: Second
Bedroom
- Level: Second
Bedroom
- Level: Second
Bathroom three quarter
- Level: Main
Bathroom full
- Level: Main
Bathroom full
- Level: Second
Bathroom three quarter
- Level: Second
Bonus room
- Level: Second
Den office
- Level: Main
Entry hall
- Level: Main
Kitchen with eating space
- Level: Main
Living room
- Level: Main
Utility room
- Level: Main
Heating
- Fireplace, Forced Air, Heat Pump, Electric
Cooling
- Forced Air, Heat Pump
Appliances
- Included: Dishwasher, Disposal, Microwave, Refrigerator, Stove(s)/Range(s), Dishwasher(s), Garbage Disposal, Microwave(s), Refrigerator(s), Water Heater: Electric, Water Heater Location: Garage
Features
- Bath Off Primary, Ceiling Fan(s), Dining Room, Pantry
- Flooring: Ceramic Tile, Hardwood, Carpet
- Windows: Dbl Pane/Storm Window
- Basement: None
- Number of fireplaces: 1
- Fireplace features: Electric, Main Level: 1, Fireplace
Interior area
- Total structure area: 3,514
- Total interior livable area: 3,514 sqft
Video & virtual tour
Property
Parking
- Total spaces: 13
- Parking features: Off Street, RV Parking
- Covered spaces: 3
- Uncovered spaces: 10
Features
- Levels: Two
- Stories: 2
- Entry location: Main
- Patio & porch: Second Primary Bedroom, Bath Off Primary, Ceiling Fan(s), Dbl Pane/Storm Window, Dining Room, Fireplace, Pantry, Vaulted Ceiling(s), Walk-In Closet(s), Water Heater
- Has view: Yes
- View description: Lake, Mountain(s), Territorial
- Has water view: Yes
- Water view: Lake
- Waterfront features: Low Bank
- Frontage length: Waterfront Ft: 155
Lot
- Size: 2.33 Acres
- Features: Dead End Street, Drought Resistant Landscape, Secluded, Deck, Dock, High Speed Internet, Moorage, Patio, RV Parking, Sprinkler System
- Topography: Partial Slope
Details
- Parcel number: 314837000
- Zoning: Residential
- Zoning description: Jurisdiction: County
- Special conditions: Standard
Construction
Type & style
- Home type: SingleFamily
- Architectural style: Contemporary,2 Story
- Property subtype: Single Family Residence
Materials
- Brick, Cement Planked, Wood Siding, Cement Plank
- Foundation: Poured Concrete
- Roof: Composition
Condition
- Very Good
- New construction: Yes
- Year built: 2025
- Major remodel year: 2025
Details
- Builder name: Stonecrest 30 LLC
Utilities & green energy
- Electric: Company: Grant County PUD
- Sewer: Septic Tank, Company: Septic
- Water: Individual Well, Company: Well
Community & HOA
Community
- Subdivision: McConihe
Location
- Region: Moses Lake
Financial & listing details
- Price per square foot: $327/sqft
- Annual tax amount: $8,115
- Date on market: 3/6/2026
- Listing terms: Conventional,FHA,VA Loan
- Inclusions: Dishwasher(s), Garbage Disposal, Microwave(s), Refrigerator(s), Stove(s)/Range(s)
Estimated market value
Not available
Estimated sales range
Not available
Not available
Price history
| Date | Event | Price |
|---|---|---|
| 8/27/2026 | Pending sale | $1,150,000$327/sqft |
Source:  NWMLS as distributed by MLS GRID #2488718 Report a problem NWMLS as distributed by MLS GRID #2488718 Report a problem | ||
| 8/2/2026 | Price change | $1,150,000-8%$327/sqft |
Source: NWMLS as distributed by MLS GRID #2488718 Report a problem | ||
| 7/3/2026 | Price change | $1,250,000-7.4%$356/sqft |
Source: NWMLS as distributed by MLS GRID #2488718 Report a problem | ||
| 6/23/2026 | Price change | $1,350,000-6.9%$384/sqft |
Source: NWMLS as distributed by MLS GRID #2488718 Report a problem | ||
| 5/27/2026 | Price change | $1,449,999-3.3%$413/sqft |
Source: NWMLS as distributed by MLS GRID #2488718 Report a problem | ||
| 3/6/2026 | Listed for sale | $1,499,999$427/sqft |
Source: NWMLS as distributed by MLS GRID #2488718 Report a problem | ||
Public tax history
Tax history is unavailable.
Monthly payment
Est. payment
Payment breakdown
Explore the cost of this home by adjusting the details. Changes won't be saved.Climate risks
Neighborhood: 98837
Similar homes
- $1,149,0005 bd5 ba4k sqftWest Meadows Major Plat, Moses Lake, WA 98837Active
 MLS ID #2576516, Stacie Whitfield. NWMLS as distributed by MLS GRID
 - $1,200,0004 bd3 ba3.4k sqftHorizon Estates, Moses Lake, WA 98837Active
 MLS ID #2519351, Brandon Douglass. NWMLS as distributed by MLS GRID
 - $969,0006 bd4 ba4.7k sqft5165 Road E.7 NE, Moses Lake, WA 98837Active
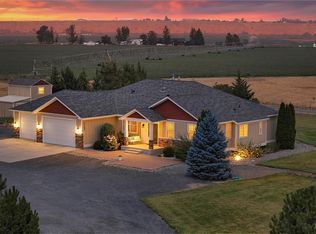 MLS ID #2565731, Solomon Ulyanchuk. NWMLS as distributed by MLS GRID
 - $825,0005 bd3 ba3.1k sqft10502 Dune Lake Loop, Moses Lake, WA 98837Active
 MLS ID #2587910, Brittney Bell. NWMLS as distributed by MLS GRID
