RARE OPPORTUNITY! This magnificent Balboa floorplan on a premium corner lot offers a completely unobstructed, private nature view that will take your breath away! Imagine waking up each morning to serene natural beauty visible from your primary suite, family room, and breakfast nook. This isn't just a home, it's your personal sanctuary with a front-row seat to nature's ever changing canvas. DISTINCTIVE FEATURES INCLUDE, premium corner lot with jealousy-inducing privacy, expansive windows capturing panoramic nature views, three generously-sized split bedrooms for ultimate privacy, sophisticated office with elegant coffered ceilings, entertainer's formal dining space, luxurious primary bath featuring therapeutic walk-in tub, gourmet kitchen showcasing quartz countertops, designer white cabinetry, and double ovens, cozy fireplace creating the perfect ambiance, and
bonus sunroom, ideal for morning coffee or evening cocktails while enjoying the view.
The location? Simply perfect! Just steps from our world class Amenity Center, you'll enjoy the pinnacle of 55+ resort style living with three-state-of-the-art facilities featuring fitness centers, indoor and outdoor pools, tennis and pickleball courts, and scenic trails surrounding Lake Lewisville.
At Frisco Lakes, your social calendar will be as full as you desire! With on-site dining options, weekly happy hours, and over 150 clubs and activities, you'll forge meaningful friendships and create lasting memories.
Secure the lifestyle you've earned and the views you've dreamed of! This exceptional property won't last long. Call now for your private showing!
Sold
Price Unknown
6988 Sugartree Ln, Frisco, TX 75036
3beds
2,784sqft
Single Family Residence
Built in 2006
8,102 Square Feet Lot
$734,100 Zestimate®
$--/sqft
$2,751 Estimated rent
Home value
$734,100
$683,000 - $785,000
$2,751/mo
Zestimate® history
Owner options
List your home for rent
$2,751/mo
Rent Zestimate®
Find your next renter with Zillow Rental Manager. Plus, with online applications, you can quickly screen prospective tenants – for free.
$2,751/mo
Rent Zestimate®
Refinance and save
$540/mo
Est. payment
Refinancing to a lower rate could help reduce your monthly payments and save thousands over the life of the loan.
$540/mo
Est. payment
Explore your selling options
Work with a Zillow partner agent
Leverage their expertise and Zillow's premium Showcase listings to get your home seen by more buyers.
Get startedList with your own agent
Get your home in front of millions of buyers by listing it on Zillow.
Learn how to do itSell it yourself
Take full control of how buyers see your home on Zillow by listing For Sale by Owner (FSBO).
List your homeWhat's special
Zillow last checked:
Listing updated:
Listed by:
Walker Wagner 0753916 855-450-0442,
Real 855-450-0442
Bought with:
Cindy Peters
Compass RE Texas, LLC
Source: NTREIS,MLS#: 20860617
Facts & features
Interior
Bedrooms & bathrooms
- Bedrooms: 3
- Bathrooms: 3
- Full bathrooms: 3
Primary bedroom
- Features: Ceiling Fan(s), Dual Sinks, En Suite Bathroom, Separate Shower, Walk-In Closet(s)
- Level: First
- Dimensions: 20 x 12
Bedroom
- Features: Ceiling Fan(s), Split Bedrooms
- Level: First
- Dimensions: 16 x 11
Bedroom
- Features: Ceiling Fan(s), Walk-In Closet(s)
- Level: First
- Dimensions: 11 x 12
Bonus room
- Level: First
- Dimensions: 6 x 15
Breakfast room nook
- Features: Kitchen Island, Pantry
- Level: First
- Dimensions: 9 x 13
Dining room
- Level: First
- Dimensions: 13 x 14
Family room
- Features: Ceiling Fan(s), Fireplace
- Level: First
- Dimensions: 14 x 20
Kitchen
- Features: Eat-in Kitchen, Kitchen Island, Pantry, Stone Counters
- Level: First
- Dimensions: 13 x 13
Office
- Level: First
- Dimensions: 14 x 10
Heating
- Central, Fireplace(s), Natural Gas
Cooling
- Central Air, Ceiling Fan(s), Electric
Appliances
- Included: Dishwasher, Electric Oven, Gas Cooktop, Disposal, Gas Water Heater, Microwave, Some Commercial Grade, Vented Exhaust Fan
- Laundry: Washer Hookup, Electric Dryer Hookup, Laundry in Utility Room
Features
- Chandelier, Decorative/Designer Lighting Fixtures, Double Vanity, Eat-in Kitchen, High Speed Internet, Kitchen Island, Open Floorplan, Pantry, Cable TV, Walk-In Closet(s)
- Flooring: Carpet, Ceramic Tile, Wood
- Windows: Window Coverings
- Has basement: No
- Number of fireplaces: 1
- Fireplace features: Masonry
Interior area
- Total interior livable area: 2,784 sqft
Property
Parking
- Total spaces: 3
- Parking features: Driveway
- Attached garage spaces: 3
- Has uncovered spaces: Yes
Features
- Levels: One
- Stories: 1
- Patio & porch: Covered
- Exterior features: Rain Gutters
- Pool features: None, Community
- Fencing: Back Yard,Fenced,Wrought Iron
Lot
- Size: 8,102 Square Feet
- Features: Greenbelt, Sprinkler System
Details
- Parcel number: R300189
Construction
Type & style
- Home type: SingleFamily
- Architectural style: Traditional,Detached
- Property subtype: Single Family Residence
Materials
- Brick, Rock, Stone
- Foundation: Slab
- Roof: Composition
Condition
- Year built: 2006
Utilities & green energy
- Sewer: Public Sewer
- Water: Public
- Utilities for property: Electricity Available, Electricity Connected, Natural Gas Available, Phone Available, Sewer Available, Separate Meters, Underground Utilities, Water Available, Cable Available
Community & HOA
Community
- Features: Clubhouse, Fitness Center, Fishing, Fenced Yard, Golf, Lake, Pickleball, Pool, Restaurant, Tennis Court(s), Trails/Paths, Curbs, Sidewalks
- Security: Smoke Detector(s)
- Senior community: Yes
- Subdivision: Frisco Lakes Del Webb Ph 1a
HOA
- Has HOA: Yes
- Services included: All Facilities, Association Management, Maintenance Grounds
- HOA fee: $540 quarterly
- HOA name: Castle Group
- HOA phone: 972-370-0415
Location
- Region: Frisco
Financial & listing details
- Annual tax amount: $10,623
- Date on market: 3/12/2025
- Cumulative days on market: 2 days
- Listing terms: Cash,Conventional,VA Loan
- Electric utility on property: Yes
Price history
| Date | Event | Price |
|---|---|---|
| 4/11/2025 | Sold | -- |
Source: NTREIS #20860617 Report a problem | ||
| 3/24/2025 | Pending sale | $775,000$278/sqft |
Source: NTREIS #20860617 Report a problem | ||
| 3/14/2025 | Contingent | $775,000$278/sqft |
Source: NTREIS #20860617 Report a problem | ||
| 3/12/2025 | Listed for sale | $775,000$278/sqft |
Source: NTREIS #20860617 Report a problem | ||
Public tax history
Tax history is unavailable.
Neighborhood: Frisco Lakes
Nearby homes
- $664,8003 bd3 ba2.7k sqft6988 Sugartree Ln, Frisco, TX 75034Off Market

- $602,9003 bd2 ba2.3k sqft6972 Sugartree Ln, Frisco, TX 75034Off Market

- $100.34 acresSugartree Ln, Frisco, TX 75036Off Market
- $564,9002 bd2 ba2.3k sqft6956 Sugartree Ln, Frisco, TX 75034Off Market
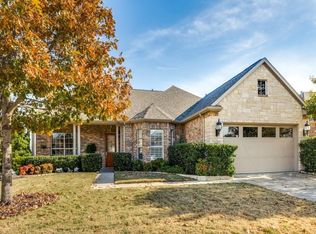
- $600,0003 bd2 ba2.3k sqft6979 Sugartree Ln, Frisco, TX 75036For Sale
- $590,6003 bd2 ba2.8k sqft6961 Sugartree Ln, Frisco, TX 75034Off Market
- $584,5003 bd2 ba2.3k sqft6979 Sugartree Ln, Frisco, TX 75034Off Market
- $602,8003 bd3 ba2.7k sqft6943 Sugartree Ln, Frisco, TX 75034Off Market
Nearby schools
GreatSchools rating
- 8/10Hosp Elementary SchoolGrades: PK-5Distance: 1.3 mi
- 10/10Pearson MiddleGrades: 6-8Distance: 1.5 mi
- 9/10Reedy High SchoolGrades: 9-12Distance: 1.8 mi
Schools provided by the listing agent
- Elementary: Hosp
- Middle: Pearson
- High: Reedy
- District: Frisco ISD
Source: NTREIS. This data may not be complete. We recommend contacting the local school district to confirm school assignments for this home.
Get a cash offer in 3 minutes
Find out how much your home could sell for in as little as 3 minutes with a no-obligation cash offer.
Estimated market value
$734,100
Get a cash offer in 3 minutes
Find out how much your home could sell for in as little as 3 minutes with a no-obligation cash offer.
Estimated market value
$734,100
- Texas
- Denton County
- Frisco
- 75036
- Frisco Lakes
- 6988 Sugartree Ln
