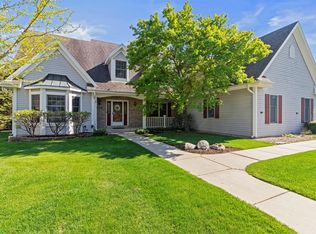
Rare Offering in sought after neighborhood in Franklin. Three bedroom, three full bath on nearly 1/2 acre park-like corner lot. Through the formal entryway you will be wowed by the great room that offers vaulted ceilings, gas fireplace, and huge windows looking out over the meticulously landcaped .45 acre yard. (Don't miss the creek on the side with the walking bridge)! The kitchen has a breakfast bar, lots of countertop and cabinet space. Next is a gracious dining area which opens to a splendid patio. 1st floor laundry, Yay! Open stairway to a huge partially finished basement with extra large south facing windows, a full bath and work area. Fabulous Master Suite with remodelled bathroom (heated mirror), and large walk-in closet. Outside has two gorgeous patios, large garden shed, and more
Closed
$532,000
6988 W Southview DRIVE, Franklin, WI 53132
3beds
1,684sqft
Single Family Residence
Built in 1999
0.45 Acres Lot
$532,200 Zestimate®
$316/sqft
$2,588 Estimated rent
Home value
$532,200
$495,000 - $569,000
$2,588/mo
Zestimate® history
Owner options
List your home for rent
$2,588/mo
Rent Zestimate®
Find your next renter with Zillow Rental Manager. Plus, with online applications, you can quickly screen prospective tenants – for free.
$2,588/mo
Rent Zestimate®
Refinance and save
$3,884/mo
Est. payment
Refinancing to a lower rate could help reduce your monthly payments and save thousands over the life of the loan.
$3,884/mo
Est. payment
Explore your selling options
Work with a Zillow partner agent
Leverage their expertise and Zillow's premium Showcase listings to get your home seen by more buyers.
Get startedList with your own agent
Get your home in front of millions of buyers by listing it on Zillow.
Learn how to do itSell it yourself
Take full control of how buyers see your home on Zillow by listing For Sale by Owner (FSBO).
List your homeWhat's special
Gas fireplaceFormal entrywaySplendid patioLarge garden shedTwo gorgeous patiosLarge walk-in closet
Zillow last checked:
Listing updated:
Listed by:
Thomas Wolf 414-803-5229,
Bay View Homes
Bought with:
Robert Erdmann
Source: WIREX MLS,MLS#: 1971773 Originating MLS: Metro MLS
Facts & features
Interior
Bedrooms & bathrooms
- Bedrooms: 3
- Bathrooms: 3
- Full bathrooms: 3
- Main level bedrooms: 3
Primary bedroom
- Level: Main
- Area: 195
- Dimensions: 15 x 13
Bedroom 2
- Level: Main
- Area: 144
- Dimensions: 12 x 12
Bedroom 3
- Level: Main
- Area: 132
- Dimensions: 12 x 11
Bathroom
- Features: Shower on Lower, Tub Only, Ceramic Tile, Master Bedroom Bath: Walk-In Shower, Master Bedroom Bath, Shower Over Tub, Shower Stall
Kitchen
- Level: Main
- Area: 132
- Dimensions: 12 x 11
Living room
- Level: Main
- Area: 405
- Dimensions: 27 x 15
Heating
- Natural Gas, Forced Air
Cooling
- Central Air
Appliances
- Included: Dishwasher, Disposal, Dryer, Microwave, Oven, Range, Refrigerator, Washer
Features
- Cathedral/vaulted ceiling, Walk-In Closet(s)
- Basement: Full,Partially Finished,Concrete,Sump Pump
Interior area
- Total structure area: 1,684
- Total interior livable area: 1,684 sqft
Property
Parking
- Total spaces: 2
- Parking features: Garage Door Opener, Attached, 2 Car
- Attached garage spaces: 2
Features
- Levels: One
- Stories: 1
- Patio & porch: Patio
Lot
- Size: 0.45 Acres
- Features: Sidewalks, Wooded
Details
- Additional structures: Garden Shed
- Parcel number: 7910302000
- Zoning: single family
- Special conditions: Arms Length
Construction
Type & style
- Home type: SingleFamily
- Architectural style: Ranch
- Property subtype: Single Family Residence
Materials
- Stone, Brick/Stone, Vinyl Siding
Condition
- 21+ Years
- New construction: No
- Year built: 1999
Utilities & green energy
- Sewer: Public Sewer
- Water: Public
Community & HOA
Location
- Region: Franklin
- Municipality: Franklin
Financial & listing details
- Price per square foot: $316/sqft
- Tax assessed value: $492,700
- Annual tax amount: $7,334
- Date on market: 7/15/2026
- Inclusions: Stove, Refrigerator, Dishwasher, Microwave Washer, Dryer, Flag Pole, Remotes For Garage/Fireplace/Fans
- Exclusions: Some Plant Hangers, Flag And Light For Flag
Price history
| Date | Event | Price |
|---|---|---|
| 8/28/2026 | Sold | $532,000-0.5%$316/sqft |
Source:  WIREX MLS #1971773 Report a problem | ||
| 7/18/2026 | Pending sale | $534,900$318/sqft |
Source: WIREX MLS #1971773 Report a problem | ||
| 7/15/2026 | Listed for sale | $534,900$318/sqft |
Source: WIREX MLS #1971773 Report a problem | ||
Public tax history
| Year | Property taxes | Tax assessment |
|---|---|---|
| 2025 | $7,386 +2.9% | $447,200 |
| 2024 | $7,178 +11.6% | $447,200 +11.2% |
| 2023 | $6,433 +4% | $402,100 +18.9% |
| 2022 | $6,185 -11.3% | $338,200 +10.3% |
| 2021 | $6,970 | $306,700 |
| 2020 | $6,970 -4.1% | $306,700 +1.7% |
| 2019 | $7,267 +3.8% | $301,600 +5.3% |
| 2018 | $7,002 +2.3% | $286,500 +6.2% |
| 2017 | $6,842 | $269,800 +16.3% |
| 2015 | -- | $231,900 |
| 2013 | -- | $231,900 -12% |
| 2012 | -- | $263,500 |
| 2010 | $6,337 +3.9% | $263,500 +0% |
| 2009 | $6,098 +2.7% | $263,400 |
| 2008 | $5,939 -0.1% | $263,400 |
| 2007 | $5,947 -0.7% | $263,400 +16.3% |
| 2003 | $5,988 | $226,500 +22.1% |
| 2002 | -- | $185,500 |
| 2001 | -- | $185,500 +15.1% |
| 2000 | -- | $161,100 +352.5% |
| 1999 | -- | $35,600 |
Find assessor info on the county website
Neighborhood: 53132
Nearby homes
- $544,7004 bd2 ba2.6k sqft7676 S 70th St, Franklin, WI 53132Off Market
- $578,0003 bd3 ba2k sqft6940 W Pineberry Rdg, Franklin, WI 53132Off Market
- $442,9003 bd2 ba2k sqft7660 S 70th St, Franklin, WI 53132Off Market
- $670,1004 bd3 ba3.3k sqft6961 W Pineberry Rdg, Franklin, WI 53132Off Market
- $555,8004 bd2 ba2.2k sqft7010 W Pineberry Rdg, Franklin, WI 53132Off Market
- $497,4003 bd2 ba1.8k sqft6935 W Pineberry Rdg, Franklin, WI 53132Off Market
- $544,2003 bd3 ba2.5k sqft6995 W Southview Dr, Franklin, WI 53132Sold
- $532,3003 bd3 ba1.9k sqft6910 W Pineberry Rdg, Franklin, WI 53132Off Market
Nearby schools
GreatSchools rating
- 6/10Ben Franklin Elementary SchoolGrades: PK-5Distance: 0.8 mi
- 7/10Forest Park Middle SchoolGrades: 6-8Distance: 1.2 mi
- 8/10Franklin High SchoolGrades: 9-12Distance: 1.4 mi
Schools provided by the listing agent
- Elementary: Ben Franklin
- Middle: Forest Park
- High: Franklin
- District: Franklin Public
Source: WIREX MLS. This data may not be complete. We recommend contacting the local school district to confirm school assignments for this home.
Get a cash offer in 3 minutes
Find out how much your home could sell for in as little as 3 minutes with a no-obligation cash offer.
Estimated market value
$532,200
Get a cash offer in 3 minutes
Find out how much your home could sell for in as little as 3 minutes with a no-obligation cash offer.
Estimated market value
$532,200
- Wisconsin
- Milwaukee County
- Franklin
- 53132
- 6988 W Southview DRIVE
