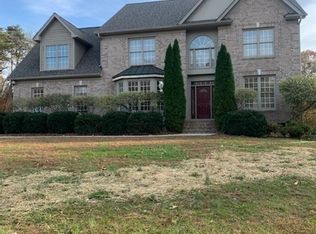
This is it! Luxury gated estate on over 6 acres with 5 bedrooms, finished basement and custom pool. Convenient to highways, shopping and restaurants. Indulge in luxury with many recent updates, including a Subzero refrigerator, Bosch dishwasher, 5 burner Viking cooktop and exquisite quartzite kitchen countertops and backsplash. Open floor plan adorned with high-end custom details elevate the living experience. The main level primary bedroom features a generously sized walk-in closet and a spa-like bath, providing a retreat-like sanctuary. Guest bedroom with full bath also on main level. The outdoor space is a true haven overlooking tranquil private surroundings with a new steel framed Trex deck, covered porch with fireplace and lower level entertaining. Enhancing the outdoor experience is a pool with heat and chill automation, spa, and swim jet installed in 2021. This home seamlessly blends sophistication, functionality, and tranquility, providing an unparalleled living experience.
Sold for $1,550,000
$1,550,000
6989 Haw View Ct, Summerfield, NC 27358
5beds
5,435sqft
Stick/Site Built, Residential, Single Family Residence
Built in 2013
6.23 Acres Lot
$1,639,900 Zestimate®
$--/sqft
$6,195 Estimated rent
Home value
$1,639,900
$1.54M - $1.74M
$6,195/mo
Zestimate® history
Owner options
List your home for rent
$6,195/mo
Rent Zestimate®
Find your next renter with Zillow Rental Manager. Plus, with online applications, you can quickly screen prospective tenants – for free.
$6,195/mo
Rent Zestimate®
Refinance and save
$9,199/mo
Est. payment
Refinancing to a lower rate could help reduce your monthly payments and save thousands over the life of the loan.
$9,199/mo
Est. payment
Explore your selling options
Work with a Zillow partner agent
Leverage their expertise and Zillow's premium Showcase listings to get your home seen by more buyers.
Get startedList with your own agent
Get your home in front of millions of buyers by listing it on Zillow.
Learn how to do itSell it yourself
Take full control of how buyers see your home on Zillow by listing For Sale by Owner (FSBO).
List your homeWhat's special
Guest bedroomCustom poolCovered porchSpa-like bathExquisite quartzite kitchen countertopsOpen floor plan
Zillow last checked:
Listing updated:
Listed by:
Karen Bolyard 336-202-4477,
Karen Bolyard Real Estate Group Brokered by eXp Realty
Bought with:
Stephanie Snyder, 239192
RE/MAX Realty Consultants
Source: Triad MLS,MLS#: 1126223 Originating MLS: Greensboro
Originating MLS: GreensboroFacts & features
Interior
Bedrooms & bathrooms
- Bedrooms: 5
- Bathrooms: 5
- Full bathrooms: 5
- Main level bathrooms: 2
Primary bedroom
- Level: Main
- Dimensions: 14.92 x 18.5
Bedroom 2
- Level: Main
- Dimensions: 15.58 x 14.67
Bedroom 3
- Level: Upper
- Dimensions: 12.83 x 19.58
Bedroom 4
- Level: Upper
- Dimensions: 15.08 x 14.17
Bedroom 5
- Level: Upper
- Dimensions: 11.67 x 19.75
Den
- Level: Main
- Dimensions: 13.25 x 10.5
Dining room
- Level: Main
- Dimensions: 13.5 x 14.17
Exercise room
- Level: Lower
- Dimensions: 13.25 x 30.5
Great room
- Level: Lower
- Dimensions: 23.58 x 22.5
Kitchen
- Level: Main
- Dimensions: 13.25 x 28.58
Living room
- Level: Main
- Dimensions: 20.33 x 18.25
Loft
- Level: Upper
- Dimensions: 25 x 16.83
Other
- Level: Lower
- Dimensions: 18.17 x 14
Heating
- Forced Air, Natural Gas
Cooling
- Central Air
Appliances
- Included: Microwave, Oven, Cooktop, Dishwasher, Range Hood, Gas Water Heater, Tankless Water Heater
- Laundry: Dryer Connection, Main Level, Washer Hookup
Features
- Built-in Features, Ceiling Fan(s), Dead Bolt(s), Soaking Tub, Kitchen Island, Pantry, Separate Shower, Solid Surface Counter, Central Vacuum, Vaulted Ceiling(s), Wet Bar
- Flooring: Carpet, Tile, Wood
- Basement: Finished, Basement
- Attic: Floored
- Number of fireplaces: 2
- Fireplace features: Gas Log, Great Room, Outside
Interior area
- Total structure area: 5,435
- Total interior livable area: 5,435 sqft
- Finished area above ground: 4,220
- Finished area below ground: 1,215
Property
Parking
- Total spaces: 4
- Parking features: Driveway, Garage Door Opener, Attached
- Attached garage spaces: 4
- Has uncovered spaces: Yes
Features
- Levels: Two
- Stories: 2
- Patio & porch: Porch
- Exterior features: Garden, Sprinkler System
- Has private pool: Yes
- Pool features: In Ground, Private
- Fencing: Fenced
Lot
- Size: 6.23 Acres
- Features: Level, Flat
Details
- Parcel number: 0150126
- Zoning: CU-RS-40
- Special conditions: Owner Sale
- Other equipment: Irrigation Equipment
Construction
Type & style
- Home type: SingleFamily
- Property subtype: Stick/Site Built, Residential, Single Family Residence
Materials
- Brick, Stone
Condition
- Year built: 2013
Utilities & green energy
- Sewer: Septic Tank
- Water: Well
Community & neighborhood
Security
- Security features: Security Lights, Security System, Carbon Monoxide Detector(s)
Location
- Region: Summerfield
- Subdivision: Jacobs Creek
Other
Other facts
- Listing agreement: Exclusive Right To Sell
- Listing terms: Cash,Conventional,VA Loan
Price history
| Date | Event | Price |
|---|---|---|
| 1/26/2024 | Sold | $1,550,000-2.5% |
Source:  Triad MLS #1126223 Report a problem Triad MLS #1126223 Report a problem | ||
| 1/2/2024 | Pending sale | $1,590,000 |
Source: Triad MLS #1126223 Report a problem | ||
| 12/1/2023 | Listed for sale | $1,590,000+71.9% |
Source: Triad MLS #1126223 Report a problem | ||
| 5/15/2020 | Sold | $925,000-2.6% |
Source: Triad MLS #972940 Report a problem | ||
| 4/27/2020 | Pending sale | $950,000$175/sqft |
Source: Berkshire Hathaway HomeServices Carolinas Realty #972940 Report a problem | ||
| 4/23/2020 | Price change | $950,000-1.6%$175/sqft |
Source: Berkshire Hathaway HomeServices Carolinas Realty #972940 Report a problem | ||
| 2/11/2020 | Pending sale | $965,000$178/sqft |
Source: Berkshire Hathaway HomeServices Carolinas Realty #972940 Report a problem | ||
| 12/6/2019 | Price change | $965,000-2.2%$178/sqft |
Source: Berkshire Hathaway HomeServices Carolinas Realty #972940 Report a problem | ||
| 9/12/2019 | Price change | $987,000-1.3%$182/sqft |
Source: Berkshire Hathaway HomeServices Carolinas Realty #919242 Report a problem | ||
| 5/30/2019 | Price change | $999,500-1.9%$184/sqft |
Source: Berkshire Hathaway HomeServices Carolinas Realty #919242 Report a problem | ||
| 4/3/2019 | Price change | $1,019,000-3%$187/sqft |
Source: Berkshire Hathaway HomeServices Carolinas Realty #919242 Report a problem | ||
| 3/1/2019 | Listed for sale | $1,050,000+546.2%$193/sqft |
Source: Berkshire Hathaway HomeServices Yost & Little Realty #919242 Report a problem | ||
| 10/1/2012 | Sold | $162,500-17.7% |
Source: Triad MLS #643627 Report a problem | ||
| 2/5/2011 | Listing removed | $197,500$36/sqft |
Source: Prudential Real Estate #562611 Report a problem | ||
| 9/2/2010 | Listed for sale | $197,500+16.2%$36/sqft |
Source: Yost & Little - North #562611 Report a problem | ||
| 6/19/2007 | Sold | $170,000+17.2% |
Source: Triad MLS #G415299 Report a problem | ||
| 11/1/2005 | Sold | $145,000$27/sqft |
Source: Public Record Report a problem | ||
Public tax history
| Year | Property taxes | Tax assessment |
|---|---|---|
| 2025 | $10,035 +4.7% | $1,078,400 |
| 2024 | $9,587 | $1,078,400 |
| 2023 | $9,587 | $1,078,400 |
| 2022 | $9,587 +58.1% | $1,078,400 +58.1% |
| 2021 | $6,063 | $682,000 |
| 2018 | $6,063 +2.3% | $682,000 |
| 2017 | $5,928 | $682,000 +4.6% |
| 2016 | $5,928 | $652,200 |
| 2015 | $5,928 -2.1% | $652,200 |
| 2014 | $6,056 | $652,200 +545.1% |
| 2013 | -- | $101,100 |
| 2012 | -- | $101,100 +5.9% |
| 2011 | -- | $95,500 |
| 2010 | -- | $95,500 |
Find assessor info on the county website
Neighborhood: 27358

Nearby schools
GreatSchools rating
- 7/10Stokesdale Elementary SchoolGrades: PK-5Distance: 2.9 mi
- 9/10Northwest Guilford Middle SchoolGrades: 6-8Distance: 4.4 mi
- 9/10Northwest Guilford High SchoolGrades: 9-12Distance: 4.5 mi
Schools provided by the listing agent
- Elementary: Stokesdale
- Middle: Northwest Guilford
- High: Northwest
Source: Triad MLS. This data may not be complete. We recommend contacting the local school district to confirm school assignments for this home.
Get a cash offer in 3 minutes
Find out how much your home could sell for in as little as 3 minutes with a no-obligation cash offer.
Estimated market value
$1,639,900
Get a cash offer in 3 minutes
Find out how much your home could sell for in as little as 3 minutes with a no-obligation cash offer.
Estimated market value
$1,639,900
- North Carolina
- Guilford County
- Summerfield
- 27358
- 6989 Haw View Ct
Nearby cities
Nearby zip codes
Other Summerfield Topics
