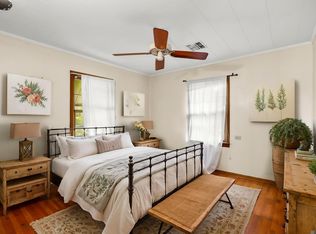
Welcome home to this southern beauty designed with 3 beds, 2.5 baths offering an impressive 3,670 living sq ft filled with charm, functionality, and room to spread out! From the inviting front porch and large foyer to the stylish barn doors leading into the formal dining room, this home is packed with character from the moment you walk in. The cozy living room features a gas fireplace creating the perfect gathering space, while the breakfast nook and well-appointed kitchen make entertaining a breeze with double ovens, stainless steel appliances, breakfast bar seating, TWO pantries including a walk-in pantry, and abundant storage throughout. The private primary suite offers a unique and versatile layout with double doors leading first into an office or nursery space before entering the spacious bedroom retreat. The en-suite bathroom features double vanities, a separate shower, garden soaking tub, and an oversized walk-in closet complete with built-in shelving. Upstairs, the large game room provides endless possibilities and could easily serve as a fourth bedroom, media room, or flex space. You’ll also love the convenience of the Jack and Jill bathroom layout connecting the guest areas, along with THREE additional storage closets near the back door for exceptional organization. Step outside and enjoy your own private outdoor retreat featuring a peaceful pond with waterfall and pier, perfect for relaxing evenings or enjoying the scenery. Need workshop space? This property delivers with an incredible 35 x 40 insulated workshop complete with electricity, fans, roll-up doors on both sides, and a covered lean-to patio area ideal for hobbies, storage. Additional bonuses include attached storage and a separate detached storage shed. Fridge, washer, and dryer are negotiable. No HOA! No Flood Insurance Required! This one truly has the space, features, and versatility buyers are looking for—schedule your private showing today before it’s too late!
Sold
Price Unknown
6989 Highway 1, Belle Rose, LA 70341
3beds
3,670sqft
Single Family Residence, Residential
Built in 2001
1.8 Acres Lot
$492,600 Zestimate®
$--/sqft
$-- Estimated rent
Home value
$492,600
Estimated sales range
Not available
Not available
Zestimate® history
Owner options
List your home for rent
Find your next renter with Zillow Rental Manager. Plus, with online applications, you can quickly screen prospective tenants – for free.
Refinance and save
Refinancing to a lower rate could help reduce your monthly payments and save thousands over the life of the loan.
Explore your selling options
Work with a Zillow partner agent
Leverage their expertise and Zillow's premium Showcase listings to get your home seen by more buyers.
Get startedList with your own agent
Get your home in front of millions of buyers by listing it on Zillow.
Learn how to do itSell it yourself
Take full control of how buyers see your home on Zillow by listing For Sale by Owner (FSBO).
List your homeWhat's special
Attached storageLarge foyerSeparate showerDouble ovensStylish barn doorsPrivate outdoor retreatCovered lean-to patio area
Zillow last checked:
Listing updated:
Listed by:
Rae Broussard,
Keller Williams Realty-First Choice
Bought with:
Richard Spears, 995719165
Prime Properties Realty Group, LLC
Source: ROAM MLS,MLS#: 2026009656
Facts & features
Interior
Bedrooms & bathrooms
- Bedrooms: 3
- Bathrooms: 3
- Full bathrooms: 2
- Partial bathrooms: 1
Rooms
- Room types: Primary Bathroom, Bedroom, Primary Bedroom, Dining Room, Foyer, Kitchen, Living Room, Office, Storage, Utility Room, Game Room
Primary bedroom
- Features: En Suite Bath, Ceiling Fan(s)
- Level: First
- Area: 266.56
- Width: 13.6
Bedroom 1
- Level: First
- Area: 146.25
- Width: 11.7
Bedroom 2
- Level: First
- Area: 155.25
- Width: 11.5
Primary bathroom
- Features: Double Vanity, Separate Shower, Soaking Tub
- Level: First
- Area: 122.36
- Width: 9.2
Dining room
- Level: First
- Area: 130.56
Kitchen
- Level: First
- Area: 189.04
Living room
- Level: First
- Area: 493.74
Office
- Level: First
- Area: 71.44
Heating
- Central
Cooling
- Central Air, Ceiling Fan(s)
Appliances
- Included: Elec Stove Con, Dishwasher, Disposal, Range/Oven, Refrigerator, Double Oven, Stainless Steel Appliance(s)
- Laundry: Electric Dryer Hookup, Washer Hookup, Inside
Features
- Breakfast Bar, Crown Molding, Primary Closet
- Flooring: Brick, Carpet, Ceramic Tile, Tile
- Windows: Window Treatments
- Attic: Attic Access
- Number of fireplaces: 1
- Fireplace features: Gas Log
Interior area
- Total structure area: 5,048
- Total interior livable area: 3,670 sqft
Property
Parking
- Total spaces: 2
- Parking features: 2 Cars Park, Carport
- Has carport: Yes
Features
- Stories: 2
- Patio & porch: Porch
- Fencing: None
- On waterfront: Yes
- Waterfront features: Lake Front
Lot
- Size: 1.8 Acres
- Dimensions: 152.3 x 508.12 x 154.3 x 514.7
- Features: Landscaped
Details
- Additional structures: Storage, Workshop
- Parcel number: 700066600
- Special conditions: Standard
Construction
Type & style
- Home type: SingleFamily
- Architectural style: Traditional
- Property subtype: Single Family Residence, Residential
Materials
- Brick Siding, Frame
- Foundation: Slab
- Roof: Shingle
Condition
- New construction: No
- Year built: 2001
Utilities & green energy
- Gas: Atmos
- Sewer: Mechan. Sewer
- Water: Public
- Utilities for property: Cable Connected
Community & HOA
Community
- Security: Smoke Detector(s)
- Subdivision: Belle Rose
Location
- Region: Belle Rose
Financial & listing details
- Tax assessed value: $386,100
- Annual tax amount: $3,915
- Date on market: 5/27/2026
- Listing terms: Cash,Conventional,VA Loan
Price history
| Date | Event | Price |
|---|---|---|
| 9/15/2026 | Sold | -- |
Source:  ROAM MLS #2026009656 Report a problem ROAM MLS #2026009656 Report a problem | ||
| 8/11/2026 | Pending sale | $525,000$143/sqft |
Source: ROAM MLS #2026009656 Report a problem | ||
| 5/27/2026 | Listed for sale | $525,000$143/sqft |
Source: ROAM MLS #2026009656 Report a problem | ||
Public tax history
| Year | Property taxes | Tax assessment |
|---|---|---|
| 2025 | $3,915 +24.1% | $38,610 |
| 2024 | $3,154 +13.3% | $38,610 +10.6% |
| 2023 | $2,784 +0% | $34,920 |
| 2022 | $2,783 | $34,920 |
| 2021 | $2,783 +0.2% | $34,920 |
| 2020 | $2,778 +48.9% | $34,920 +35% |
| 2019 | $1,865 -28.9% | $25,870 |
| 2018 | $2,625 +4.4% | $25,870 |
| 2017 | $2,515 0% | $25,870 |
| 2016 | $2,516 +0.2% | $25,870 +0.2% |
| 2015 | $2,512 +0% | $25,810 |
| 2013 | $2,511 +0.5% | $25,810 |
| 2012 | $2,499 +3.6% | $25,810 +4.1% |
| 2011 | $2,413 | $24,800 |
| 2010 | $2,413 | $24,800 |
Find assessor info on the county website
Neighborhood: 70341
Nearby homes
- $110,700-- bd-- ba1k sqft7001 Highway 1, Belle Rose, LA 70341Off Market
- $175,0003 bd1 ba1k sqft7112 Highway 1, Napoleonville, LA 70390For Sale
- $384,600-- bd-- ba2.2k sqft6981 Highway 1, Belle Rose, LA 70341Off Market
- $66,900-- bd-- ba-- sqft7005 Highway 1, Belle Rose, LA 70341Off Market
- $190,4004 bd2 ba2k sqft6972 Hwy 1, Belle Rose, LA 70341Off Market
- $397,700-- bd-- ba2.4k sqft6996 Highway 1, Belle Rose, LA 70341Off Market
- $86,6002 bd1 ba1k sqft6986 Highway 1, Belle Rose, LA 70341Off Market
- $92,100-- bd-- ba1.2k sqft6978 Highway 1, Belle Rose, LA 70341Off Market
Nearby schools
GreatSchools rating
- 3/10Belle Rose Primary SchoolGrades: PK-4Distance: 0.5 mi
- 4/10Belle Rose Middle SchoolGrades: 5-8Distance: 0.8 mi
- 7/10Assumption High SchoolGrades: 9-12Distance: 6.9 mi
Schools provided by the listing agent
- District: Assumption Parish
Source: ROAM MLS. This data may not be complete. We recommend contacting the local school district to confirm school assignments for this home.
- Louisiana
- Assumption Parish
- Belle Rose
- 70341
- 6989 Highway 1
