Skip main navigation
Sold for $360,000
  • $360,000

    6989 Lake Joanne Dr, Pensacola, FL 32506

    4beds
    2,114sqft
    Single Family Residence
    Built in 1984
    0.35 Acres Lot
    $359,900 Zestimate®
    $170/sqft
    $2,476 Estimated rent

    Home value

    $359,900

    $320,000 - $403,000

    $2,476/mo

    Zestimate® history
    Loading
    Loading...

    Owner options

    List your home for rent

    $2,476/mo

    Rent Zestimate®

    Find your next renter with Zillow Rental Manager. Plus, with online applications, you can quickly screen prospective tenants – for free.

    Learn more

    $2,476/mo

    Rent Zestimate®

    Refinance and save

    $2,546/mo

    Est. payment

    Refinancing to a lower rate could help reduce your monthly payments and save thousands over the life of the loan.

    See today's rates

    $2,546/mo

    Est. payment

    Explore your selling options

    Work with a Zillow partner agent

    Leverage their expertise and Zillow's premium Showcase listings to get your home seen by more buyers.

    Get started

    List with your own agent

    Get your home in front of millions of buyers by listing it on Zillow.

    Learn how to do it

    Sell it yourself

    Take full control of how buyers see your home on Zillow by listing For Sale by Owner (FSBO).

    List your home

    What's special

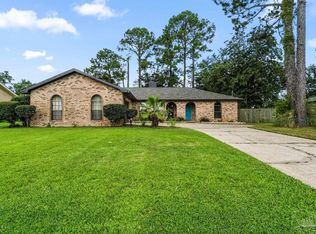
    Step into this all-brick, 2”x6” constructed custom home, where comfort meets style in a beautifully designed space. As you enter through the covered porch, you're welcomed by a spacious great room featuring a vaulted ceiling with a faux beam, solar tubes, and a striking floor-to-ceiling brick gas fireplace—the perfect spot to gather and unwind. The open-concept living and formal dining area, complete with a wet bar, serves as the heart of the home and offers a seamless view of the screened-in pool enclosure. This home provides privacy and functionality. The primary suite, along with two additional bedrooms, is tucked away on one side, while a separate guest or fourth bedroom and bath offer flexibility on the other. The kitchen showcases black appliances, granite countertops, white cabinetry, a stylish backsplash, and a convenient desk area. For easy access, the laundry room and wood shelved pantry are steps away from the kitchen. Adjacent to the kitchen, a cozy eat-in space leads out to the backyard, where a solar-heated 24,000 gallon vinyl saltwater pool (liner 2022) and a relaxing 6 person hot tub (2018) await. The screened-in enclosure and open patio area provide the ideal setting for enjoying Florida living year-round. The fenced backyard also includes a shed with electricity and a sprinkler system. The spacious primary suite features private access to the pool area, vanity area with a separate shower and vanity space, two oversized closets, and a linen closet. Thoughtfully designed with comfort in mind, this home is ready to welcome its next owners. Whether you're hosting gatherings, looking for peace of mind with hurricane shutters and security system, enjoying quiet evenings by the pool, or simply appreciating the abundance of storage throughout, this home truly has it all. Schedule your showing TODAY!

    Zillow last checked:

    Listing updated:

    Listed by:

    Lavada Mcintyre, Llc 850-554-2180,

    Century 21 BE3,

    Jennifer Hoffman, Llc 678-446-0535,

    Century 21 BE3

    Bought with:

    Scott Miller

    Engel & Volkers Pensacola

    Source: PAR,MLS#: 659296MLS Logo

    Facts & features

    Interior

    Bedrooms & bathrooms
    • Bedrooms: 4
    • Bathrooms: 3
    • Full bathrooms: 3
    Primary bedroom
    • Level: First
    • Area: 193.17
    • Dimensions: 14.1 x 13.7
    Bedroom
    • Level: First
    • Area: 117.66
    • Dimensions: 10.6 x 11.1
    Bedroom 1
    • Level: First
    • Area: 125.43
    • Dimensions: 11.3 x 11.1
    Bedroom 2
    • Level: First
    • Area: 113.12
    • Dimensions: 11.2 x 10.1
    Bathroom
    • Level: First
    • Area: 46.92
    • Dimensions: 6.9 x 6.8
    Bathroom 1
    • Level: First
    • Area: 54.88
    • Dimensions: 11.2 x 4.9
    Dining room
    • Level: First
    • Area: 159.46
    • Dimensions: 11.9 x 13.4
    Kitchen
    • Level: First
    • Area: 215.86
    • Dimensions: 25.1 x 8.6
    Living room
    • Level: First
    • Area: 347.26
    • Dimensions: 19.4 x 17.9
    Heating
    • Heat Pump, Central
    Cooling
    • Heat Pump, Central Air, Ceiling Fan(s)
    Appliances
    • Included: Electric Water Heater, Dishwasher, Disposal, Self Cleaning Oven, Oven
    • Laundry: Inside, W/D Hookups
    Features
    • Baseboards, Ceiling Fan(s), High Ceilings, High Speed Internet, Recessed Lighting, Sound System, Vaulted Ceiling(s), Wet Bar, Smart Thermostat
    • Flooring: Tile, Carpet
    • Doors: Insulated Doors
    • Windows: Double Pane Windows, Some Blinds, Tubular Skylight, Shutters
    • Has basement: No
    • Has fireplace: Yes
    Interior area
    • Total structure area: 2,114
    • Total interior livable area: 2,114 sqft

    Property

    Parking
    • Total spaces: 6
    • Parking features: 2 Car Garage, Garage Door Opener
    • Garage spaces: 2
    Features
    • Levels: One
    • Stories: 1
    • Patio & porch: Patio, Porch, Screened
    • Exterior features: Irrigation Well, Rain Gutters
    • Has private pool: Yes
    • Pool features: In Ground, Screen Enclosure, Vinyl, Salt Water, Heated
    • Has spa: Yes
    • Spa features: Heated
    • Fencing: Back Yard,Privacy
    Lot
    • Size: 0.35 Acres
    • Dimensions: 97.15x160
    • Features: Interior Lot, Sprinkler
    Details
    • Additional structures: Yard Building
    • Parcel number: 202s314110170006
    • Zoning description: County,Res Single

    Construction

    Type & style
    • Home type: SingleFamily
    • Architectural style: Ranch
    • Property subtype: Single Family Residence
    Materials
    • Frame
    • Foundation: Slab
    • Roof: Shingle,Gable
    Condition
    • Resale
    • New construction: No
    • Year built: 1984

    Utilities & green energy

    • Electric: Copper Wiring, Circuit Breakers
    • Sewer: Public Sewer
    • Water: Public
    • Utilities for property: Cable Available
    Green energy
    • Energy efficient items: Insulation, Insulated Walls, Ridge Vent

    Community & HOA

    Community
    • Features: Sidewalks
    • Security: Security System, Smoke Detector(s)
    • Subdivision: Lake Charlene E
    HOA
    • Has HOA: Yes
    • Services included: Association, Deed Restrictions
    • HOA fee: $180 annually
    Location
    • Region: Pensacola

    Financial & listing details

    • Price per square foot: $170/sqft
    • Tax assessed value: $295,704
    • Annual tax amount: $1,717
    • Price range: $360K - $360K
    • Date on market: 2/18/2025
    • Cumulative days on market: 6 days
    • Road surface type: Paved

    Price history

    DateEventPrice
    3/27/2025Sold$360,000$170/sqft
    Source: PAR #659296 Report a problem
    3/27/2025Pending sale$360,000$170/sqft
    Source: PAR #659296 Report a problem
    2/24/2025Contingent$360,000$170/sqft
    Source: PAR #659296 Report a problem
    2/18/2025Listed for sale$360,000-5.3%$170/sqft
    Source: PAR #659296 Report a problem
    10/9/2024Listing removed$380,000$180/sqft
    Source: PAR #642200 Report a problem
    10/6/2024Price change$380,000-5%$180/sqft
    Source: PAR #642200 Report a problem
    8/5/2024Price change$400,000-3.6%$189/sqft
    Source: PAR #642200 Report a problem
    6/29/2024Price change$415,000-2.4%$196/sqft
    Source: PAR #642200 Report a problem
    5/15/2024Listed for sale$425,000$201/sqft
    Source: PAR #642200 Report a problem

    Public tax history

    YearProperty taxesTax assessment
    2024$1,717 +1.2%$295,704 +4.3%
    2023$1,697 +2.8%$283,431 +12.2%
    2022$1,651 +0.5%$252,622 +19.9%
    2021$1,643 +2.8%$210,778 +9%
    2020$1,598 +2.1%$193,363 +5%
    2019$1,566 $184,194 +26.1%
    2018$1,566 +0.3%$146,075 +2.1%
    2017$1,560 +0.5%$143,071 +2.1%
    2016$1,553 +1%$140,129 +0.7%
    2015$1,538 $139,155 +29%
    2014$1,538 $107,842 -18.5%
    2013-- $132,371 +1.7%
    2012-- $130,159 +3%
    2011-- $126,368 +1.5%
    2010-- $124,501 +2.7%
    2009-- $121,228 +0.1%
    2008-- $121,107 +3%
    2007-- $117,580 +2.5%
    2006-- $114,720 +3%
    2005-- $111,380 +3%
    2004-- $108,140 +1.9%
    2003-- $106,120 +2.4%
    2002-- $103,630 +19%
    2001-- $87,110 +3%
    2000-- $84,570 +2.7%
    1999-- $82,350
    Find assessor info on the county website

    Neighborhood: 32506

    Nearby schools

    GreatSchools rating
    Schools provided by the listing agent
    • Elementary: Navy Point
    • Middle: WARRINGTON
    • High: Escambia

    Source: PAR. This data may not be complete. We recommend contacting the local school district to confirm school assignments for this home.

    Sell for more on Zillow
    Get a Zillow Showcase℠ listing at no additional cost and you could sell for .
    $359,900
    2% more
    +$7,198
    With Zillow Showcase(estimated)
    $367,098
    Sell for more on Zillow
    Get a Zillow Showcase℠ listing at no additional cost and you could sell for .
    $359,900
    2% more
    +$7,198
    With Zillow Showcase(estimated)
    $367,098