Skip main navigation
Off market
  • $411,000

    6989 Rochelle Ln #40, Blacklick, OH 43004

    3beds
    2,205sqft
    Condo
    Built in 2001
    -- sqft lot
    $411,000 Zestimate®
    $186/sqft
    $2,446 Estimated rent

    Home value

    $411,000

    $390,000 - $432,000

    $2,446/mo

    Zestimate® history
    Loading
    Loading...

    Owner options

    List your home for rent

    $2,446/mo

    Rent Zestimate®

    Find your next renter with Zillow Rental Manager. Plus, with online applications, you can quickly screen prospective tenants – for free.

    Learn more

    $2,446/mo

    Rent Zestimate®

    Refinance and save

    $2,961/mo

    Est. payment

    Refinancing to a lower rate could help reduce your monthly payments and save thousands over the life of the loan.

    See today's rates

    $2,961/mo

    Est. payment

    Explore your selling options

    Work with a Zillow partner agent

    Leverage their expertise and Zillow's premium Showcase listings to get your home seen by more buyers.

    Get started

    List with your own agent

    Get your home in front of millions of buyers by listing it on Zillow.

    Learn how to do it

    Sell it yourself

    Take full control of how buyers see your home on Zillow by listing For Sale by Owner (FSBO).

    List your home

    What's special

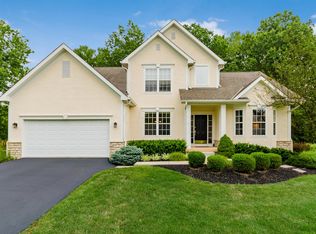
    Remarkable Truberry Built two story home in the desirable, gated community '' Jefferson Village '' close to Jefferson Country Club. Tucked away at end street location surrounded by mature trees, classy stucco, stone facade, 1st floor owners suite with vaulted ceiling, sitting area, walk in closets and luxurious bath with soaking tub & separate shower, formal dining room, new carpeting and fresh paint throughout, soaring great room with fireplace, big eating space kitchen with granite counters & stainless steel appliances, 1st floor laundry, second story loft, big basement, Gahanna Schools, New Roof just installed. Shows like a model

    This property is off market, which means it's not currently listed for sale or rent on Zillow. This may be different from what's available on other websites or public sources.

    Facts & features

    Interior

    Bedrooms & bathrooms
    • Bedrooms: 3
    • Bathrooms: 3
    • Full bathrooms: 2
    • 1/2 bathrooms: 1
    Heating
    • Forced air, Gas
    Cooling
    • Central
    Appliances
    • Included: Dishwasher, Microwave, Range / Oven, Refrigerator
    • Laundry: Electric Dryer Hookup, 1st Flr Laundry
    Features
    • Great Room, Dining Room, Dishwasher, Microwave, Refrigerator, Soaking Tub, Loft, Eat Space/Kit, 1st Flr Owner Suite, Electric Dryer Hookup, 1st Flr Laundry, Gas Range
    • Flooring: Carpet
    • Windows: Insulated Windows
    • Basement: Partial, Crawl Space
    • Fireplace features: One, Gas Log
    Interior area
    • Total interior livable area: 2,205 sqft

    Property

    Parking
    • Parking features: Garage - Attached
    Features
    • Patio & porch: Patio
    • Exterior features: Stone, Stucco
    Details
    • Parcel number: 170003030

    Construction

    Type & style
    • Home type: Condo
    • Architectural style: 2 STORY
    Condition
    • Year built: 2001

    Community & neighborhood

    Location
    • Region: Blacklick

    HOA & financial

    HOA
    • Has HOA: Yes
    • HOA fee: $275 monthly
    • Services included: Snow Removal, Trash, Insurance, Lawn Care, Other, Common Area Only

    Other

    Other facts
    • Flooring: Wood, Carpet, Ceramic/Porcelain
    • Heating: Forced Air, Natural Gas
    • Appliances: Dishwasher, Refrigerator, Microwave, Gas Range
    • AssociationYN: true
    • FireplaceYN: true
    • GarageYN: true
    • AttachedGarageYN: true
    • BuildingFeatures: Laundry Facility, Loft, Dining Room, 1st Flr Owner Suite, Eat Space/Kit, Great Room
    • HeatingYN: true
    • CoolingYN: true
    • ExteriorFeatures: Patio
    • PatioAndPorchFeatures: Patio
    • FireplaceFeatures: One, Gas Log
    • FireplacesTotal: 1
    • AssociationFeeIncludes: Snow Removal, Trash, Insurance, Lawn Care, Other, Common Area Only
    • Basement: Partial, Crawl Space
    • ConstructionMaterials: Stone, Stucco
    • StoriesTotal: 2
    • CommunityFeatures: Gated
    • WindowFeatures: Insulated Windows
    • ParkingFeatures: Attached, Garage, Garage Door Opener
    • CoveredSpaces: 2
    • Cooling: Central Air
    • LivingAreaSource: Realist
    • LaundryFeatures: Electric Dryer Hookup, 1st Flr Laundry
    • InteriorFeatures: Great Room, Dining Room, Dishwasher, Microwave, Refrigerator, Soaking Tub, Loft, Eat Space/Kit, 1st Flr Owner Suite, Electric Dryer Hookup, 1st Flr Laundry, Gas Range
    • ArchitecturalStyle: 2 STORY
    • RoomDiningRoomLevel: 1
    • RoomKitchenLevel: 1
    • AssociationPhone: 614-408-3206
    • AssociationName: Vaughan Group
    • MlsStatus: Active

    Price history

    DateEventPrice
    6/15/2021Sold$365,000$166/sqft
    Source: Columbus and Central Ohio Regional MLS #221004513 Report a problem
    5/1/2021Pending sale$365,000$166/sqft
    Source: HER Realtors #221004513 Report a problem
    5/1/2021Contingent$365,000$166/sqft
    Source: Columbus and Central Ohio Regional MLS #221004513 Report a problem
    4/30/2021Price change$365,000-1.3%$166/sqft
    Source: Columbus and Central Ohio Regional MLS #221004513 Report a problem
    4/27/2021Price change$369,900-1.4%$168/sqft
    Source: Columbus and Central Ohio Regional MLS #221004513 Report a problem
    4/26/2021Price change$375,000-5.1%$170/sqft
    Source: Columbus and Central Ohio Regional MLS #221004513 Report a problem
    4/13/2021Price change$395,000+4%$179/sqft
    Source: Columbus and Central Ohio Regional MLS #221004513 Report a problem
    4/4/2021Pending sale$379,900$172/sqft
    Source: HER Realtors #221004513 Report a problem
    4/4/2021Contingent$379,900$172/sqft
    Source: Columbus and Central Ohio Regional MLS #221004513 Report a problem
    3/1/2021Price change$379,900-2.6%$172/sqft
    Source: Columbus and Central Ohio Regional MLS #221004513 Report a problem
    2/27/2021Price change$389,900-1.3%$177/sqft
    Source: Columbus and Central Ohio Regional MLS #221004513 Report a problem
    2/18/2021Listed for sale$395,000+6.8%$179/sqft
    Source: Columbus and Central Ohio Regional MLS #221004513 Report a problem
    12/11/2019Listing removed$369,900$168/sqft
    Source: RE/MAX North #219036525 Report a problem
    9/26/2019Listed for sale$369,900$168/sqft
    Source: RE/MAX North #219036525 Report a problem

    Public tax history

    Tax history is unavailable.

    Neighborhood: 43004

    Nearby schools

    GreatSchools rating
    Schools provided by the listing agent
    • District: GAHANNA JEFFERSON CSD 2506 FRA CO.

    Source: The MLS. This data may not be complete. We recommend contacting the local school district to confirm school assignments for this home.

    Get a cash offer in 3 minutes
    Find out how much your home could sell for in as little as 3 minutes with a no-obligation cash offer.
    Estimated market value
    $411,000
    Get a cash offer in 3 minutes
    Find out how much your home could sell for in as little as 3 minutes with a no-obligation cash offer.
    Estimated market value
    $411,000