Introducing the Rainier, our stunning Northwest contemporary masterpiece designed for modern living. This exquisite home welcomes you with a soaring two-story great room, featuring striking industrial open railings that create a grand, airy ambiance. The main level offers a versatile guest suite with a Jack-and-Jill full bathroom, ideal for hosting visitors or serving as a stylish home office. The gourmet kitchen is a chef’s dream, boasting sleek white shaker-style cabinets with premium upgrades, lustrous slab quartz countertops, and top-of-the-line JennAir stainless steel appliances, including a gas cooktop, built-in convection oven, microwave, and dishwasher. An expansive walk-in pantry, conveniently located off the owner’s entry, ensures ample storage. The owner’s entry, adjacent to the garage/shop area, features a custom-painted bench and a spacious walk-in coat/storage closet for effortless organization. Ascend to the upper level and discover a serene primary suite, a private retreat with a luxurious dual vanity featuring undermount sinks, a spacious 5’x4’ tiled shower, a freestanding soaking tub, and an oversized walk-in closet. Two generously proportioned secondary bedrooms and a versatile bonus room (or optional fourth bedroom) complete the upper level, offering flexibility for your lifestyle. Outside, the Rainier shines with fully landscaped and irrigated front and rear yards, enclosed by elegant stained cedar fencing for added privacy. This home seamlessly blends sophistication, functionality, and Northwest charm, making it the perfect place to create lasting memories.
Sold
$1,025,000
6989 SW Windflower St, Wilsonville, OR 97070
5beds
3,276sqft
Residential, Single Family Residence
Built in 2025
-- sqft lot
$1,006,800 Zestimate®
$313/sqft
$3,898 Estimated rent
Home value
$1,006,800
$946,000 - $1.07M
$3,898/mo
Zestimate® history
Owner options
List your home for rent
$3,898/mo
Rent Zestimate®
Find your next renter with Zillow Rental Manager. Plus, with online applications, you can quickly screen prospective tenants – for free.
$3,898/mo
Rent Zestimate®
Refinance and save
$6,770/mo
Est. payment
Refinancing to a lower rate could help reduce your monthly payments and save thousands over the life of the loan.
$6,770/mo
Est. payment
Explore your selling options
Work with a Zillow partner agent
Leverage their expertise and Zillow's premium Showcase listings to get your home seen by more buyers.
Get startedList with your own agent
Get your home in front of millions of buyers by listing it on Zillow.
Learn how to do itSell it yourself
Take full control of how buyers see your home on Zillow by listing For Sale by Owner (FSBO).
List your homeWhat's special
Sleek white shaker-style cabinetsVersatile guest suiteIndustrial open railingsPremium upgradesCustom-painted benchSoaring two-story great roomElegant stained cedar fencing
Zillow last checked:
Listing updated:
Listed by:
Travis Wolpin 503-567-9648,
Stone Bridge Realty, Inc
Bought with:
Jamison Erwin, 201232645
Berkshire Hathaway HomeServices NW Real Estate
Source: RMLS (OR),MLS#: 194822330
Facts & features
Interior
Bedrooms & bathrooms
- Bedrooms: 5
- Bathrooms: 3
- Full bathrooms: 3
- Main level bathrooms: 1
Rooms
- Room types: Bedroom 4, Bonus Room, Bedroom 2, Bedroom 3, Dining Room, Family Room, Kitchen, Living Room, Primary Bedroom
Primary bedroom
- Features: Double Sinks, Quartz, Shower, Soaking Tub, Suite, Walkin Closet, Wallto Wall Carpet
- Level: Upper
- Area: 240
- Dimensions: 16 x 15
Bedroom 2
- Features: Closet, Wallto Wall Carpet
- Level: Upper
- Area: 168
- Dimensions: 14 x 12
Bedroom 3
- Features: Closet, Wallto Wall Carpet
- Level: Upper
- Area: 156
- Dimensions: 13 x 12
Bedroom 4
- Features: Closet, Wallto Wall Carpet
- Level: Main
- Area: 156
- Dimensions: 13 x 12
Dining room
- Level: Main
- Area: 208
- Dimensions: 13 x 16
Kitchen
- Features: Builtin Range, Dishwasher, Disposal, Island, Microwave, Pantry, Builtin Oven, Plumbed For Ice Maker, Quartz
- Level: Main
Heating
- Forced Air 95 Plus
Cooling
- Central Air
Appliances
- Included: Built In Oven, Cooktop, Dishwasher, Disposal, ENERGY STAR Qualified Appliances, Gas Appliances, Microwave, Plumbed For Ice Maker, Range Hood, Stainless Steel Appliance(s), Built-In Range, Gas Water Heater, Tankless Water Heater
- Laundry: Laundry Room
Features
- Quartz, Soaking Tub, Closet, Kitchen Island, Pantry, Double Vanity, Shower, Suite, Walk-In Closet(s), Tile
- Flooring: Tile, Wall to Wall Carpet
- Windows: Double Pane Windows, Vinyl Frames
- Basement: Crawl Space
- Number of fireplaces: 1
- Fireplace features: Gas
Interior area
- Total structure area: 3,276
- Total interior livable area: 3,276 sqft
Property
Parking
- Total spaces: 2
- Parking features: Driveway, On Street, Garage Door Opener, Car Charging Station Ready, Attached, Oversized
- Attached garage spaces: 2
- Has uncovered spaces: Yes
Accessibility
- Accessibility features: Garage On Main, Main Floor Bedroom Bath, Accessibility
Features
- Levels: Two
- Stories: 2
- Patio & porch: Covered Patio, Patio, Porch
- Exterior features: Gas Hookup, Rain Garden, Yard
- Fencing: Fenced
Lot
- Features: Level, Sprinkler, SqFt 7000 to 9999
Details
- Additional structures: GasHookup
- Parcel number: 05039927
Construction
Type & style
- Home type: SingleFamily
- Architectural style: NW Contemporary
- Property subtype: Residential, Single Family Residence
Materials
- Cedar, Cement Siding, Insulation and Ceiling Insulation
- Foundation: Concrete Perimeter, Pillar/Post/Pier
- Roof: Composition,Metal
Condition
- New Construction
- New construction: Yes
- Year built: 2025
Details
- Warranty included: Yes
Utilities & green energy
- Gas: Gas Hookup, Gas
- Sewer: Public Sewer
- Water: Public
- Utilities for property: Cable Connected
Green energy
- Energy generation: Solar Ready
- Indoor air quality: Lo VOC Material
Community & HOA
Community
- Subdivision: Frog Pond Vista
HOA
- Has HOA: Yes
- Amenities included: Commons, Front Yard Landscaping, Maintenance Grounds, Management
- HOA fee: $98 monthly
Location
- Region: Wilsonville
Financial & listing details
- Price per square foot: $313/sqft
- Tax assessed value: $251,625
- Annual tax amount: $1,783
- Date on market: 7/27/2025
- Cumulative days on market: 53 days
- Listing terms: Cash,Conventional,VA Loan
- Road surface type: Paved
Price history
| Date | Event | Price |
|---|---|---|
| 10/10/2025 | Sold | $1,025,000-5.1%$313/sqft |
Source:  RMLS (OR) #194822330 Report a problem RMLS (OR) #194822330 Report a problem | ||
| 9/18/2025 | Pending sale | $1,079,900$330/sqft |
Source: RMLS (OR) #194822330 Report a problem | ||
| 9/6/2025 | Price change | $1,079,900-1.8%$330/sqft |
Source: RMLS (OR) #194822330 Report a problem | ||
| 7/27/2025 | Listed for sale | $1,099,900$336/sqft |
Source: RMLS (OR) #194822330 Report a problem | ||
Public tax history
| Year | Property taxes | Tax assessment |
|---|---|---|
| 2025 | $2,606 +46.1% | $135,123 +45% |
| 2024 | $1,783 | $93,202 |
Find assessor info on the county website
Neighborhood: 97070
Nearby homes
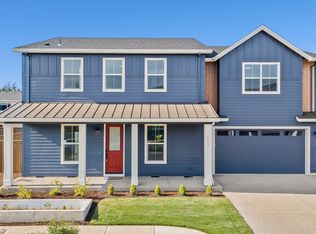
- $945,0005 bd3 ba3.1k sqft6977 SW Windflower St, Wilsonville, OR 97070Sold
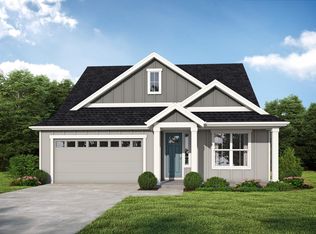
- $1,006,4636 bd4 ba3.1k sqft7003 SW Trillium Ct, Wilsonville, OR 97070Sold
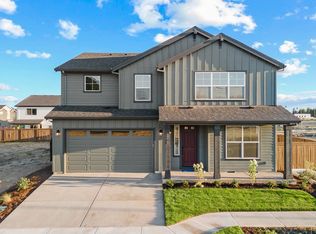
- $899,9004 bd3 ba3.2k sqft6976 SW Windflower St, Wilsonville, OR 97070Sold
- $859,900-- bd-- ba-- sqft7013 SW Windflower St, Wilsonville, OR 97070Sold
- $980,6945 bd3 ba3.2k sqft7014 SW Trillium Ct, Wilsonville, OR 97070Sold
- $856,9004 bd3 ba3.2k sqft27412 SW Painter Dr, Wilsonville, OR 97229New Construction
- $845,5565 bd3 ba3k sqft7012 SW Windflower St, Wilsonville, OR 97070Sold
- $755,0004 bd3 ba2.7k sqft7259 SW Frog Pond Ln, Wilsonville, OR 97070New Construction
Nearby schools
GreatSchools rating
- 8/10Boeckman Creek Primary SchoolGrades: PK-5Distance: 1 mi
- 5/10Meridian Creek Middle SchoolGrades: 6-8Distance: 0.7 mi
- 9/10Wilsonville High SchoolGrades: 9-12Distance: 1.1 mi
Schools provided by the listing agent
- Elementary: Stafford
- Middle: Meridian Creek
- High: Wilsonville
Source: RMLS (OR). This data may not be complete. We recommend contacting the local school district to confirm school assignments for this home.
Get a cash offer in 3 minutes
Find out how much your home could sell for in as little as 3 minutes with a no-obligation cash offer.
Estimated market value
$1,006,800
Get a cash offer in 3 minutes
Find out how much your home could sell for in as little as 3 minutes with a no-obligation cash offer.
Estimated market value
$1,006,800
- Oregon
- Clackamas County
- Wilsonville
- 97070
- 6989 SW Windflower St
