Skip main navigation
For sale
  • Price cut: $5K (7/15)
    $314,000

    6989 W Fm 922, Era, TX 76238

    3beds
    1,586sqft
    : 
    Loading
    Get pre-qualified
    Single Family Residence
    Built in 1965
    0.33 Acres Lot
    $309,400 Zestimate®
    $198/sqft
    $-- HOA

    What's special

    Enclosed sunroomSpacious corner lotConvenient circle driveFunctional galley kitchenSeparate storage buildingLarge fenced backyardSide-entry garage
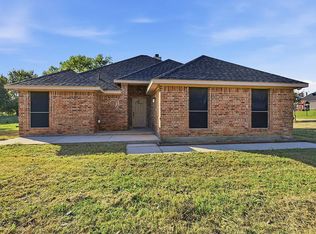
    Charming family retreat in sought-after Era ISD, perfectly positioned on a spacious corner lot with a convenient circle drive and an easy walk to the school and local park. Inside, you’ll find a bright and inviting living room that flows seamlessly into a functional galley kitchen, making everyday living both comfortable and efficient. The side-entry garage adds curb appeal while keeping the focus on the home’s welcoming design. Step outside to enjoy multiple spaces designed for relaxation and entertaining, including an enclosed sunroom and a covered patio with a vaulted ceiling, ideal for hosting gatherings or enjoying quiet evenings outdoors. The large fenced backyard offers plenty of room for play, pets, or gardening, and is enhanced by a 6-foot privacy fence and a separate storage building for added convenience. This well-located home combines thoughtful features, outdoor living, and a prime location—making it a wonderful place to put down roots in Era.
    5 days
    |
    84
    |
    1
    |

    Likely to sell faster than

    Zillow last checked:

    Listing updated:

    Listed by:

    MISTY SCHMITZ 0487385 940-736-0548,

    TIERRA REAL ESTATE 940-665-6730

    Source: NTREIS,MLS#: 21328403

    Loading...

      Facts & features

      Interior

      Bedrooms & bathrooms
      • Bedrooms: 3
      • Bathrooms: 2
      • Full bathrooms: 2
      Primary bedroom
      • Features: Ceiling Fan(s), En Suite Bathroom
      • Level: First
      • Dimensions: 12 x 16
      Bedroom
      • Features: Ceiling Fan(s)
      • Level: First
      • Dimensions: 12 x 9
      Bedroom
      • Features: Ceiling Fan(s)
      • Level: First
      • Dimensions: 11 x 12
      Breakfast room nook
      • Level: First
      • Dimensions: 10 x 13
      Kitchen
      • Features: Breakfast Bar, Built-in Features, Eat-in Kitchen, Galley Kitchen
      • Level: First
      • Dimensions: 23 x 8
      Living room
      • Features: Ceiling Fan(s)
      • Level: First
      • Dimensions: 22 x 16
      Utility room
      • Features: Built-in Features, Utility Room
      • Level: First
      • Dimensions: 8 x 5
      Heating
      • Central, Electric
      Cooling
      • Central Air, Ceiling Fan(s), Electric
      Appliances
      • Included: Dishwasher
      Features
      • Built-in Features, Decorative/Designer Lighting Fixtures, Eat-in Kitchen, High Speed Internet, Open Floorplan, Cable TV, Walk-In Closet(s)
      • Flooring: Carpet, Luxury Vinyl Plank, Tile
      • Has basement: No
      • Has fireplace: No
      • Fireplace features: None
      Interior area
      • Total interior livable area: 1,586 sqft
      Video & virtual tour

      Property

      Parking
      • Total spaces: 2
      • Parking features: Additional Parking, Circular Driveway, Concrete, Covered, Door-Single, Driveway, Garage, Garage Door Opener, Inside Entrance, Kitchen Level, Lighted, On Site, Garage Faces Side
      • Attached garage spaces: 2
      Features
      • Levels: One
      • Stories: 1
      • Patio & porch: Covered
      • Exterior features: Awning(s), Lighting, Private Entrance, Private Yard, Rain Gutters, Storage
      • Pool features: None
      • Fencing: Back Yard,High Fence,Perimeter,Privacy,Wood
      Lot
      • Size: 0.33 Acres
      • Features: Back Yard, Cleared, Corner Lot, Lawn, Landscaped, Few Trees
      • Residential vegetation: Cleared
      Details
      • Additional structures: Outbuilding, Storage
      • Parcel number: 9476

      Construction

      Type & style
      • Home type: SingleFamily
      • Architectural style: Ranch,Traditional,Detached
      • Property subtype: Single Family Residence
      • Attached to another structure: Yes
      Materials
      • Brick
      • Foundation: Slab
      • Roof: Composition
      Condition
      • Year built: 1965

      Utilities & green energy

      • Sewer: Public Sewer, Septic Tank
      • Utilities for property: Electricity Available, Electricity Connected, Sewer Available, Septic Available, Underground Utilities, Cable Available

      Community & HOA

      Community
      • Security: Security System Leased, Security System, Smoke Detector(s), Security Lights
      • Subdivision: Trevino R
      HOA
      • Has HOA: No
      Location
      • Region: Era

      Financial & listing details

      • Price per square foot: $198/sqft
      • Tax assessed value: $257,194
      • Annual tax amount: $3,685
      • Date on market: 7/12/2026
      • Cumulative days on market: 105 days
      • Listing terms: Cash,Conventional,FHA,USDA Loan,VA Loan

        Estimated market value

        $309,400

        $294,000 - $325,000

        $1,894/mo

        Price history

        DateEventPrice
        7/15/2026Price change$314,000-1.6%$198/sqft
        Source: NTREIS #21328403 Report a problem
        7/12/2026Listed for sale$319,000$201/sqft
        Source: NTREIS #21328403 Report a problem
        7/11/2026Listing removed$319,000$201/sqft
        Source: NTREIS #21227589 Report a problem
        5/27/2026Price change$319,000-1.1%$201/sqft
        Source: NTREIS #21227589 Report a problem
        5/1/2026Price change$322,500-0.8%$203/sqft
        Source: NTREIS #21227589 Report a problem
        4/3/2026Listed for sale$325,000$205/sqft
        Source: NTREIS #21227589 Report a problem
        1/30/2026Listing removed$325,000$205/sqft
        Source: NTREIS #21135654 Report a problem
        1/9/2026Price change$325,000-1.5%$205/sqft
        Source: NTREIS #21135654 Report a problem
        12/19/2025Listed for sale$330,000+24.5%$208/sqft
        Source: NTREIS #21135654 Report a problem
        11/10/2021Sold--
        Source: NTREIS #14678346 Report a problem
        10/19/2021Pending sale$265,000$167/sqft
        Source: RE/MAX International #14678346 Report a problem
        10/19/2021Contingent$265,000$167/sqft
        Source: NTREIS #14678346 Report a problem
        9/26/2021Listed for sale$265,000$167/sqft
        Source: NTREIS #14678346 Report a problem

        Public tax history

        YearProperty taxesTax assessment
        2024$2,779 +17.3%$257,194 +13.6%
        2023$2,370 -29.7%$226,347 -5.1%
        2022$3,370 +258.1%$238,422 +53.4%
        2021$941 $155,385 +10%
        2020-- $141,259 +10%
        2019$923 +8.9%$128,417 +8.2%
        2018$847 $118,697 +9.3%
        2017$847 +0.2%$108,582 +5.4%
        2015$846 -10.8%$103,038 +0.7%
        2014$948 $102,341 +2.8%
        2013-- $99,550 +3.7%
        2012-- $96,018 -2.8%
        2011-- $98,810 -2.1%
        2010-- $100,903 -2.6%
        2009-- $103,560
        2008-- $103,560
        2007-- $103,560
        Find assessor info on the county website

        Monthly payment

        Est. payment

        Payment breakdown

        Explore the cost of this home by adjusting the details. Changes won't be saved.
        All calculations are estimates and provided by Zillow, Inc. for informational purposes only. Actual amounts may vary.
        HOA fees may include property taxes on listings classified as Co-Ops. Contact the listing agent and/or owner for fee details.
        Mortgage interest rates are dependent on a number of factors, including credit score, down payment, and repayment length. Interest rate data provided by Zillow Group Marketplace, Inc. as of 1/1/1970 from various mortgage lenders with which we have lead or other similar arrangements; the Estimated Payment is an average of those rates.
        See how much you could borrow to make a competitive offer.

        Climate risks

        Neighborhood: 76238

        Getting around

        13 / 100
        Car-Dependent
        28 / 100
        Somewhat Bikeable

        Nearby schools

        GreatSchools rating
        Schools provided by the listing agent
        • Elementary: Era
        • Middle: Era
        • High: Era
        • District: Era ISD

        Source: NTREIS. This data may not be complete. We recommend contacting the local school district to confirm school assignments for this home.

        A local agent can set up tours, give advice and negotiate with sellers.

        Browse local experts

        Similar homes