Skip main navigation
Sold for $225,000
Street View
  • $225,000

    69894 Beebe St, Richmond, MI 48062

    3beds
    1,092sqft
    Single Family Residence
    Built in 1950
    0.34 Acres Lot
    $224,600 Zestimate®
    $206/sqft
    $1,335 Estimated rent

    Home value

    $224,600

    $213,000 - $236,000

    $1,335/mo

    Zestimate® history
    Loading
    Loading...

    Owner options

    List your home for rent

    $1,335/mo

    Rent Zestimate®

    Find your next renter with Zillow Rental Manager. Plus, with online applications, you can quickly screen prospective tenants – for free.

    Learn more

    $1,335/mo

    Rent Zestimate®

    Refinance and save

    $1,595/mo

    Est. payment

    Refinancing to a lower rate could help reduce your monthly payments and save thousands over the life of the loan.

    See today's rates

    $1,595/mo

    Est. payment

    Explore your selling options

    Work with a Zillow partner agent

    Leverage their expertise and Zillow's premium Showcase listings to get your home seen by more buyers.

    Get started

    List with your own agent

    Get your home in front of millions of buyers by listing it on Zillow.

    Learn how to do it

    Sell it yourself

    Take full control of how buyers see your home on Zillow by listing For Sale by Owner (FSBO).

    List your home

    What's special

    Large lotWarm colors and charm
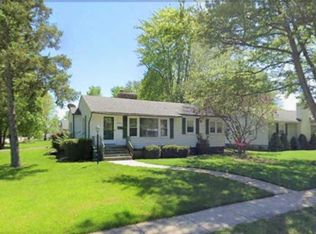
    Unique opportunity in the City Of Richmond! This home offers a second living space with its own entrance, kitchen, and full bathroom. The possibilities are fantastic if you are looking for someone to help share living expenses with, or you could make this a dream master suite! As soon as you walk up to the home, you will be greeted by a deep and private covered front porch, it is just perfect for relaxation! Walk through the front door and you will immediately fall in love with the warm colors and charm this home has to offer. The main portion of the home offers 2 bedrooms, a full bath, kitchen, and living room. If this isn't enough, the home is located on a large lot, perfect for outdoor play, a pool, or a garage addition. With Beebe Park just a half a block away, get ready to have easy access to the city pool, baseball diamonds, tennis courts, walking trails, playground, and the new Splash-Pad!!

    Zillow last checked:

    Listing updated:

    Listed by:

    Marni Cooke 586-372-5483,

    Realty Executives Home Towne Chesterfield

    Bought with:

    Marni Cooke, 6501417713

    Realty Executives Home Towne Chesterfield

    Source: MiRealSource,MLS#: 50218237MLS LogoOriginating MLS: MiRealSource

    Facts & features

    Interior

    Bedrooms & bathrooms
    • Bedrooms: 3
    • Bathrooms: 2
    • Full bathrooms: 2
    Bedroom 1
    • Level: Entry
    • Area: 264
    • Dimensions: 24 x 11
    Bedroom 2
    • Level: Entry
    • Area: 88
    • Dimensions: 11 x 8
    Bedroom 3
    • Level: Entry
    • Area: 63
    • Dimensions: 9 x 7
    Bathroom 1
    • Level: Entry
    Bathroom 2
    • Level: Entry
    Dining room
    • Area: 84
    • Dimensions: 12 x 7
    Kitchen
    • Area: 99
    • Dimensions: 11 x 9
    Living room
    • Area: 180
    • Dimensions: 15 x 12
    Heating
    • Boiler, Natural Gas
    Cooling
    • Window Unit(s)
    Appliances
    • Included: Dryer, Range/Oven, Refrigerator, Washer
    Features
    • Has basement: Yes
    • Has fireplace: No
    Interior area
    • Total structure area: 1,794
    • Total interior livable area: 1,092 sqft
    • Finished area above ground: 1,092
    • Finished area below ground: 0

    Property

    Features
    • Levels: One
    • Stories: 1
    • Frontage type: Road
    • Frontage length: 74
    Lot
    • Size: 0.34 Acres
    • Dimensions: 74 x 203
    • Features: Deep Lot - 150+ Ft., Corner Lot, Sidewalks
    Details
    • Parcel number: 50070335434001
    • Special conditions: Private

    Construction

    Type & style
    • Home type: SingleFamily
    • Architectural style: Raised Ranch
    • Property subtype: Single Family Residence
    Materials
    • Aluminum Siding
    • Foundation: Basement
    Condition
    • Year built: 1950

    Utilities & green energy

    • Sewer: Public Sanitary
    • Water: Public

    Community & HOA

    Community
    • Subdivision: Simon Heaths Add
    HOA
    • Has HOA: No
    Location
    • Region: Richmond

    Financial & listing details

    • Price per square foot: $206/sqft
    • Tax assessed value: $171,000
    • Annual tax amount: $3,356
    • Date on market: 8/12/2026
    • Cumulative days on market: 9 days
    • Listing agreement: Exclusive Right To Sell
    • Listing terms: Cash,Conventional,FHA,VA Loan,USDA Loan

    Price history

    DateEventPrice
    9/22/2026Sold$225,000$206/sqft
    Source: MiRealSource #50218237 Report a problem
    8/22/2026Pending sale$225,000$206/sqft
    Source: MiRealSource #50218237 Report a problem
    8/12/2026Listed for sale$225,000+78.6%$206/sqft
    Source: MiRealSource #50218237 Report a problem
    9/27/2017Sold$126,000+5.1%$115/sqft
    Source: Public Record Report a problem
    8/23/2017Pending sale$119,900$110/sqft
    Source: Rooms Realty Inc. #31328788 Report a problem
    8/21/2017Listed for sale$119,900+344.1%$110/sqft
    Source: Rooms Realty Inc. #31328788 Report a problem
    12/20/2011Sold$27,000-9.7%$25/sqft
    Source: Public Record Report a problem
    10/14/2011Listed for sale$29,900-69.4%$27/sqft
    Source: CENTURY 21 Collins #31076580 Report a problem
    8/26/2011Sold$97,859-28.6%$90/sqft
    Source: Public Record Report a problem
    6/3/2005Sold$137,000$125/sqft
    Source: Public Record Report a problem

    Public tax history

    YearProperty taxesTax assessment
    2026$3,357 +2.5%$85,500 -3.9%
    2025$3,274 +3.3%$89,000 +1.1%
    2024$3,169 +5.1%$88,000 +4.5%
    2023$3,015 +2.5%$84,200 +7.4%
    2022$2,942 $78,400 +3.6%
    2021-- $75,700 +6.8%
    2020-- $70,900 +8.2%
    2019-- $65,500 +16.3%
    2018$2,250 $56,300 +10.6%
    2017-- $50,900
    2016-- $50,900 +16.7%
    2015$1,447 $43,600 +24.2%
    2013$1,447 $35,100 -15.8%
    2012-- $41,700 -9.5%
    2011-- $46,100
    2010$1,859 $46,100 -17.7%
    2009-- $56,000 -12.5%
    2008$2,523 +6.1%$63,984 -2.3%
    2007$2,379 +1.9%$65,522 -1.6%
    2006$2,335 $66,589 -0.9%
    2004-- $67,170 +10.3%
    2003$1,700 -5.5%$60,923 +48.4%
    2001$1,800 +5.5%$41,047 +3.2%
    2000$1,706 $39,774
    Find assessor info on the county website

    Neighborhood: 48062

    Nearby schools

    GreatSchools rating
    Schools provided by the listing agent
    • District: Richmond Community Schools

    Source: MiRealSource. This data may not be complete. We recommend contacting the local school district to confirm school assignments for this home.

    Get a cash offer in 3 minutes
    Find out how much your home could sell for in as little as 3 minutes with a no-obligation cash offer.
    Estimated market value
    $224,600
    Get a cash offer in 3 minutes
    Find out how much your home could sell for in as little as 3 minutes with a no-obligation cash offer.
    Estimated market value
    $224,600