This exceptional second-floor unit sits on the corner of 21st Street and 7th Avenue. Fully renovated in 2019 and highlights 3 bedrooms, 2 full baths, and partial bay views from both the north and south direction. Walking up the stairs, you are greeted with a Trex deck spacious enough to host friends and family. Experience wonderful sunsets all year round with open views everywhere you look! The comfortable living area perfectly blends with the kitchen, large center island, and custom built-in lounging bench. This unit is bright with natural sunlight abundantly filling the entire space. White shiplap and oak hardwood floors show a coastal finish with modern furnishings. The kitchen features quartz countertops, a farmhouse sink, and stainless-steel appliances. A gas fireplace perfect for use in the chilly winter months. The primary bedroom is an ensuite featuring a spacious tile stall shower with black finishes. Each bedroom has its own closet for personal storage. Both full bathrooms have white tile floors and vanity backsplash. A stackable washer and dryer along with the tankless water heater is found in the back bedroom utility closet. Other amenities include grey roman blackout shades throughout, ideal for darkening in the summer season. Two off-street parking spaces and plenty of surrounding street parking for guests. Attic space is accessible from the hallway for additional storage. A shared shed is located just past the driveway and can fit larger beach items. Low maintenance and all-around easy upkeep. Partially furnished with an exclusion list.
Sold for $1,150,000
$1,150,000
699 21st St Floor 2, Avalon, NJ 08202
3beds
1,050sqft
Condominium
Built in 1972
-- sqft lot
$1,312,100 Zestimate®
$1,095/sqft
$2,681 Estimated rent
Home value
$1,312,100
$1.19M - $1.46M
$2,681/mo
Zestimate® history
Owner options
List your home for rent
$2,681/mo
Rent Zestimate®
Find your next renter with Zillow Rental Manager. Plus, with online applications, you can quickly screen prospective tenants – for free.
$2,681/mo
Rent Zestimate®
Refinance and save
$7,262/mo
Est. payment
Refinancing to a lower rate could help reduce your monthly payments and save thousands over the life of the loan.
$7,262/mo
Est. payment
Explore your selling options
Work with a Zillow partner agent
Leverage their expertise and Zillow's premium Showcase listings to get your home seen by more buyers.
Get startedList with your own agent
Get your home in front of millions of buyers by listing it on Zillow.
Learn how to do itSell it yourself
Take full control of how buyers see your home on Zillow by listing For Sale by Owner (FSBO).
List your homeWhat's special
Gas fireplaceOak hardwood floorsStainless-steel appliancesFarmhouse sinkLow maintenanceCoastal finishAttic space
Zillow last checked:
Listing updated:
Listed by:
Ryan Vince 609-602-0025,
Tim Kerr Sotheby's International Realty
Bought with:
Susan Gebauer, 1223201
FERGUSON-DECHERT, INC
Source: CMCAOR,MLS#: 240073
Facts & features
Interior
Bedrooms & bathrooms
- Bedrooms: 3
- Bathrooms: 2
- Full bathrooms: 2
Rooms
- Room types: Living Room, Kitchen
Heating
- Natural Gas, Forced Air, Fireplace(s)
Cooling
- Central Air, Ceiling Fan(s)
Appliances
- Included: Oven, Refrigerator, Washer, Dryer, Dishwasher, Disposal, Gas Water Heater
- Laundry: Laundry Room
Features
- Flooring: Hardwood, Tile
- Windows: Curtains, Shades
- Has fireplace: Yes
- Common walls with other units/homes: No One Above,End Unit
Interior area
- Total interior livable area: 1,050 sqft
Property
Parking
- Total spaces: 2
- Parking features: 2 Car, Assigned, Shared Driveway
- Has uncovered spaces: Yes
Features
- Levels: One
- Entry location: Top Floor
- Has view: Yes
- View description: Water
- Has water view: Yes
- Water view: Water View,Water
Lot
- Features: Corner Lot
Construction
Type & style
- Home type: Condo
- Property subtype: Condominium
- Attached to another structure: Yes
Condition
- New construction: No
- Year built: 1972
Utilities & green energy
- Sewer: City
- Water: City
Community & HOA
Community
- Features: Fenced Yard, Outside Shower
Location
- Region: Avalon
Financial & listing details
- Price per square foot: $1,095/sqft
- Annual tax amount: $3,301
- Date on market: 1/8/2024
- Date available: 01/09/2024
- Inclusions: Curtains, Shades, Rugs, Partial Furniture
Price history
| Date | Event | Price |
|---|---|---|
| 3/21/2024 | Sold | $1,150,000-2.1%$1,095/sqft |
Source:  CMCAOR #240073 Report a problem CMCAOR #240073 Report a problem | ||
| 2/4/2024 | Contingent | $1,175,000$1,119/sqft |
Source: CMCAOR #240073 Report a problem | ||
| 1/8/2024 | Listed for sale | $1,175,000$1,119/sqft |
Source: CMCAOR #240073 Report a problem | ||
Public tax history
Tax history is unavailable.
Neighborhood: 08202
Nearby homes
- $1,150,000-- bd-- ba-- sqft699 21st St, Avalon, NJ 08202Sold
- $758,5006 bd4 ba2.1k sqft697 21st St, Avalon, NJ 08202Off Market
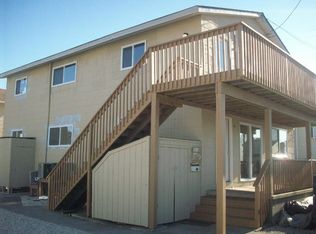
- $1,392,400-- bd-- ba-- sqft697 21st St, Avalon, NJ 08202Off Market
- $1,227,800-- bd-- ba1k sqft695 21st St #B, Avalon, NJ 08202Off Market
- $1,101,6003 bd2 ba1.1k sqft2005 7th Ave, Avalon, NJ 08202Off Market
- $1,120,3003 bd2 ba1.1k sqft2007 7th Ave, Avalon, NJ 08202Off Market
- $1,091,5003 bd2 ba1k sqft695 21st St FL 1ST, Avalon, NJ 08202Off Market
- $959,9003 bd2 ba999 sqft695 21st St, Avalon, NJ 08202Off Market
- $996,4003 bd2 ba1k sqft695 21st St, Avalon, NJ 08202Off Market
Nearby schools
GreatSchools rating
- 8/10Avalon Elementary SchoolGrades: PK,5-8Distance: 0.8 mi
Get a cash offer in 3 minutes
Find out how much your home could sell for in as little as 3 minutes with a no-obligation cash offer.
Estimated market value
$1,312,100
Get a cash offer in 3 minutes
Find out how much your home could sell for in as little as 3 minutes with a no-obligation cash offer.
Estimated market value
$1,312,100
- New Jersey
- Cape May County
- Avalon
- 08202
- 699 21st St Floor 2
Nearby cities
Nearby zip codes
Other Avalon Topics
