Skip main navigation
Sold for $380,000
  • Listing Provided by: First Team Real Estate
    Bought with: One Foundation Realty
    $380,000

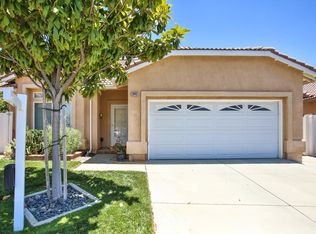
    699 Amber Sky St, Banning, CA 92220

    2beds
    1,710sqft
    Single Family Residence
    Built in 1990
    5,227 Square Feet Lot
    $380,400 Zestimate®
    $222/sqft
    $2,295 Estimated rent

    Home value

    $380,400

    $361,000 - $399,000

    $2,295/mo

    Zestimate® history
    Loading
    Loading...

    Owner options

    List your home for rent

    $2,295/mo

    Rent Zestimate®

    Find your next renter with Zillow Rental Manager. Plus, with online applications, you can quickly screen prospective tenants – for free.

    Learn more

    $2,295/mo

    Rent Zestimate®

    Refinance and save

    $2,593/mo

    Est. payment

    Refinancing to a lower rate could help reduce your monthly payments and save thousands over the life of the loan.

    See today's rates

    $2,593/mo

    Est. payment

    Explore your selling options

    Work with a Zillow partner agent

    Leverage their expertise and Zillow's premium Showcase listings to get your home seen by more buyers.

    Get started

    List with your own agent

    Get your home in front of millions of buyers by listing it on Zillow.

    Learn how to do it

    Sell it yourself

    Take full control of how buyers see your home on Zillow by listing For Sale by Owner (FSBO).

    List your home

    What's special

    Exceptional single-story residenceNear the mailboxElegant yet welcoming atmosphereWell-appointed guest bedroomExtensive cabinetryBeautifully refreshedThoughtfully designed living space
    Seller Offering $5,000 credit towards closing cost with full price offer! Welcome to 699 Amber Sky St, an exceptional single-story residence in the prestigious 55+ community of Serrano Del Vista in Banning. Offering 1,710 square feet of thoughtfully designed living space, this beautifully refreshed 2-bedroom, 2-bath home features fresh interior paint and is one of the larger and more desirable floor plans in the community. Perfectly positioned adjacent to the walking path, near the mailbox, and just a short distance to the pool and clubhouse, the location offers both privacy and convenience within a resort-style setting. Step inside to soaring vaulted ceilings and expansive windows that bathe the open-concept family and dining areas in natural light, creating an elegant yet welcoming atmosphere. The living room is anchored by a cozy fireplace and ceiling fan, offering the perfect space to unwind or entertain. The oversized kitchen is designed for both function and style, featuring abundant counter space, extensive cabinetry, a pantry, and a versatile movable island ideal for gatherings. The spacious primary suite serves as a private retreat with a ceiling fan, generous walk-in closet, and a spa-inspired ensuite complete with dual vanities, a oversized tub, and separate walk-in shower. A well-appointed guest bedroom and adjacent bath provide comfort and privacy for visitors. Additional features include a two-car garage with dedicated laundry area. Outdoors, the impeccably maintained landscaping showcases lush greenery and a tranquil atmosphere, while the beautifully designed backyard offers a covered patio with a durable, weather-resistant cover, vinyl fencing, and two spacious side yards—perfect for elevated outdoor living and effortless entertaining. This is refined, low-maintenance living at its finest in one of Banning’s most sought-after active adult communities. Assumable VA loan available for qualified Buyers.

    Zillow last checked:

    Listing updated:

    Listing Provided by:

    Bryan Martin DRE #02226187 714-473-7071,

    First Team Real Estate,

    Angelina Perfetto DRE #02229781,

    First Team Real Estate

    Bought with:

    LINDA CASTELLANO, DRE #02097324

    One Foundation Realty

    Source: CRMLS,MLS#: OC26026642MLS LogoOriginating MLS: California Regional MLS

    Facts & features

    Interior

    Bedrooms & bathrooms
    • Bedrooms: 2
    • Bathrooms: 2
    • Full bathrooms: 2
    • Main level bathrooms: 2
    • Main level bedrooms: 2
    Primary bedroom
    • Features: Primary Suite
    Primary bedroom
    • Features: Main Level Primary
    Bedroom
    • Features: All Bedrooms Down
    Bedroom
    • Features: Bedroom on Main Level
    Bathroom
    • Features: Bathroom Exhaust Fan, Bathtub, Dual Sinks, Separate Shower, Tile Counters, Tub Shower, Vanity, Walk-In Shower
    Kitchen
    • Features: Butler's Pantry, Kitchen Island, Kitchen/Family Room Combo, Walk-In Pantry
    Heating
    • Central
    Cooling
    • Central Air
    Appliances
    • Included: Dishwasher, Gas Cooktop, Gas Range, Ice Maker, Refrigerator, Water Heater
    • Laundry: Washer Hookup, Electric Dryer Hookup, Gas Dryer Hookup, Inside, In Garage
    Features
    • Ceiling Fan(s), Crown Molding, Cathedral Ceiling(s), Separate/Formal Dining Room, Eat-in Kitchen, High Ceilings, Open Floorplan, Pantry, Tile Counters, All Bedrooms Down, Bedroom on Main Level, Main Level Primary, Primary Suite
    • Flooring: Carpet, Tile, Vinyl
    • Doors: Insulated Doors, Panel Doors, Sliding Doors
    • Windows: Blinds
    • Has fireplace: Yes
    • Fireplace features: Gas, Living Room, Wood Burning
    • Common walls with other units/homes: No Common Walls
    Interior area
    • Total interior livable area: 1,710 sqft
    • Finished area below ground: 0

    Property

    Parking
    • Total spaces: 4
    • Parking features: Garage - Attached
    • Attached garage spaces: 2
    • Uncovered spaces: 2
    Accessibility
    • Accessibility features: No Stairs
    Features
    • Levels: One
    • Stories: 1
    • Entry location: 1
    • Patio & porch: Rear Porch, Covered, Front Porch, Patio
    • Pool features: Community, Heated, In Ground, Association
    • Has spa: Yes
    • Spa features: Association, Community, Heated, In Ground
    • Fencing: Vinyl
    • Has view: Yes
    • View description: Park/Greenbelt, Mountain(s)
    Lot
    • Size: 5,227 sqft
    • Features: Back Yard, Sprinklers In Rear, Sprinklers In Front, Lawn, Landscaped, Paved, Rectangular Lot, Sprinklers Timer, Sprinklers On Side, Trees, Yard
    Details
    • Parcel number: 538321036
    • Special conditions: Standard

    Construction

    Type & style
    • Home type: SingleFamily
    • Architectural style: Spanish,Traditional
    • Property subtype: Single Family Residence
    Materials
    • Stucco
    • Foundation: Slab
    • Roof: Spanish Tile,Tile
    Condition
    • New construction: No
    • Year built: 1990

    Utilities & green energy

    • Electric: Standard
    • Sewer: Public Sewer
    • Water: Public
    • Utilities for property: Cable Available, Electricity Connected, Natural Gas Connected, Phone Available, Sewer Connected, Water Connected

    Community & neighborhood

    Community
    • Community features: Curbs, Dog Park, Gutter(s), Park, Storm Drain(s), Pool
    Senior living
    • Senior community: Yes
    Location
    • Region: Banning

    HOA & financial

    HOA
    • Has HOA: Yes
    • HOA fee: $165 monthly
    • Amenities included: Clubhouse, Picnic Area, Pool, Spa/Hot Tub, Trash, Water
    • Services included: Sewer
    • Association name: Serrano Del Vista
    • Association phone: 626-967-7921

    Other

    Other facts
    • Listing terms: Cash,Cash to New Loan,Conventional,Cal Vet Loan,1031 Exchange,FHA,Fannie Mae,Freddie Mac,VA Loan
    • Road surface type: Paved

    Price history

    DateEventPrice
    3/30/2026Sold$380,000+1.3%$222/sqft
    Source: CRMLS #OC26026642 Report a problem
    3/5/2026Pending sale$375,000$219/sqft
    Source: CRMLS #OC26026642 Report a problem
    3/4/2026Listed for sale$375,000+134.4%$219/sqft
    Source: CRMLS #OC26026642 Report a problem
    7/9/2014Sold$160,000-5.8%$94/sqft
    Source: Public Record Report a problem
    5/22/2014Pending sale$169,900$99/sqft
    Source: CHERRY VALLEY REALTY #EV14077759_MRMLS Report a problem
    4/30/2014Price change$169,900-5.6%$99/sqft
    Source: CHERRY VALLEY REALTY #EV14077759_MRMLS Report a problem
    4/17/2014Listed for sale$179,900-20%$105/sqft
    Source: CHERRY VALLEY REALTY #EV14077759_MRMLS Report a problem
    7/7/2004Sold$225,000$132/sqft
    Source: Public Record Report a problem

    Public tax history

    YearProperty taxesTax assessment
    2025$2,610 +2.2%$192,287 +2%
    2024$2,554 +0.1%$188,518 +2%
    2023$2,551 +2.2%$184,822 +2%
    2022$2,496 +2%$181,199 +2%
    2021$2,447 +0.9%$177,647 +1%
    2020$2,424 +1.7%$175,826 +2%
    2019$2,384 +0.7%$172,379 +2%
    2018$2,367 +1.7%$169,000 +2%
    2017$2,326 $165,687 +2%
    2016$2,326 +6.8%$162,439 +1.5%
    2015$2,178 -4.3%$160,000 -3%
    2014$2,277 $165,000 +27.9%
    2013-- $129,000 +8.4%
    2012-- $119,000 -0.8%
    2011-- $120,000 -14.9%
    2010-- $141,000 -12.4%
    2009-- $161,000 -32.6%
    2008-- $238,771 +2%
    2007-- $234,090 +2%
    2006-- $229,500 +2%
    2005-- $225,000 +92.3%
    2003-- $117,000
    2002-- $117,000 +13.6%
    2001$1,126 +9.1%$103,000 +8.4%
    2000$1,032 $95,000

    Find assessor info on the county website

    Neighborhood: 92220

    Nearby schools

    GreatSchools rating
    Schools provided by the listing agent
    • High: Banning

    Source: CRMLS. This data may not be complete. We recommend contacting the local school district to confirm school assignments for this home.

    Get a cash offer in 3 minutes
    Find out how much your home could sell for in as little as 3 minutes with a no-obligation cash offer.
    Estimated market value
    $380,400
    Get a cash offer in 3 minutes
    Find out how much your home could sell for in as little as 3 minutes with a no-obligation cash offer.
    Estimated market value
    $380,400