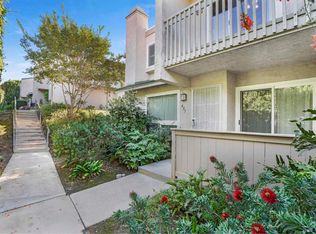
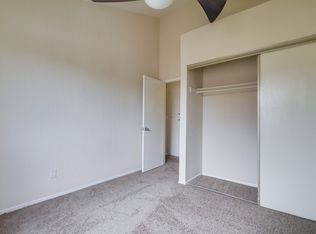
Charming Two-Bedroom Townhome in Vista De Vista—Just Six Miles from Oceanside Beach! Embrace coastal living in this beautiful corner lot townhome within the stunning Vista De Vista community. Located just minutes from stores, restaurants, and entertainment, this home offers easy access to Highway 78. Enjoy the community pool, along with amenities like attached garage parking, a spa, and RV parking for an additional small fee (check with HOA for pricing). Residents enjoy spacious community areas complemented by breathtaking panoramic views. With nearby hiking trails, medical offices, and Camp Pendleton. This inviting two-bedroom home features elegant hardwood floors in the common areas, while the master bedroom boasts stylish matte wood flooring. The master includes a large walk-in closet, a private balcony, and a bidet in the en-suite bathroom. The second bedroom also offers a walk-in closet on the upper level, with a convenient guest bathroom downstairs featuring a bidet as well. The spacious kitchen showcases beautiful countertops, perfect for cooking and entertaining. The Sheetrock ceiling texture imitates the appearance of layered stone, while baseboards and classic crown moldings throughout add a touch of elegance. The downstairs area features a front patio, an open living room and dining area, and a rare wood-burning fireplace for a cozy atmosphere. All appliances are included with the sale of this home: stove, refrigerator, washer, and dryer. No central AC. Central Heating downstairs. Each bedroom has their own heater. Hurry this one won't last!
Sold for $553,000
$553,000
699 Ascot Dr, Vista, CA 92083
2beds
1,225sqft
Townhouse
Built in 1980
3.98 Acres Lot
$557,500 Zestimate®
$451/sqft
$2,758 Estimated rent
Home value
$557,500
$513,000 - $608,000
$2,758/mo
Zestimate® history
Owner options
List your home for rent
$2,758/mo
Rent Zestimate®
Find your next renter with Zillow Rental Manager. Plus, with online applications, you can quickly screen prospective tenants – for free.
$2,758/mo
Rent Zestimate®
Refinance and save
$3,939/mo
Est. payment
Refinancing to a lower rate could help reduce your monthly payments and save thousands over the life of the loan.
$3,939/mo
Est. payment
Explore your selling options
Work with a Zillow partner agent
Leverage their expertise and Zillow's premium Showcase listings to get your home seen by more buyers.
Get startedList with your own agent
Get your home in front of millions of buyers by listing it on Zillow.
Learn how to do itSell it yourself
Take full control of how buyers see your home on Zillow by listing For Sale by Owner (FSBO).
List your homeWhat's special
Wood-burning fireplacePrivate balconyCommunity poolLarge walk-in closetCorner lotStylish matte wood flooringCrown moldings
Zillow last checked:
Listing updated:
Listed by:
Susan Barahona DRE #01440352 714-225-4287,
Realty One Group Pacific
Bought with:
Tammy Willis, DRE #01372097
Compass
Source: SDMLS,MLS#: 250027142 Originating MLS: SDMLS
Originating MLS: SDMLSFacts & features
Interior
Bedrooms & bathrooms
- Bedrooms: 2
- Bathrooms: 2
- Full bathrooms: 1
- 1/2 bathrooms: 1
Heating
- N/K
Cooling
- N/K
Appliances
- Included: Electric Stove
- Laundry: Electric
Features
- Number of fireplaces: 1
- Fireplace features: FP in Living Room, Wood
Interior area
- Total structure area: 1,225
- Total interior livable area: 1,225 sqft
Property
Parking
- Total spaces: 2
- Parking features: Attached
- Garage spaces: 2
Features
- Levels: 2 Story
- Stories: 2
- Pool features: Community/Common
- Fencing: Average Condition
Lot
- Size: 3.98 Acres
Details
- Parcel number: 1632704037
- Zoning: R-1:SINGLE
- Zoning description: R-1:SINGLE
- Special conditions: Standard
Construction
Type & style
- Home type: Townhouse
- Property subtype: Townhouse
Materials
- Stucco
- Roof: Shingle
Condition
- Year built: 1980
Utilities & green energy
- Sewer: None
- Water: Public
Community & HOA
Community
- Subdivision: Vista
HOA
- Services included: Exterior (Landscaping), Exterior Bldg Maintenance
- HOA fee: $400 monthly
- HOA name: Vista de Vista
Location
- Region: Vista
Financial & listing details
- Price per square foot: $451/sqft
- Tax assessed value: $435,675
- Annual tax amount: $5,603
- Date on market: 5/10/2025
- Listing terms: Cash,Conventional,FHA,Submit,VA
Price history
| Date | Event | Price |
|---|---|---|
| 7/14/2025 | Sold | $553,000+1.5%$451/sqft |
Source:  SDMLS #250027142 Report a problem SDMLS #250027142 Report a problem | ||
| 6/16/2025 | Pending sale | $544,999$445/sqft |
Source: SDMLS #250027142 Report a problem | ||
| 6/4/2025 | Price change | $544,999-0.9%$445/sqft |
Source: SDMLS #250027142 Report a problem | ||
| 6/1/2025 | Price change | $549,999-4.3%$449/sqft |
Source: SDMLS #250027142 Report a problem | ||
| 5/10/2025 | Listed for sale | $574,999+42.9%$469/sqft |
Source: SDMLS #250027142 Report a problem | ||
| 11/7/2024 | Listing removed | $3,000$2/sqft |
Source: CRMLS #SW24129961 Report a problem | ||
| 6/26/2024 | Listed for rent | $3,000+50%$2/sqft |
Source: CRMLS #SW24129961 Report a problem | ||
| 11/20/2020 | Sold | $402,500+1.9%$329/sqft |
Source:  CRMLS #NDP2002387 Report a problem CRMLS #NDP2002387 Report a problem | ||
| 11/12/2020 | Pending sale | $395,000$322/sqft |
Source: The Davidson Group Realty #NDP2002387 Report a problem | ||
| 11/8/2020 | Listed for sale | $395,000+49.1%$322/sqft |
Source: The Davidson Group Realty #NDP2002387 Report a problem | ||
| 2/22/2018 | Listing removed | $2,000$2/sqft |
Source: The Davidson Group Realty Report a problem | ||
| 2/15/2018 | Listed for rent | $2,000$2/sqft |
Source: The Davidson Group Realty Report a problem | ||
| 11/10/2015 | Sold | $265,000$216/sqft |
Source: Agent Provided Report a problem | ||
| 6/19/2015 | Sold | $265,000+51.4%$216/sqft |
Source: Public Record Report a problem | ||
| 10/2/2012 | Sold | $175,000+6.1%$143/sqft |
Source: Public Record Report a problem | ||
| 5/11/2012 | Sold | $165,000-53.8%$135/sqft |
Source: Public Record Report a problem | ||
| 4/21/2005 | Sold | $357,000$291/sqft |
Source: Public Record Report a problem | ||
Public tax history
| Year | Property taxes | Tax assessment |
|---|---|---|
| 2025 | $5,603 +5.2% | $435,675 +2% |
| 2024 | $5,324 +2.1% | $427,133 +2% |
| 2023 | $5,212 +0.2% | $418,759 +2% |
| 2022 | $5,199 +0.7% | $410,549 +2% |
| 2021 | $5,161 +57.9% | $402,500 +38.2% |
| 2020 | $3,267 +3.1% | $291,214 +2% |
| 2019 | $3,170 -15.1% | $285,505 +2% |
| 2018 | $3,736 +1.5% | $279,908 +2% |
| 2017 | $3,679 +2.3% | $274,420 +2% |
| 2016 | $3,596 +36% | $269,041 +50% |
| 2015 | $2,644 +2.3% | $179,305 +2% |
| 2014 | $2,584 | $175,794 +0.5% |
| 2013 | -- | $175,000 +8% |
| 2012 | -- | $162,000 |
| 2011 | -- | $162,000 |
| 2010 | -- | $162,000 -12% |
| 2009 | -- | $184,000 -30% |
| 2008 | -- | $263,000 -29.2% |
| 2007 | -- | $371,422 +2% |
| 2006 | -- | $364,140 +175.9% |
| 2005 | -- | $131,972 +2% |
| 2004 | -- | $129,385 +1.9% |
| 2003 | -- | $127,015 +2% |
| 2002 | -- | $124,526 +2% |
| 2001 | -- | $122,085 |
Find assessor info on the county website
Neighborhood: 92083
Nearby homes
- $565,0002 bd2 ba1.2k sqft695 Ascot Dr, Vista, CA 92083Sold
- $474,5002 bd1 ba1.2k sqft768 Silver Dr, Vista, CA 92083Off Market
- $644,4003 bd3 ba1.3k sqft734 Silver Dr, Vista, CA 92083Off Market
- $528,2002 bd1 ba1.2k sqft738 Silver Dr, Vista, CA 92083Off Market
- $592,4002 bd1 ba1.2k sqft722 Silver Dr, Vista, CA 92083Off Market
- $516,0002 bd1 ba1.2k sqft740 Silver Dr, Vista, CA 92083Off Market
- $508,1002 bd1 ba1.2k sqft724 Silver Dr, Vista, CA 92083Off Market
- $466,5002 bd2 ba1.1k sqft697 Ascot Dr #G, Vista, CA 92083Off Market
Nearby schools
GreatSchools rating
- 3/10Grapevine Elementary SchoolGrades: K-5Distance: 0.9 mi
- 3/10Madison Middle SchoolGrades: 6-8Distance: 1.8 mi
- 6/10Rancho Buena Vista High SchoolGrades: 9-12Distance: 2.7 mi
Get a cash offer in 3 minutes
Find out how much your home could sell for in as little as 3 minutes with a no-obligation cash offer.
Estimated market value
$557,500
Get a cash offer in 3 minutes
Find out how much your home could sell for in as little as 3 minutes with a no-obligation cash offer.
Estimated market value
$557,500
- California
- San Diego County
- Vista
- 92083
- 699 Ascot Dr
Nearby cities
Nearby zip codes
Other Vista Topics
