Beautiful 2.25-Acre Buildable Lot in Walton
Discover the perfect blend of privacy, space, and convenience on this stunning 2.25-acre lot in Walton, Kentucky. This versatile property features a thoughtful mix of mature trees for natural privacy and beautifully cleared sections, creating an ideal setting for your dream home or private retreat.
An exciting opportunity awaits with a proposed new construction home featuring 4 bedrooms, 2.5 bathrooms, and a desirable first-floor primary suite with a private ensuite bath. The thoughtfully designed floor plan includes an open-concept living area, a spacious kitchen complete with an island and pantry, and a covered porch perfect for relaxing and enjoying the peaceful surroundings. Whether you're looking for a family home, a custom build, or a quiet retreat, this property offers the flexibility to bring your vision to life.
Nestled in a scenic setting, yet conveniently close to shopping, dining, schools, and major highways providing easy access to Cincinnati and Northern Kentucky, this property truly offers the best of both worlds. With 2.25 acres of usable land, a combination of mature trees and cleared building areas, and the option to bring your own builder--or use ours--this is a rare opportunity to own a sizable, private homesite in one of Northern Kentucky's most desirable locations.
Don't miss your chance to build the lifestyle you've been dreaming of!
New construction
Price cut: $520K (7/13)
$800,000
699 Aylor Ln, Walton, KY 41094
4beds
200,425sqft
:
Get pre-qualified$5,241/mo
Single Family Residence, Residential
Built in ----
2.25 Acres Lot
$-- Zestimate®
$4/sqft
$-- HOA
What's special
Beautifully cleared sections
- 45 days |
- 324 |
- 10 |
Zillow last checked:
Listing updated:
Listed by:
Julie Ray-Ritchie 859-466-1067,
Coldwell Banker Realty FM
Source: NKMLS,MLS#: 643467
Facts & features
Interior
Bedrooms & bathrooms
- Bedrooms: 4
- Bathrooms: 3
- Full bathrooms: 2
- 1/2 bathrooms: 1
Primary bedroom
- Features: See Remarks
- Level: First
- Area: 216
- Dimensions: 12 x 18
Bedroom 2
- Features: See Remarks
- Level: Second
- Area: 110
- Dimensions: 10 x 11
Bedroom 3
- Features: See Remarks
- Level: Second
- Area: 132
- Dimensions: 12 x 11
Bedroom 4
- Features: See Remarks
- Level: Second
- Area: 168
- Dimensions: 12 x 14
Dining room
- Features: See Remarks
- Level: First
- Area: 143
- Dimensions: 11 x 13
Great room
- Features: See Remarks
- Level: First
- Area: 270
- Dimensions: 15 x 18
Kitchen
- Features: See Remarks
- Level: First
- Area: 192
- Dimensions: 16 x 12
Heating
- See Remarks
Cooling
- Central Air
Appliances
- Included: Other
Features
- Windows: Other
Interior area
- Total structure area: 200,425
- Total interior livable area: 200,425 sqft
Property
Parking
- Total spaces: 2
- Parking features: Garage Faces Side
- Garage spaces: 2
Features
- Levels: Two
- Stories: 2
- Patio & porch: Covered, Porch
Lot
- Size: 2.25 Acres
- Dimensions: 200 x 425
- Features: Wooded
Construction
Type & style
- Home type: SingleFamily
- Architectural style: Traditional
- Property subtype: Single Family Residence, Residential
Materials
- Other
- Foundation: Poured Concrete
- Roof: Shingle
Condition
- To Be Built
- New construction: Yes
Utilities & green energy
- Sewer: Septic Tank
- Water: Public
- Utilities for property: Natural Gas Not Available
Community & HOA
HOA
- Has HOA: No
Location
- Region: Walton
Financial & listing details
- Price per square foot: $4/sqft
- Date on market: 6/9/2026
- Cumulative days on market: 131 days
Estimated market value
Not available
Estimated sales range
Not available
Not available
Price history
| Date | Event | Price |
|---|---|---|
| 7/13/2026 | Price change | $280,000-65%$1/sqft |
Source:  NKMLS #642446 Report a problem NKMLS #642446 Report a problem | ||
| 6/9/2026 | Price change | $800,000+166.7%$4/sqft |
Source: NKMLS #643467 Report a problem | ||
| 3/20/2026 | Price change | $300,000-76.9%$1/sqft |
Source: NKMLS #638234 Report a problem | ||
| 3/17/2026 | Price change | $1,300,000+271.4%$6/sqft |
Source: NKMLS #640634 Report a problem | ||
| 11/24/2025 | Listed for sale | $350,000$2/sqft |
Source: NKMLS #638234 Report a problem | ||
Public tax history
Tax history is unavailable.
Monthly payment
Est. payment
Payment breakdown
Explore the cost of this home by adjusting the details. Changes won't be saved.Climate risks
Neighborhood: 41094
Nearby schools
GreatSchools rating
- 6/10Steeplechase Elementary SchoolGrades: PK-5Distance: 0.4 mi
- 8/10Gray Middle SchoolGrades: 6-8Distance: 3.3 mi
- 9/10Larry A. Ryle High SchoolGrades: 9-12Distance: 3.4 mi
Schools provided by the listing agent
- Elementary: New Haven Elementary
- Middle: Gray Middle School
- High: Ryle High
Source: NKMLS. This data may not be complete. We recommend contacting the local school district to confirm school assignments for this home.
- $780,0004 bd4 ba4.7k sqft659 Aylor Ln, Walton, KY 41094Sold
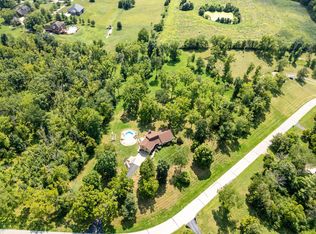
- $75,000-- bd-- ba-- sqft659 Aylor Ln, Walton, KY 41094Off Market
- $30,000-- bd-- ba-- sqft659 Aylor Ln, Walton, KY 41094Off Market
- $512,2003 bd3 ba2.2k sqft729 Aylor Ln, Walton, KY 41094Off Market
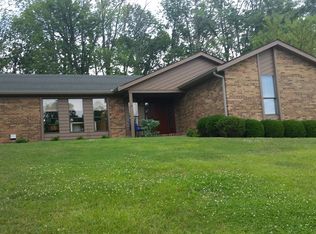
- $245,0002.87 Acres645 Aylor Ln, Walton, KY 41094Sold
- $520,0003 bd3 ba1.6k sqft714 Aylor Ln, Walton, KY 41094Sold
- $880,3006 bd4 ba5.4k sqft11903 Oxford Hills Dr, Walton, KY 41094Off Market
- $2,300-- bd-- ba-- sqft11903 Oxford Hills Dr, Walton, KY 41094Off Market
A local agent can set up tours, give advice and negotiate with sellers.
