ONE OF KIND PROPERTY WITH ONE OF A KIND YARD * GROTTO POOL WITH WATERFALL/SLIDE * BASKETBALL COURT AND PROFESSIONAL BATTING CAGE * RV PARKING * ONWER IN PROCESS OF BUILING OUT CASITA * GREAT SCHOOLS / DESIRABLE ZONING * 4 CAR GARAGE * WITH OVER 3400 SQ. FT. OF LIVING SPACE ON NEARLY 1/2 ACRE * GATED SUBDIVISION WITH LOW HOA FEES *
Pending
$1,100,000
699 Brandy Hill Pl, Henderson, NV 89052
5beds
3,457sqft
Single Family Residence
Built in 2002
0.45 Acres Lot
$1,078,700 Zestimate®
$318/sqft
$73/mo HOA
What's special
Basketball courtRv parkingProfessional batting cage
- 68 days
- 319
- 10
Likely to sell faster than
Zillow last checked:
Listing updated:
Listed by:
Devin J. Reiss BS.0032540 (702)672-7644,
Coldwell Banker Premier
Source: LVR,MLS#: 2796175 Originating MLS: Greater Las Vegas Association of Realtors Inc
Originating MLS: Greater Las Vegas Association of Realtors IncFacts & features
Interior
Bedrooms & bathrooms
- Bedrooms: 5
- Bathrooms: 4
- Full bathrooms: 4
Primary bedroom
- Description: Upstairs,Walk-In Closet(s)
- Dimensions: 21x16
Bedroom 2
- Description: Upstairs
- Dimensions: 14x13
Bedroom 3
- Description: Upstairs
- Dimensions: 13X14
Kitchen
- Description: Pantry,Tile Countertops,Tile Flooring
- Dimensions: 18x16
Heating
- Central, Gas
Cooling
- Central Air, Electric
Appliances
- Included: Built-In Gas Oven, Disposal, Microwave
- Laundry: Gas Dryer Hookup, Laundry Room
Features
- Bedroom on Main Level, Window Treatments
- Flooring: Carpet, Ceramic Tile
- Windows: Plantation Shutters
- Number of fireplaces: 1
- Fireplace features: Gas, Living Room
Interior area
- Total structure area: 3,457
- Total interior livable area: 3,457 sqft
Video & virtual tour
Property
Parking
- Total spaces: 4
- Parking features: Attached, Garage, Private, RV Gated
- Attached garage spaces: 4
Features
- Stories: 2
- Patio & porch: Covered, Patio
- Exterior features: Barbecue, Patio, Private Yard, Sprinkler/Irrigation
- Has private pool: Yes
- Pool features: Gas Heat
- Has spa: Yes
- Fencing: Block,Full
Lot
- Size: 0.45 Acres
- Features: 1/4 to 1 Acre Lot, Back Yard, Drip Irrigation/Bubblers, Sprinklers In Front, Landscaped
Details
- Parcel number: 17725618027
- Zoning description: Single Family
- Horse amenities: None
Construction
Type & style
- Home type: SingleFamily
- Architectural style: Two Story
- Property subtype: Single Family Residence
Materials
- Roof: Tile
Condition
- Resale
- Year built: 2002
Utilities & green energy
- Electric: Photovoltaics Seller Owned
- Sewer: Public Sewer
- Water: Public
Green energy
- Energy efficient items: Solar Panel(s)
Community & HOA
Community
- Subdivision: Southfork Parcel 4
HOA
- Has HOA: Yes
- Amenities included: Gated
- Services included: None
- HOA fee: $73 monthly
- HOA name: Southfork HOA
- HOA phone: 702-942-2500
Location
- Region: Henderson
Financial & listing details
- Price per square foot: $318/sqft
- Tax assessed value: $643,217
- Annual tax amount: $4,462
- Date on market: 7/1/2026
- Listing agreement: Exclusive Right To Sell
- Listing terms: Cash,Conventional
- Ownership: Single Family Residential
Estimated market value
$1,078,700
$1.02M - $1.13M
$4,383/mo
Price history
| Date | Event | Price |
|---|---|---|
| 7/30/2026 | Pending sale | $1,100,000$318/sqft |
Source:  LVR #2796175 Report a problem LVR #2796175 Report a problem | ||
| 7/30/2026 | Listed for sale | $1,100,000$318/sqft |
Source: LVR #2796175 Report a problem | ||
| 7/9/2026 | Contingent | $1,100,000$318/sqft |
Source: LVR #2796175 Report a problem | ||
| 7/1/2026 | Listed for sale | $1,100,000+211.8%$318/sqft |
Source: LVR #2796175 Report a problem | ||
| 4/19/2002 | Sold | $352,750$102/sqft |
Source: Public Record Report a problem | ||
Public tax history
| Year | Property taxes | Tax assessment |
|---|---|---|
| 2026 | $4,465 +3% | $225,126 -1.5% |
| 2025 | $4,334 +3% | $228,506 +9.2% |
| 2024 | $4,209 +3% | $209,210 +17% |
| 2023 | $4,086 +3% | $178,788 +5.1% |
| 2022 | $3,967 +3% | $170,148 +2.5% |
| 2021 | $3,851 +3% | $165,992 +3.5% |
| 2020 | $3,738 +3% | $160,306 +6.8% |
| 2019 | $3,630 +5.7% | $150,044 |
| 2018 | $3,435 | $150,044 -1.2% |
| 2017 | $3,435 | $151,821 +4.3% |
| 2016 | $3,435 +0.2% | $145,494 +13.5% |
| 2015 | $3,429 +3% | $128,245 +5% |
| 2014 | $3,328 | $122,195 |
| 2013 | -- | $122,195 +12.9% |
| 2012 | -- | $108,231 -12% |
| 2011 | -- | $123,013 +15.4% |
| 2010 | -- | $106,551 -29.1% |
| 2009 | -- | $150,248 |
| 2008 | -- | $150,248 -28.3% |
| 2007 | -- | $209,595 +7.6% |
| 2006 | -- | $194,732 +37% |
| 2005 | -- | $142,093 +45.6% |
| 2004 | -- | $97,566 +7.5% |
| 2003 | -- | $90,738 |
Find assessor info on the county website
Monthly payment
Est. payment
Payment breakdown
Explore the cost of this home by adjusting the details. Changes won't be saved.Climate risks
Neighborhood: Westgate
Nearby schools
Schools provided by the listing agent
- Elementary: Taylor, Glen C.,Taylor, Glen C.
- Middle: Miller Bob
- High: Coronado High
Source: LVR. This data may not be complete. We recommend contacting the local school district to confirm school assignments for this home.
Similar homes
- $979,9004 bd3 ba3k sqft2197 Big Bar Dr, Henderson, NV 89052For Sale
 MLS ID #2812883, Mila Monin, Realty ONE Group, Inc. LVR
 - $1,035,0005 bd4 ba3.9k sqft1471 Cordero Bay Ave, Las Vegas, NV 89123For Sale
 MLS ID #2807318, Ian G. Massy, Paradigm Realty. LVR
 - $874,0005 bd4 ba2.8k sqft2284 Moresca Ave, Henderson, NV 89052For Sale
 MLS ID #2796573, Honey L. Borla, Keller Williams MarketPlace. LVR
 - $1,039,0005 bd5 ba3.6k sqft1261 Vietti St, Henderson, NV 89012For Sale
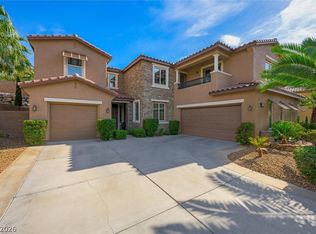 MLS ID #2796689, Monica T. Selvaggio, Century 21 Americana. LVR
