Welcome home to this stunning 4-bedroom, 3-bath residence perfectly situated on a premium lot backing to serene ponds and a protected natural area. Offering both privacy and the conveniences of in-town living-with no HOA-this home combines comfort, style, and functionality. Step inside to find a spacious open-concept layout featuring a large eat-in kitchen with walk-in pantry, formal dining room, inviting living room, and a warm family room with a fireplace that can be enjoyed as gas or wood-burning. An office provides the perfect space for working from home or quiet study. Each of the four bedrooms boasts a walk-in closet, including a generous primary suite with an updated master bath. Recent updates bring peace of mind, including a roof under 10 years old, all appliances updated within the last five years, new furnace and AC installed in 2023, brand new LVP flooring and carpet on the second floor, and a freshly sealcoated driveway in 2025. A heated three-car garage and outdoor shed provide plenty of additional storage. Enjoy your mornings and evenings from the back patio with sweeping views of nature and wildlife. This property truly has it all-modern updates, a private natural setting, and close proximity to town amenities.
Closed
$459,900
699 Centennial Dr, Hampshire, IL 60140
4beds
3,255sqft
Single Family Residence
Built in 2000
10,454 Square Feet Lot
$473,700 Zestimate®
$141/sqft
$3,397 Estimated rent
Home value
$473,700
$426,000 - $526,000
$3,397/mo
Zestimate® history
Owner options
List your home for rent
$3,397/mo
Rent Zestimate®
Find your next renter with Zillow Rental Manager. Plus, with online applications, you can quickly screen prospective tenants – for free.
$3,397/mo
Rent Zestimate®
Refinance and save
$3,338/mo
Est. payment
Refinancing to a lower rate could help reduce your monthly payments and save thousands over the life of the loan.
$3,338/mo
Est. payment
Explore your selling options
Work with a Zillow partner agent
Leverage their expertise and Zillow's premium Showcase listings to get your home seen by more buyers.
Get startedList with your own agent
Get your home in front of millions of buyers by listing it on Zillow.
Learn how to do itSell it yourself
Take full control of how buyers see your home on Zillow by listing For Sale by Owner (FSBO).
List your homeWhat's special
Updated master bathSpacious open-concept layoutFormal dining room
Zillow last checked:
Listing updated:
Listed by:
Brooke Wilke 815-793-5831,
Best Realty,
Richard Rivard 630-870-2857,
Best Realty
Bought with:
Katie Bak, ABR,CRS,e-PRO,MRP,SFR
Gates and Gables Realty
Source: MRED as distributed by MLS GRID,MLS#: 12475098
Facts & features
Interior
Bedrooms & bathrooms
- Bedrooms: 4
- Bathrooms: 3
- Full bathrooms: 2
- 1/2 bathrooms: 1
Rooms
- Room types: Office
Primary bedroom
- Features: Bathroom (Full)
- Level: Second
- Area: 368 Square Feet
- Dimensions: 23X16
Bedroom 2
- Level: Second
- Area: 196 Square Feet
- Dimensions: 14X14
Bedroom 3
- Level: Second
- Area: 180 Square Feet
- Dimensions: 12X15
Bedroom 4
- Level: Second
- Area: 221 Square Feet
- Dimensions: 17X13
Dining room
- Level: Main
- Area: 180 Square Feet
- Dimensions: 9X20
Family room
- Level: Main
- Area: 306 Square Feet
- Dimensions: 18X17
Kitchen
- Level: Main
- Area: 432 Square Feet
- Dimensions: 27X16
Laundry
- Level: Main
- Area: 96 Square Feet
- Dimensions: 12X8
Living room
- Level: Main
- Area: 220 Square Feet
- Dimensions: 11X20
Office
- Level: Second
- Area: 121 Square Feet
- Dimensions: 11X11
Heating
- Natural Gas
Cooling
- Central Air
Appliances
- Laundry: Gas Dryer Hookup
Features
- Basement: Crawl Space
- Number of fireplaces: 1
- Fireplace features: Wood Burning, Gas Log, Gas Starter, Stubbed in Gas Line, Family Room
Interior area
- Total structure area: 0
- Total interior livable area: 3,255 sqft
Property
Parking
- Total spaces: 3
- Parking features: On Site, Garage Owned, Attached, Garage
- Attached garage spaces: 3
Accessibility
- Accessibility features: No Disability Access
Features
- Stories: 2
- Has view: Yes
- View description: Back of Property
- Has water view: Yes
- Water view: Back of Property
Lot
- Size: 10,454 Square Feet
- Dimensions: 170x70x170x70
Details
- Parcel number: 0127201002
- Special conditions: None
Construction
Type & style
- Home type: SingleFamily
- Property subtype: Single Family Residence
Materials
- Vinyl Siding, Brick
Condition
- New construction: No
- Year built: 2000
Community & HOA
HOA
- Services included: None
Location
- Region: Hampshire
Financial & listing details
- Price per square foot: $141/sqft
- Tax assessed value: $349,047
- Annual tax amount: $8,043
- Date on market: 9/18/2025
- Listing terms: Conventional
- Ownership: Fee Simple
Price history
| Date | Event | Price |
|---|---|---|
| 10/30/2025 | Sold | $459,900$141/sqft |
Source:  MRED as distributed by MLS GRID #12475098 Report a problem MRED as distributed by MLS GRID #12475098 Report a problem | ||
| 9/23/2025 | Pending sale | $459,900$141/sqft |
Source: MRED as distributed by MLS GRID #12475098 Report a problem | ||
| 9/18/2025 | Listed for sale | $459,900-4.2%$141/sqft |
Source: MRED as distributed by MLS GRID #12475098 Report a problem | ||
| 9/14/2025 | Listing removed | -- |
Source: Owner Report a problem | ||
| 9/3/2025 | Listed for sale | $480,000+60.5%$147/sqft |
Source: Owner Report a problem | ||
| 1/9/2004 | Sold | $299,000$92/sqft |
Source: Public Record Report a problem | ||
Public tax history
| Year | Property taxes | Tax assessment |
|---|---|---|
| 2024 | $8,043 +4.8% | $116,349 +11.2% |
| 2023 | $7,671 +4.6% | $104,658 +8.8% |
| 2022 | $7,332 +5.5% | $96,184 +6% |
| 2021 | $6,949 +2.1% | $90,731 +2.8% |
| 2020 | $6,807 +1.5% | $88,251 +3.4% |
| 2019 | $6,709 +0.3% | $85,365 +3.4% |
| 2018 | $6,685 +3% | $82,544 +4.1% |
| 2017 | $6,488 -8.4% | $79,278 +3.8% |
| 2016 | $7,086 | $76,403 +7.6% |
| 2015 | -- | $71,013 +3.4% |
| 2014 | -- | $68,671 -6% |
| 2013 | -- | $73,062 -8.9% |
| 2012 | -- | $80,171 -10.4% |
| 2011 | -- | $89,449 -5.9% |
| 2010 | -- | $95,027 -10.1% |
| 2009 | -- | $105,728 -2.1% |
| 2008 | -- | $108,007 +1% |
| 2007 | -- | $106,906 +3.6% |
| 2006 | -- | $103,234 +5.7% |
| 2005 | -- | $97,699 +0.4% |
| 2004 | -- | $97,290 +8158.9% |
| 2003 | -- | $1,178 +5.1% |
| 2002 | -- | $1,121 +2.7% |
| 2001 | -- | $1,091 |
Find assessor info on the county website
Neighborhood: 60140
Nearby homes
- $458,3004 bd2 ba3.1k sqft723 Centennial Dr, Hampshire, IL 60140Off Market
- $466,6004 bd2 ba3.4k sqft697 Centennial Dr, Hampshire, IL 60140Off Market
- $422,2004 bd2 ba2.7k sqft725 Centennial Dr, Hampshire, IL 60140Off Market
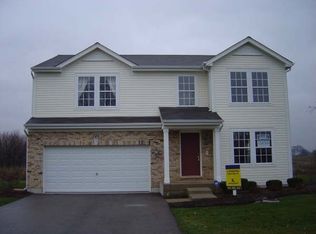
- $328,7003 bd2 ba1.4k sqft724 Centennial Dr, Hampshire, IL 60140Off Market
- $349,7003 bd2 ba1.5k sqft698 Centennial Dr, Hampshire, IL 60140Off Market
- $407,0004 bd2 ba2.4k sqft727 Centennial Dr, Hampshire, IL 60140Off Market
- $308,1003 bd2 ba1.1k sqft391 Highland Ave, Hampshire, IL 60140Off Market
- $336,4003 bd1 ba1.2k sqft726 Centennial Dr, Hampshire, IL 60140Off Market
Nearby schools
GreatSchools rating
- 8/10Hampshire Elementary SchoolGrades: K-5Distance: 0.8 mi
- 5/10Hampshire Middle SchoolGrades: 6-8Distance: 0.6 mi
- 8/10Hampshire High SchoolGrades: 9-12Distance: 2.3 mi
Schools provided by the listing agent
- District: 300
Source: MRED as distributed by MLS GRID. This data may not be complete. We recommend contacting the local school district to confirm school assignments for this home.
Get a cash offer in 3 minutes
Find out how much your home could sell for in as little as 3 minutes with a no-obligation cash offer.
Estimated market value
$473,700
Get a cash offer in 3 minutes
Find out how much your home could sell for in as little as 3 minutes with a no-obligation cash offer.
Estimated market value
$473,700
- Illinois
- Kane County
- Hampshire
- 60140
- 699 Centennial Dr
Nearby cities
Nearby zip codes
Other Hampshire Topics
