This is a terrific end unit townhouse with 3 bedrooms, 1 full bath and 1 half bath. The interior has been recently repainted with new installed w/w neutral carpeting. There are 3 bedrooms and 1 full bath on the top level with all newly installed w/w carpeting. The kitchen had been recently updated with white cabinets, solid surface countertops, stainless steel appliances and a new stainless steel refrigerator. The kitchen has a large window with an eat-in table area and is a pass through to your combo dining/living room too. This combo area leads to your recently enlarged full size deck with stairs. The basement level has your laundry room, storage area, washer/dryer. The basement also has newly installed w/w carpeting. The basement is a walk-out with a patio leading to your full size shed. Some of the recently completed expensive improvements to this home are the following: HVAC, Roof, Solar Panels/owned, carpeting, repainted interior, freshly trimmed shrubs/tree and mulched landscaping, kitchen cabinets & refrigerator, new sink in full size bathroom and a new full size deck.
Sold for $345,000
$345,000
699 Cog Ct, Millersville, MD 21108
3beds
1,500sqft
Townhouse
Built in 1983
1,840 Square Feet Lot
$355,500 Zestimate®
$230/sqft
$2,500 Estimated rent
Home value
$355,500
$331,000 - $384,000
$2,500/mo
Zestimate® history
Owner options
List your home for rent
$2,500/mo
Rent Zestimate®
Find your next renter with Zillow Rental Manager. Plus, with online applications, you can quickly screen prospective tenants – for free.
$2,500/mo
Rent Zestimate®
Refinance and save
$2,417/mo
Est. payment
Refinancing to a lower rate could help reduce your monthly payments and save thousands over the life of the loan.
$2,417/mo
Est. payment
Explore your selling options
Work with a Zillow partner agent
Leverage their expertise and Zillow's premium Showcase listings to get your home seen by more buyers.
Get startedList with your own agent
Get your home in front of millions of buyers by listing it on Zillow.
Learn how to do itSell it yourself
Take full control of how buyers see your home on Zillow by listing For Sale by Owner (FSBO).
List your homeWhat's special
Mulched landscapingBasement levelEnd unit townhouseStainless steel appliancesLarge windowEat-in table areaStorage area
Zillow last checked:
Listing updated:
Listed by:
Donald Yee 301-802-2947,
Long & Foster Real Estate, Inc.
Bought with:
Lindsay Moiles, RSR006518
Cummings & Co. Realtors
Source: Bright MLS,MLS#: MDAA2100800
Facts & features
Interior
Bedrooms & bathrooms
- Bedrooms: 3
- Bathrooms: 2
- Full bathrooms: 1
- 1/2 bathrooms: 1
- Main level bathrooms: 1
Rooms
- Room types: Living Room, Dining Room, Kitchen, Basement, Foyer, Laundry, Recreation Room, Storage Room
Basement
- Area: 600
Heating
- Heat Pump, Active Solar, Electric, Solar
Cooling
- Central Air, Ceiling Fan(s), Electric
Appliances
- Included: Microwave, Dishwasher, Disposal, Dryer, Exhaust Fan, Oven/Range - Electric, Refrigerator, Stainless Steel Appliance(s), Washer, Water Heater, Electric Water Heater
- Laundry: In Basement, Dryer In Unit, Washer In Unit, Laundry Room
Features
- Attic, Bathroom - Tub Shower, Breakfast Area, Ceiling Fan(s), Combination Dining/Living, Dining Area, Family Room Off Kitchen, Floor Plan - Traditional, Eat-in Kitchen, Kitchen - Table Space, Pantry, Upgraded Countertops, Walk-In Closet(s)
- Flooring: Carpet
- Windows: Window Treatments
- Basement: Finished,Heated,Improved,Exterior Entry,Sump Pump,Walk-Out Access
- Has fireplace: No
Interior area
- Total structure area: 1,800
- Total interior livable area: 1,500 sqft
- Finished area above ground: 1,200
- Finished area below ground: 300
Property
Parking
- Total spaces: 2
- Parking features: Assigned, Parking Lot
- Details: Assigned Parking, Assigned Space #: 44, 44
Accessibility
- Accessibility features: None
Features
- Levels: Three
- Stories: 3
- Patio & porch: Deck, Patio
- Exterior features: Extensive Hardscape, Lighting
- Pool features: None
Lot
- Size: 1,840 Square Feet
- Features: Backs - Open Common Area, Corner Lot, Landscaped, SideYard(s), Corner Lot/Unit
Details
- Additional structures: Above Grade, Below Grade
- Parcel number: 020355890038423
- Zoning: R15
- Special conditions: Standard
Construction
Type & style
- Home type: Townhouse
- Architectural style: Colonial
- Property subtype: Townhouse
Materials
- Aluminum Siding
- Foundation: Slab
Condition
- Excellent
- New construction: No
- Year built: 1983
Utilities & green energy
- Sewer: Public Sewer
- Water: Public
- Utilities for property: Electricity Available, Fixed Wireless
Green energy
- Energy generation: PV Solar Array(s) Owned
Community & HOA
Community
- Subdivision: Millrace Townhouses
HOA
- Has HOA: Yes
- Amenities included: Common Grounds, Tot Lots/Playground
- Services included: Common Area Maintenance, Management, Reserve Funds, Trash
- HOA fee: $300 semi-annually
- HOA name: MILLRACE PROPERTY HOMEOWNERS ASSOCIATION
Location
- Region: Millersville
Financial & listing details
- Price per square foot: $230/sqft
- Tax assessed value: $252,500
- Annual tax amount: $3,145
- Date on market: 1/6/2025
- Listing agreement: Exclusive Right To Sell
- Listing terms: Conventional,FHA,Cash
- Inclusions: Ceiling Fans, Dryer / Washer, Dishwasher, Curtain Rods / Drapery, W / W Carpeting, Disposal, Microwave, Refrigerator / Ice Maker, Screens, Shades / Blinds, Storage Shed / As Is Condition, Storm Door, Stove, Wall Mount Tv Brackets, Solar Panels / Owned & Not Leased.
- Ownership: Fee Simple
Price history
| Date | Event | Price |
|---|---|---|
| 2/13/2025 | Sold | $345,000+0.3%$230/sqft |
Source:  Bright MLS #MDAA2100800 Report a problem Bright MLS #MDAA2100800 Report a problem | ||
| 1/13/2025 | Pending sale | $343,900$229/sqft |
Source:  Long & Foster Broker Feed #MDAA2100800 Report a problem Long & Foster Broker Feed #MDAA2100800 Report a problem | ||
| 1/6/2025 | Listed for sale | $343,900+29.8%$229/sqft |
Source: Long & Foster Broker Feed #MDAA2100800 Report a problem | ||
| 8/3/2018 | Sold | $265,000+2%$177/sqft |
Source: Public Record Report a problem | ||
| 6/25/2018 | Pending sale | $259,900$173/sqft |
Source: Blackwell Real Estate, LLC #1001908590 Report a problem | ||
| 6/21/2018 | Listed for sale | $259,900+6.3%$173/sqft |
Source: Blackwell Real Estate, LLC #1001908590 Report a problem | ||
| 6/8/2013 | Listing removed | $244,500$163/sqft |
Source: Keller Williams Select Realtors #AA8077456 Report a problem | ||
| 5/31/2013 | Price change | $244,500-2.2%$163/sqft |
Source: Keller Williams Select Realtors #AA8077456 Report a problem | ||
| 5/10/2013 | Listed for sale | $249,900-10.7%$167/sqft |
Source: Keller Williams Select Realtors #AA8077456 Report a problem | ||
| 8/22/2007 | Sold | $279,900+167.8%$187/sqft |
Source: Public Record Report a problem | ||
| 4/13/2001 | Sold | $104,500$70/sqft |
Source: Public Record Report a problem | ||
Public tax history
| Year | Property taxes | Tax assessment |
|---|---|---|
| 2025 | $3,393 +22.7% | $268,867 +6.5% |
| 2024 | $2,765 +2.2% | $252,500 +1.9% |
| 2023 | $2,705 +6.6% | $247,700 +2% |
| 2022 | $2,538 +2% | $242,900 +2% |
| 2021 | $2,488 +5.3% | $238,100 +5.4% |
| 2020 | $2,362 +5.7% | $225,800 -5.2% |
| 2019 | $2,235 +9.6% | $238,100 +18.3% |
| 2018 | $2,040 -0.5% | $201,200 |
| 2017 | $2,051 | $201,200 |
| 2016 | -- | $201,200 -2.5% |
| 2015 | -- | $206,400 +0.3% |
| 2014 | -- | $205,767 +0.3% |
| 2013 | -- | $205,133 +0.3% |
| 2012 | -- | $204,500 |
| 2011 | -- | $204,500 |
| 2010 | -- | $204,500 -16.4% |
| 2009 | -- | $244,760 +16.3% |
| 2008 | -- | $210,462 +19.5% |
| 2007 | -- | $176,166 +24.2% |
| 2006 | -- | $141,870 +9.4% |
| 2005 | -- | $129,636 +10.4% |
| 2004 | -- | $117,403 +11.6% |
| 2003 | -- | $105,170 +1.3% |
| 2002 | -- | $103,862 +1.3% |
| 2001 | -- | $102,556 |
Find assessor info on the county website
Neighborhood: 21108
Nearby homes
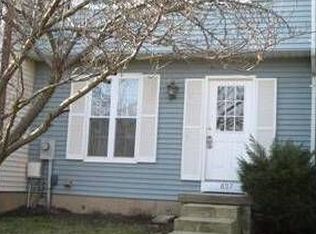
- $370,4003 bd1 ba1.2k sqft697 Cog Ct, Millersville, MD 21108Off Market
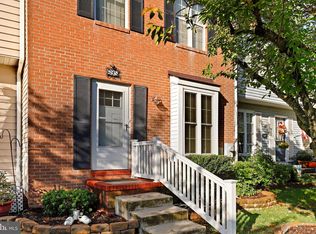
- $371,4003 bd3 ba1.5k sqft695 Cog Ct, Millersville, MD 21108Off Market
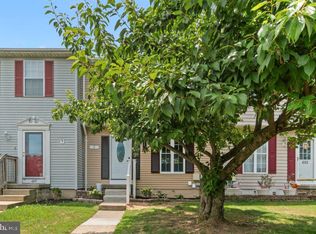
- $364,0003 bd2 ba1.8k sqft691 Cog Ct, Millersville, MD 21108Sold
- $347,700-- bd1 ba1.2k sqft693 Cog Ct, Millersville, MD 21108Off Market
- $330,0002 bd2 ba1.5k sqft687 Cog Ct #38, Millersville, MD 21108Sold
- $400,3003 bd2 ba1.7k sqft689 Cog Ct, Millersville, MD 21108Off Market
- $69,900-- bd-- ba-- sqftHarpers Mill Rd, Millersville, MD 21108Off Market
- $330,0003 bd2 ba1.8k sqft687 Cog Ct, Millersville, MD 21108Sold
Nearby schools
GreatSchools rating
- 4/10Rippling Woods Elementary SchoolGrades: PK-5Distance: 1 mi
- 5/10Old Mill Middle SouthGrades: 6-8Distance: 0.9 mi
- 5/10Old Mill High SchoolGrades: 9-12Distance: 0.6 mi
Schools provided by the listing agent
- District: Anne Arundel County Public Schools
Source: Bright MLS. This data may not be complete. We recommend contacting the local school district to confirm school assignments for this home.
Get a cash offer in 3 minutes
Find out how much your home could sell for in as little as 3 minutes with a no-obligation cash offer.
Estimated market value
$355,500
Get a cash offer in 3 minutes
Find out how much your home could sell for in as little as 3 minutes with a no-obligation cash offer.
Estimated market value
$355,500
Nearby cities
Nearby zip codes
Other Millersville Topics
