Skip main navigation
For sale
  • Price cut: $5.5K (6/7)
    $299,000

    699 Colony Cir, Fort Oglethorpe, GA 30742

    3beds
    1,450sqft
    : 
    Loading
    Get pre-qualified
    Single Family Residence
    Built in 2000
    7,840 Square Feet Lot
    $297,300 Zestimate®
    $206/sqft
    $-- HOA

    What's special

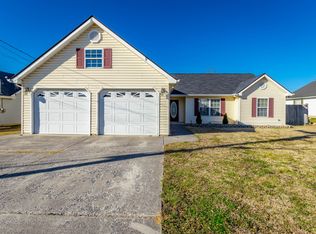
    Comfortable dining areaUpdated appliancesInviting curb appealPrivate drivewayEasy level entryLevel lotQuiet residential setting
    Welcome to this beautifully maintained and updated 3-bedroom, 2 full bath home nestled in one of Fort Oglethorpe's most convenient and desirable neighborhoods. From the moment you arrive, you'll appreciate the inviting curb appeal, level lot, and quiet residential setting. ⭐ Key Features Spacious, light-filled living room perfect for relaxing or entertaining Split floor plan! Butcher block kitchen with ample cabinet space, updated appliances, and a comfortable dining area Primary suite featuring a private full bath and generous closet space Two additional bedrooms ideal for family, guests, or a home office Second full bathroom located in ideal position for the other bedrooms, and guests. Laundry room with extra storage Large backyard offering room to garden, play, or enjoy outdoor gatherings Private driveway and easy, level entry 🌳 Location Highlights Situated just minutes from shopping, restaurants, parks, and top-rated schools, this home offers the perfect blend of comfort and convenience. Quick access to Chattanooga and major highways makes commuting a breeze.
    197 days
    |
    262
    |
    30
    |

    Zillow last checked:

    Listing updated:

    Listed by:

    Jake Kellerhals 706-217-8133,

    Keller Williams Realty,

    Adam Stephens 423-486-8347,

    Keller Williams Realty

    Source: Greater Chattanooga Realtors,MLS#: 1525702

    Loading...

      Facts & features

      Interior

      Bedrooms & bathrooms
      • Bedrooms: 3
      • Bathrooms: 2
      • Full bathrooms: 2
      Primary bedroom
      • Level: First
      Bedroom
      • Level: First
      Bedroom
      • Level: First
      Bathroom
      • Description: Full Bathroom
      • Level: First
      Bathroom
      • Description: Full Bathroom
      • Level: First
      Dining room
      • Level: First
      Library
      • Description: Office/Library
      • Level: First
      Living room
      • Level: First
      Heating
      • Central, Electric
      Cooling
      • Central Air, Electric
      Appliances
      • Included: Dishwasher, Electric Water Heater
      • Laundry: Electric Dryer Hookup, Gas Dryer Hookup, Laundry Room, Main Level, Sink, Washer Hookup
      Features
      • Eat-in Kitchen, High Ceilings, Open Floorplan, Primary Downstairs, Walk-In Closet(s), Tub/shower Combo, En Suite, Separate Dining Room
      • Flooring: Carpet, Tile, Engineered Hardwood
      • Has basement: No
      • Number of fireplaces: 1
      • Fireplace features: Gas Log, Great Room
      Interior area
      • Total structure area: 1,450
      • Total interior livable area: 1,450 sqft
      • Finished area above ground: 1,450

      Property

      Parking
      • Total spaces: 2
      • Parking features: Driveway, Garage Door Opener, Off Street, Garage Faces Front
      • Attached garage spaces: 2
      Features
      • Levels: One
      • Patio & porch: Porch, Porch - Covered
      • Exterior features: Rain Gutters
      • Fencing: Back Yard,Fenced,Privacy,Wood
      • Has view: Yes
      Lot
      • Size: 7,840 Square Feet
      • Dimensions: 70 x 115
      • Features: Back Yard, Level
      Details
      • Parcel number: 0002j062

      Construction

      Type & style
      • Home type: SingleFamily
      • Property subtype: Single Family Residence
      Materials
      • Vinyl Siding
      • Foundation: Slab
      • Roof: Shingle
      Condition
      • New construction: No
      • Year built: 2000

      Utilities & green energy

      • Sewer: Public Sewer
      • Water: Public
      • Utilities for property: Cable Available, Electricity Available, Phone Available, Sewer Connected

      Community & HOA

      Community
      • Security: Smoke Detector(s), Security System
      • Subdivision: Heritage Woods
      HOA
      • Has HOA: No
      Location
      • Region: Fort Oglethorpe

      Financial & listing details

      • Price per square foot: $206/sqft
      • Tax assessed value: $245,080
      • Annual tax amount: $2,206
      • Date on market: 12/29/2025
      • Listing terms: Cash,Conventional,FHA,Owner May Carry,VA Loan
      • Road surface type: Paved

        Estimated market value

        $297,300

        $282,000 - $312,000

        $1,823/mo

        Price history

        DateEventPrice
        6/7/2026Price change$299,000-1.8%$206/sqft
        Source: Greater Chattanooga Realtors #1525702 Report a problem
        4/7/2026Price change$304,500-0.8%$210/sqft
        Source: Greater Chattanooga Realtors #1525702 Report a problem
        4/2/2026Price change$307,000-0.3%$212/sqft
        Source: Greater Chattanooga Realtors #1525702 Report a problem
        3/26/2026Price change$308,000-0.3%$212/sqft
        Source: Greater Chattanooga Realtors #1525702 Report a problem
        2/6/2026Price change$309,000-0.3%$213/sqft
        Source: Greater Chattanooga Realtors #1525702 Report a problem
        1/16/2026Price change$310,000-0.6%$214/sqft
        Source: Greater Chattanooga Realtors #1525702 Report a problem
        1/11/2026Price change$312,000-0.9%$215/sqft
        Source: Greater Chattanooga Realtors #1525702 Report a problem
        12/29/2025Listed for sale$314,900+18.8%$217/sqft
        Source: Greater Chattanooga Realtors #1525702 Report a problem
        3/29/2023Sold$265,000+6%$183/sqft
        Source: Greater Chattanooga Realtors #1369848 Report a problem
        3/6/2023Contingent$249,900$172/sqft
        Source: Greater Chattanooga Realtors #1369848 Report a problem
        3/3/2023Listed for sale$249,900+113.6%$172/sqft
        Source: Greater Chattanooga Realtors #1369848 Report a problem
        8/13/2013Listing removed$117,000$81/sqft
        Source: Prudential RealtyCenter #1184049 Report a problem
        3/27/2013Sold$117,000$81/sqft
        Source: Greater Chattanooga Realtors #1184049 Report a problem
        9/11/2012Listed for sale$117,000$81/sqft
        Source: Prudential RealtyCenter.com #1184049 Report a problem

        Public tax history

        YearProperty taxesTax assessment
        2025$2,202 -0.2%$98,032 +4%
        2024$2,207 +20.8%$94,278 +35.8%
        2023$1,827 +19.7%$69,438 +21.2%
        2022$1,526 $57,294
        2021$1,526 -0.9%$57,294 +11%
        2020$1,540 +4%$51,608 +4%
        2019$1,480 -4.8%$49,608
        2018$1,555 +6%$49,608 +6%
        2017$1,467 $46,797 +6.2%
        2016-- $44,065
        2015-- $44,065
        2014-- $44,065 +4.2%
        2013-- $42,302
        2012-- --
        2011-- --
        2010-- --
        Find assessor info on the county website

        Monthly payment

        Est. payment

        Payment breakdown

        Explore the cost of this home by adjusting the details. Changes won't be saved.
        All calculations are estimates and provided by Zillow, Inc. for informational purposes only. Actual amounts may vary.
        HOA fees may include property taxes on listings classified as Co-Ops. Contact the listing agent and/or owner for fee details.
        Mortgage interest rates are dependent on a number of factors, including credit score, down payment, and repayment length. Interest rate data provided by Zillow Group Marketplace, Inc. as of 1/1/1970 from various mortgage lenders with which we have lead or other similar arrangements; the Estimated Payment is an average of those rates.
        See how much you could borrow to make a competitive offer.

        Climate risks

        Neighborhood: 30742

        Getting around

        19 / 100
        Car-Dependent
        25 / 100
        Somewhat Bikeable

        Nearby schools

        GreatSchools rating
        Schools provided by the listing agent
        • Elementary: West Side Elementary
        • Middle: Lakeview Middle
        • High: Lakeview-Ft. Oglethorpe

        Source: Greater Chattanooga Realtors. This data may not be complete. We recommend contacting the local school district to confirm school assignments for this home.

        A local agent can set up tours, give advice and negotiate with sellers.

        Browse local experts

        Similar homes