Skip main navigation
Off market
  • $1,801,100

    699 Gatewood Ln, Sierra Madre, CA 91024

    5beds
    2,677sqft
    SingleFamily
    Built in 1988
    8,276 Square Feet Lot
    $1,801,100 Zestimate®
    $673/sqft
    $6,018 Estimated rent

    Home value

    $1,801,100

    $1.68M - $1.95M

    $6,018/mo

    Zestimate® history
    Loading
    Loading...

    Owner options

    List your home for rent

    $6,018/mo

    Rent Zestimate®

    Find your next renter with Zillow Rental Manager. Plus, with online applications, you can quickly screen prospective tenants – for free.

    Learn more

    $6,018/mo

    Rent Zestimate®

    Refinance and save

    $11,464/mo

    Est. payment

    Refinancing to a lower rate could help reduce your monthly payments and save thousands over the life of the loan.

    See today's rates

    $11,464/mo

    Est. payment

    Explore your selling options

    Work with a Zillow partner agent

    Leverage their expertise and Zillow's premium Showcase listings to get your home seen by more buyers.

    Get started

    List with your own agent

    Get your home in front of millions of buyers by listing it on Zillow.

    Learn how to do it

    Sell it yourself

    Take full control of how buyers see your home on Zillow by listing For Sale by Owner (FSBO).

    List your home

    What's special

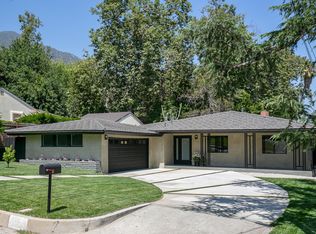
    This five-bed three-bath Sierra Madre home sits on a quiet tree-lined cul-de-sac overlooking the beautiful San Gabriel Valley. The covered front porch welcomes you into the home and accentuates the homes curb appeal. Entering the home, the living room and den welcome you in and are naturally lit by the large south facing windows. As you pass through the living room you enter into the breakfast area and kitchen that feature sliding glass doors that lead to the quiet backyard. The kitchen leads into the formal dining room ideal for both holiday dinners and special occasions. Off of the breakfast area is the spacious guest bedroom with high ceilings and access to the backyard. The backyard is lined with mature hedges that provides plenty of privacy but allow the space to feel open and inviting. The sizable concrete patio is perfect for summer gatherings and cook-outs and has enough room for multiple sitting areas. The second floor features a private master suite with dual closets and a master bath with jack and jill vanities, a soaking tub and a tiled shower enclosure. Along with the master suite the second-floor features 3 additional bedrooms with large closets, a large bathroom big enough to accommodate multiple people and plenty of built-in storage.

    This property is not currently displayed as for sale or rent on Zillow. This may be different from what's on other websites or public sources.

    Facts & features

    Interior

    Bedrooms & bathrooms
    • Bedrooms: 5
    • Bathrooms: 3
    • Full bathrooms: 3
    Heating
    • Forced air, Electric, Gas
    Cooling
    • Other
    Appliances
    • Included: Dryer, Washer
    • Laundry: Gas Dryer Hookup, Inside, Individual Room
    Features
    • Crown Molding
    • Doors: Sliding Doors
    • Windows: Screens
    • Fireplace features: Decorative, Living Room, Raised Hearth
    • Common walls with other units/homes: No Common Walls
    Interior area
    • Total interior livable area: 2,677 sqft

    Property

    Parking
    • Total spaces: 2
    • Parking features: Garage - Detached, Off-street
    Features
    • Patio & porch: Patio Open, Concrete, Front Porch
    • Fencing: Block, Wood
    • Has view: Yes
    • View description: Park
    Lot
    • Size: 8,276 Square Feet
    Details
    • Parcel number: 5761011019
    • Special conditions: Standard

    Construction

    Type & style
    • Home type: SingleFamily
    • Architectural style: Traditional
    Materials
    • Roof: Tile
    Condition
    • Year built: 1988

    Utilities & green energy

    • Water: Public

    Community & HOA

    Community
    • Security: Carbon Monoxide Detector(s), Smoke Detector(s), Security System, Security Lights
    Location
    • Region: Sierra Madre

    Financial & listing details

    • Price per square foot: $673/sqft
    • Tax assessed value: $1,488,341
    • Annual tax amount: $17,278

    Price history

    DateEventPrice
    11/3/2020Sold$1,375,000-0.9%$514/sqft
    Source: Pasadena Foothills MLS #P0-820003039 Report a problem
    9/23/2020Pending sale$1,388,000$518/sqft
    Source: Vimvi California #P0-820003039 Report a problem
    8/17/2020Listing removed$5,000$2/sqft
    Source: Owner Report a problem
    8/17/2020Listed for sale$1,388,000-0.7%$518/sqft
    Source: Vimvi California #P0-820003039 Report a problem
    8/6/2020Listed for rent$5,000$2/sqft
    Source: Owner Report a problem
    6/9/2020Listing removed$1,398,000$522/sqft
    Source: RE/MAX 2000 REALTY #WS20023774 Report a problem
    8/10/2019Price change$1,398,000-2.1%$522/sqft
    Source: RE/MAX 2000 REALTY #WS19166714 Report a problem
    7/14/2019Price change$1,428,000-4.7%$533/sqft
    Source: RE/MAX 2000 REALTY #WS19166714 Report a problem
    9/8/2018Price change$1,498,888-2.5%$560/sqft
    Source: RE/MAX 2000 REALTY #WS18219725 Report a problem
    8/13/2018Pending sale$1,538,000$575/sqft
    Source: Owner Report a problem
    6/25/2018Listed for sale$1,538,000$575/sqft
    Source: Owner Report a problem

    Public tax history

    YearProperty taxesTax assessment
    2025$17,278 +2.7%$1,488,341 +2%
    2024$16,828 +0.6%$1,459,159 +2%
    2023$16,733 +3.6%$1,430,549 +2%
    2022$16,154 +4.2%$1,402,500 +2%
    2021$15,497 +75.3%$1,375,000 +72.3%
    2020$8,842 $797,873 +2%
    2019$8,842 -1.4%$782,229 +2%
    2018$8,971 $766,892 +2%
    2017$8,971 +1%$751,856 +2%
    2016$8,880 +2.9%$737,115 +1.5%
    2015$8,632 +3.8%$726,044 +2%
    2014$8,317 $711,823 +2.5%
    2012-- $694,714 +2%
    2011-- $681,093 +0.8%
    2010-- $676,004 -0.2%
    2009-- $677,611 +2%
    2008-- $664,326 +2%
    2007-- $651,301 +2%
    2006-- $638,531
    2005-- $638,531 +4%
    2004-- $613,738 +1.9%
    2003-- $602,491 +2%
    2002-- $590,679 +25.8%
    2000-- $469,700
    Find assessor info on the county website

    Neighborhood: 91024

    Nearby schools

    GreatSchools rating
    Schools provided by the listing agent
    • Elementary: Sierra Madre
    • Middle: Sierra Madre
    • High: Pasadena
    • District: Pasadena Unified

    Source: The MLS. This data may not be complete. We recommend contacting the local school district to confirm school assignments for this home.

    Get a cash offer in 3 minutes
    Find out how much your home could sell for in as little as 3 minutes with a no-obligation cash offer.
    Estimated market value
    $1,801,100
    Get a cash offer in 3 minutes
    Find out how much your home could sell for in as little as 3 minutes with a no-obligation cash offer.
    Estimated market value
    $1,801,100