Tired of cookie cutter houses? Then you need to check out this new custom-built contemporary home located in Malden's highly desirable West End! The high-end finishes and thoughtful design add to the elegance of this home which seamlessly blends modern comfort with a sophisticated style. With 8 rooms of living space spread across 3 levels, the main floor is a chefs dream with a modern gourmet kitchen featuring top-of-the-line stainless steel appliances, custom shaker cabinets, gleaming granite countertops and an oversized island perfect for both cooking and entertaining combined with an open concept gas fireplaced dining / living room and French doors leading to a stone terrace for outdoor enjoyment. 2nd level features the primary suite and bath with walk in closet 2 additional bedrooms full bath, laundry closet and access to a private patio. 3rd level boasts a large family room with seasonal views of the Boston skyline, full bath, wet bar and rear deck to back yard.
Sold for $1,128,600
Street View
$1,128,600
699 Highland St, Malden, MA 02148
3beds
2,750sqft
Single Family Residence
Built in 2024
7,749 Square Feet Lot
$-- Zestimate®
$410/sqft
$3,790 Estimated rent
Home value
Not available
Estimated sales range
Not available
$3,790/mo
Zestimate® history
Owner options
List your home for rent
$3,790/mo
Rent Zestimate®
Find your next renter with Zillow Rental Manager. Plus, with online applications, you can quickly screen prospective tenants – for free.
$3,790/mo
Rent Zestimate®
Refinance and save
$5,721/mo
Est. payment
Refinancing to a lower rate could help reduce your monthly payments and save thousands over the life of the loan.
$5,721/mo
Est. payment
Explore your selling options
Work with a Zillow partner agent
Leverage their expertise and Zillow's premium Showcase listings to get your home seen by more buyers.
Get startedList with your own agent
Get your home in front of millions of buyers by listing it on Zillow.
Learn how to do itSell it yourself
Take full control of how buyers see your home on Zillow by listing For Sale by Owner (FSBO).
List your homeWhat's special
Zillow last checked:
Listing updated:
Listed by:
Roger Thistle 339-224-7690,
Berkshire Hathaway HomeServices Commonwealth Real Estate 617-666-2121
Bought with:
Christopher Vilandre
Coelho Realty Group LLC
Source: MLS PIN,MLS#: 73314155
Facts & features
Interior
Bedrooms & bathrooms
- Bedrooms: 3
- Bathrooms: 4
- Full bathrooms: 3
- 1/2 bathrooms: 1
- Main level bathrooms: 1
Primary bedroom
- Features: Bathroom - Full, Walk-In Closet(s), Closet/Cabinets - Custom Built, Flooring - Hardwood, Flooring - Stone/Ceramic Tile, Cable Hookup, Deck - Exterior, Exterior Access, Recessed Lighting
- Level: Second
Bedroom 2
- Features: Bathroom - Full, Closet, Flooring - Hardwood, Cable Hookup, Recessed Lighting
- Level: Second
Bedroom 3
- Features: Cedar Closet(s), Flooring - Hardwood, Cable Hookup, Recessed Lighting
- Level: Second
Primary bathroom
- Features: Yes
Bathroom 1
- Features: Bathroom - Half, Flooring - Stone/Ceramic Tile, Countertops - Stone/Granite/Solid
- Level: Main,First
Bathroom 2
- Features: Bathroom - Full, Bathroom - Tiled With Shower Stall, Flooring - Stone/Ceramic Tile, Countertops - Stone/Granite/Solid
- Level: Second
Bathroom 3
- Features: Bathroom - Full, Bathroom - Tiled With Tub, Flooring - Stone/Ceramic Tile, Countertops - Stone/Granite/Solid
- Level: Third
Dining room
- Features: Bathroom - Half, Flooring - Hardwood, Open Floorplan, Recessed Lighting
- Level: First
Family room
- Features: Bathroom - Full, Closet/Cabinets - Custom Built, Flooring - Hardwood, Balcony / Deck, Balcony - Exterior, Wet Bar, Cable Hookup, Exterior Access, Open Floorplan, Recessed Lighting
- Level: Third
Kitchen
- Features: Bathroom - Half, Flooring - Hardwood, Dining Area, Pantry, Countertops - Stone/Granite/Solid, Kitchen Island, Cable Hookup, Open Floorplan, Recessed Lighting, Stainless Steel Appliances, Pot Filler Faucet, Gas Stove, Lighting - Pendant
- Level: First
Living room
- Features: Flooring - Hardwood, French Doors, High Speed Internet Hookup, Open Floorplan, Recessed Lighting
- Level: First
Office
- Features: Closet, Flooring - Hardwood
- Level: First
Heating
- Natural Gas, Hydro Air
Cooling
- Central Air, Dual, ENERGY STAR Qualified Equipment
Appliances
- Included: Gas Water Heater, Water Heater, Disposal, Microwave, ENERGY STAR Qualified Refrigerator, ENERGY STAR Qualified Dryer, ENERGY STAR Qualified Dishwasher, ENERGY STAR Qualified Washer, Range, Oven, Plumbed For Ice Maker
- Laundry: Closet/Cabinets - Custom Built, Flooring - Hardwood, Second Floor, Electric Dryer Hookup, Washer Hookup
Features
- Closet, Office, Wet Bar, High Speed Internet
- Flooring: Tile, Hardwood, Flooring - Hardwood
- Doors: Insulated Doors
- Windows: Insulated Windows
- Basement: Interior Entry,Garage Access
- Number of fireplaces: 1
- Fireplace features: Living Room
Interior area
- Total structure area: 2,750
- Total interior livable area: 2,750 sqft
Property
Parking
- Total spaces: 2
- Parking features: Under, Garage Door Opener, Off Street, Driveway
- Attached garage spaces: 2
- Has uncovered spaces: Yes
Features
- Levels: Multi/Split
- Patio & porch: Deck, Patio
- Exterior features: Deck, Patio, Rain Gutters, Professional Landscaping, City View(s), Stone Wall
- Has view: Yes
- View description: City View(s), Scenic View(s), City
Lot
- Size: 7,749 Square Feet
- Features: Cleared
Details
- Foundation area: 990
- Zoning: Res A
Construction
Type & style
- Home type: SingleFamily
- Architectural style: Contemporary
- Property subtype: Single Family Residence
Materials
- Frame
- Foundation: Concrete Perimeter
- Roof: Shingle
Condition
- Year built: 2024
Details
- Warranty included: Yes
Utilities & green energy
- Electric: 200+ Amp Service, Pre-Wired for Renewables
- Sewer: Public Sewer
- Water: Public
- Utilities for property: for Gas Range, for Gas Oven, for Electric Dryer, Washer Hookup, Icemaker Connection
Green energy
- Energy efficient items: Thermostat
Community & HOA
Community
- Features: Public Transportation, Shopping, Tennis Court(s), Park, Walk/Jog Trails, Medical Facility, Conservation Area, Highway Access, House of Worship, Private School, Public School, T-Station, Sidewalks
- Subdivision: Upper Highland
HOA
- Has HOA: No
Location
- Region: Malden
Financial & listing details
- Price per square foot: $410/sqft
- Tax assessed value: $235,800
- Annual tax amount: $2,757
- Date on market: 11/12/2025
- Listing terms: Contract
Price history
| Date | Event | Price |
|---|---|---|
| 2/28/2025 | Sold | $1,128,600-3.4%$410/sqft |
Source: MLS PIN #73314155 Report a problem | ||
| 1/21/2025 | Listing removed | $6,500$2/sqft |
Source: MLS PIN #73324869 Report a problem | ||
| 1/19/2025 | Contingent | $1,168,888$425/sqft |
Source: MLS PIN #73314155 Report a problem | ||
| 1/9/2025 | Listed for rent | $6,500$2/sqft |
Source: MLS PIN #73324869 Report a problem | ||
| 1/8/2025 | Price change | $1,168,888-1.7%$425/sqft |
Source: MLS PIN #73314155 Report a problem | ||
| 11/20/2024 | Listed for sale | $1,188,888-8.5%$432/sqft |
Source: MLS PIN #73314155 Report a problem | ||
| 10/21/2024 | Listing removed | $1,299,000$472/sqft |
Source: MLS PIN #73279220 Report a problem | ||
| 9/9/2024 | Listed for sale | $1,299,000$472/sqft |
Source: MLS PIN #73279220 Report a problem | ||
| 12/27/2023 | Listing removed | $1,299,000$472/sqft |
Source: MLS PIN #73141593 Report a problem | ||
| 7/27/2023 | Listed for sale | $1,299,000$472/sqft |
Source: MLS PIN #73141593 Report a problem | ||
Public tax history
Tax history is unavailable.
Neighborhood: West End
Nearby homes
- $593,1007,840 sqft695 Highland Ave, Malden, MA 02148Off Market
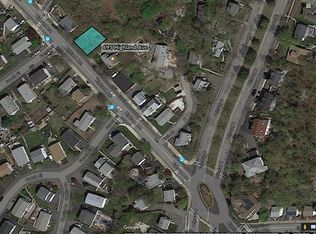
- $747,8003 bd3 ba1k sqft705 Highland Ave, Malden, MA 02148Off Market
- $1,023,8003 bd4 ba2.8k sqft18 Circle Rd, Malden, MA 02148Off Market
- $775,3003 bd1 ba1.8k sqft9 McCormack St, Malden, MA 02148Off Market
- $1,032,3005 bd2 ba2.4k sqft105 Pamela Cir, Malden, MA 02148Off Market
- $960,7004 bd3 ba2.4k sqft698 Highland Ave, Malden, MA 02148Off Market
- $1,128,4003 bd4 ba2.5k sqft15 McCormack St, Malden, MA 02148Off Market
- $902,9004 bd3 ba2.3k sqft694 Highland Ave, Malden, MA 02148Off Market
Nearby schools
GreatSchools rating
- 6/10Beebe SchoolGrades: K-8Distance: 0.6 mi
- 4/10Malden High SchoolGrades: 9-12Distance: 1.2 mi
- 7/10Ferryway SchoolGrades: K-8Distance: 1.6 mi


Get pre-qualified for a loan
At Zillow Home Loans, we can pre-qualify you in as little as 5 minutes with no impact to your credit score.An equal housing lender. NMLS #10287.
- Massachusetts
- Middlesex County
- Malden
- 02148
- West End
- 699 Highland St
