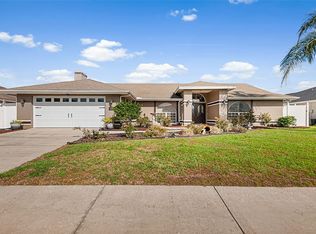
Welcome to your own private oasis in the highly desirable Hunters Run community of North Lakeland! Situated on an oversized lot of more than a quarter acre, this beautifully maintained 3-bedroom, 2-bath home offers the perfect blend of comfort, space, and classic Florida living. Step inside to discover an open and airy floor plan featuring soaring vaulted ceilings, abundant natural light from large windows, and a cozy wood-burning fireplace that serves as the centerpiece of the spacious living room. The thoughtfully designed split-bedroom layout provides privacy, while the formal dining room features sliding glass doors that open directly to the pool area, creating an ideal setting for indoor-outdoor entertaining. The well-appointed kitchen is a chef's delight, boasting a breakfast bar, tray ceiling, ample counter space and cabinetry, and a convenient pass-through window to the covered deck and screened porch. The expansive primary suite is a true retreat, complete with private sliding glass doors to the pool, dual walk-in closets, and a luxurious en-suite bathroom featuring a Jacuzzi tub, separate shower, split vanities, and a private water closet. Step outside to enjoy Florida living at its finest with a large covered patio leading to a sparkling screened-in inground pool, all surrounded by a spacious backyard with plenty of room for pets, gardening, or simply relaxing in your own secluded sanctuary. The attached two-car garage adds convenience and extra storage. Ideally located in North Lakeland, this home is just minutes from shopping and dining along US Highway 98 and the Lakeland Square area, with easy access to Interstate 4 for convenient commuting to both Tampa and Orlando. Nearby parks, medical facilities, and highly rated schools add to the appeal, while world-famous attractions, beaches, and Central Florida destinations are all within an easy drive. This exceptional property offers the perfect combination of privacy, comfort, and an unbeatable location.
Sold for $365,000
Zillow last checked:
Listing updated:
Bought with:
Jadel Patterson, LLC, 3441390
KELLER WILLIAMS ADVANTAGE REALTY
Source: Stellar MLS,MLS#: L4962311 Originating MLS: East Polk
Originating MLS: East Polk
Price history
| Date | Event | Price |
|---|---|---|
| 9/25/2026 | Sold | $365,000+1.5%$198/sqft |
Source:  Stellar MLS #L4962311 Report a problem Stellar MLS #L4962311 Report a problem | ||
| 7/18/2026 | Price change | $359,500-0.1%$195/sqft |
Source: Stellar MLS #L4962311 Report a problem | ||
| 6/22/2026 | Listed for sale | $360,000+177.1%$195/sqft |
Source: Stellar MLS #L4962311 Report a problem | ||
| 9/20/1994 | Sold | $129,900$70/sqft |
Source: Public Record Report a problem | ||
Get a cash offer in 3 minutes
Find out how much your home could sell for in as little as 3 minutes with a no-obligation cash offer.
Estimated market value
$350,400
