Urban living at its finest! Welcome to this stylish and spacious updated studio condominium in the heart of Seattle's vibrant South Lake Union neighborhood! Thoughtfully designed with dark walnut engineered hardwood floors, granite countertops, stainless steel appliances, private balcony, and convenient in-unit laundry, this home offers the perfect blend of comfort, functionality, and modern elegance. Enjoy an impressive array of building amenities, including secure garage parking, dedicated storage, fitness center, yoga studio, community lounge, and a spectacular rooftop terrace with iconic Space Needle views. Whether you're working from home, entertaining guests, or simply relaxing after a busy day, this building has everything you need. Located just minutes from Amazon, Google, Meta, the Seattle Waterfront, Pike Place Market, Seattle Center, Climate Pledge Arena, Lake Union, and countless restaurants, coffee shops, and entertainment options. Commuting is effortless with easy access to I-5, Highway 99, public transit, and future light rail expansion. No rental cap makes this an exceptional opportunity for both homeowners and investors. Experience the convenience, energy, and excitement of one of Seattle's most desirable neighborhoods—all from the comfort of your own urban retreat.
Active
Listed by: eXp Realty • Mila Samakhvalava
$299,900
699 John Street #308, Seattle, WA 98109
--beds
557sqft
Condominium
Built in 2009
-- sqft lot
$299,700 Zestimate®
$538/sqft
$680/mo HOA
What's special
Private balconyConvenient in-unit laundryStainless steel appliancesGranite countertops
- 18 days |
- 172 |
- 13 |
Zillow last checked:
Listing updated:
Listed by:
Mila Samakhvalava,
eXp Realty
Source: NWMLS as distributed by MLS GRID,MLS#: 2566237
Facts & features
Interior
Bedrooms & bathrooms
- Bathrooms: 1
- Full bathrooms: 1
- Main level bathrooms: 1
Bathroom full
- Level: Main
Entry hall
- Level: Main
Living room
- Level: Main
Other
- Level: Main
Heating
- Wall Furnace, Electric
Cooling
- Wall Unit(s)
Appliances
- Included: Dishwasher, Disposal, Dryer, Microwave, Refrigerator, Stove(s)/Range(s), Washer, Dishwasher(s), Dryer(s), Garbage Disposal, Microwave(s), Refrigerator(s), Washer(s), Cooking - Electric Hookup, Cooking-Electric, Dryer-Electric
- Laundry: Electric Dryer Hookup, Washer Hookup
Features
- Flooring: Laminate
- Windows: Coverings: Blinds
- Has fireplace: No
Interior area
- Total structure area: 557
- Total interior livable area: 557 sqft
Property
Parking
- Total spaces: 1
- Parking features: Common Garage
- Has garage: Yes
- Covered spaces: 1
Features
- Levels: One
- Stories: 1
- Entry location: Main
- Patio & porch: Cooking-Electric, Dryer-Electric, Washer
- Has view: Yes
- View description: City, Territorial
Lot
- Features: Curbs, Sidewalk
Details
- Parcel number: 5165500410
- Special conditions: Standard
Construction
Type & style
- Home type: Condo
- Architectural style: Condo (1 Level)
- Property subtype: Condominium
Materials
- Metal/Vinyl
- Roof: Built-Up,Composition,Torch Down
Condition
- Year built: 2009
- Major remodel year: 2009
Utilities & green energy
- Electric: Company: Seattle City Light
- Sewer: Company: HOA
- Water: Company: HOA
Community & HOA
Community
- Features: Elevator, Fitness Center, Game/Rec Rm, Gated, Lobby Entrance, Rooftop Deck
- Security: Fire Sprinkler System
- Subdivision: South Lake Union
HOA
- Services included: Central Hot Water, Common Area Maintenance, Earthquake Insurance, Sewer, Water
- HOA fee: $680 monthly
- HOA phone: 206-706-8000
Location
- Region: Seattle
Financial & listing details
- Price per square foot: $538/sqft
- Tax assessed value: $344,000
- Annual tax amount: $3,191
- Date on market: 6/12/2026
- Cumulative days on market: 75 days
- Listing terms: Conventional,VA Loan
- Inclusions: Dishwasher(s), Dryer(s), Garbage Disposal, Microwave(s), Refrigerator(s), Stove(s)/Range(s), Washer(s)
Estimated market value
$299,700
$285,000 - $315,000
$2,266/mo
Price history
| Date | Event | Price |
|---|---|---|
| 8/7/2026 | Listed for sale | $299,900-6.3%$538/sqft |
Source: eXp Realty #2566237 Report a problem | ||
| 8/6/2026 | Listing removed | $320,000$575/sqft |
Source: eXp Realty #2538555 Report a problem | ||
| 7/18/2026 | Price change | $320,000-11.1%$575/sqft |
Source: eXp Realty #2538555 Report a problem | ||
| 6/13/2026 | Listed for sale | $360,000-5.3%$646/sqft |
Source: eXp Realty #2538555 Report a problem | ||
| 4/27/2023 | Sold | $380,000-1%$682/sqft |
Source:  NWMLS as distributed by MLS GRID #2016700 Report a problem NWMLS as distributed by MLS GRID #2016700 Report a problem | ||
| 4/12/2023 | Pending sale | $384,000$689/sqft |
Source: NWMLS as distributed by MLS GRID #NWM2016700 Report a problem | ||
| 3/29/2023 | Price change | $384,000-1.3%$689/sqft |
Source: NWMLS as distributed by MLS GRID #NWM2016700 Report a problem | ||
| 11/17/2022 | Listed for sale | $389,000+76%$698/sqft |
Source: NWMLS as distributed by MLS GRID #2016700 Report a problem | ||
| 5/6/2010 | Sold | $221,000$397/sqft |
Source: NWMLS as distributed by MLS GRID #7075 Report a problem | ||
Public tax history
| Year | Property taxes | Tax assessment |
|---|---|---|
| 2025 | $3,469 +8.7% | $344,000 +0.9% |
| 2024 | $3,191 -4.2% | $341,000 -5.8% |
| 2023 | $3,330 +17.8% | $362,000 +5.8% |
| 2022 | $2,827 -10.4% | $342,000 -2.8% |
| 2021 | $3,156 +1.5% | $352,000 +7% |
| 2020 | $3,109 -9.6% | $329,000 -10.6% |
| 2019 | $3,440 +2.6% | $368,000 -8% |
| 2018 | $3,353 +11.4% | $400,000 +28.6% |
| 2017 | $3,009 +32.3% | $311,000 +16.5% |
| 2016 | $2,274 | $267,000 +13.6% |
| 2015 | $2,274 | $235,000 -2.9% |
| 2014 | $2,274 | $242,000 +24.1% |
| 2013 | $2,274 | $195,000 +21.9% |
| 2012 | -- | $160,000 -8% |
| 2011 | -- | $174,000 +2.9% |
| 2010 | -- | $169,017 |
Find assessor info on the county website
Monthly payment
Est. payment
Payment breakdown
Explore the cost of this home by adjusting the details. Changes won't be saved.Climate risks
Neighborhood: South Lake Union
Nearby schools
GreatSchools rating
- 3/10Lowell Elementary SchoolGrades: PK-5Distance: 1.3 mi
- 5/10Edmonds S. Meany Middle SchoolGrades: 6-8Distance: 1.8 mi
- 8/10Garfield High SchoolGrades: 9-12Distance: 2.2 mi
Schools provided by the listing agent
- Elementary: Lowell
- Middle: Meany Mid
- High: Garfield High
Source: NWMLS as distributed by MLS GRID. This data may not be complete. We recommend contacting the local school district to confirm school assignments for this home.
- $387,0001 bd1 ba781 sqft699 John St APT 617, Seattle, WA 98109For Sale
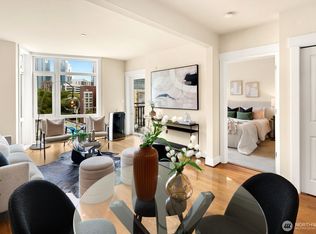
- $385,0001 bd1 ba706 sqft699 John St UNIT 502, Seattle, WA 98109For Sale

- $350,0001 bd2 ba846 sqft699 John St UNIT 516, Seattle, WA 98109For Sale

- $599,9002 bd2 ba1.1k sqft699 John St UNIT 513, Seattle, WA 98109For Sale

- $369,9001 bd2 ba846 sqft699 John St UNIT 507, Seattle, WA 98109For Sale
- $328,000-- bd1 ba376 sqft699 John St APT 603, Seattle, WA 98109For Sale
- $375,0001 bd2 ba846 sqft699 John St UNIT 416, Seattle, WA 98109For Sale
- $650,0002 bd2 ba1.2k sqft699 John St UNIT 420, Seattle, WA 98109For Sale
A local agent can set up tours, give advice and negotiate with sellers.
Similar homes
- $300,0001 bd1 ba512 sqftThe Matae Belltown Condominium, Seattle, WA 98109Active
 MLS ID #2472543, Teri Kielow. NWMLS as distributed by MLS GRID
 - $299,9501 bd1 ba521 sqftJackson Court, Seattle, WA 98102Active
 MLS ID #2570897, David P. Huynh. NWMLS as distributed by MLS GRID
 - $308,7501 bd1 ba502 sqftMaxwell Condo, Seattle, WA 98122Active
 MLS ID #2573240, Forrest Moody. NWMLS as distributed by MLS GRID
 - $275,0002 bd1 ba660 sqftPittsburgh Condo, Seattle, WA 98109Active
 MLS ID #2530197, Harold Berry. NWMLS as distributed by MLS GRID
 - $320,0001 bd1 ba608 sqftBelltown, Seattle, WA 98121ActiveMLS ID #2569162, Michele Liang. NWMLS as distributed by MLS GRID
- $350,0001 bd1 ba663 sqftMatae Belltown, Seattle, WA 98109ActiveMLS ID #2547835, Margarita Levin. NWMLS as distributed by MLS GRID
- $314,950-- bd1 ba466 sqftMontreaux Condo, Seattle, WA 98121ActiveMLS ID #2523024, Macartney McQuery. NWMLS as distributed by MLS GRID
- $324,9981 bd1 ba679 sqftRegency Condos, Seattle, WA 98109ActiveMLS ID #2526944, Jennifer Svrcek. NWMLS as distributed by MLS GRID
- $325,0001 bd1 ba610 sqft2200 Westlake, Seattle, WA 98121ActiveMLS ID #2554641, Mary Jane Powers. NWMLS as distributed by MLS GRID
- $314,9501 bd1 ba470 sqftBelltown Court, Seattle, WA 98121ActiveMLS ID #2539989, Lauray M. Stupey. NWMLS as distributed by MLS GRID
- $269,950-- bd1 ba440 sqftBolero, Seattle, WA 98101ActiveMLS ID #2562647, Amy Numrich. NWMLS as distributed by MLS GRID
- $273,8881 bd1 ba623 sqftSite 17, Seattle, WA 98121ActiveMLS ID #2549854, Barry Bergner. NWMLS as distributed by MLS GRID
- $279,000-- bd1 ba447 sqftThe Parc, Seattle, WA 98121ActiveMLS ID #2537788, John Hwa. NWMLS as distributed by MLS GRID
- $304,9001 bd1 ba616 sqftMeridian, Seattle, WA 98101ActiveMLS ID #2487722, Andy Sather. NWMLS as distributed by MLS GRID
- $285,0001 bd1 ba640 sqftThe Parc, Seattle, WA 98121ActiveMLS ID #2356007, David C Quantrell. NWMLS as distributed by MLS GRID
- $285,000-- bd1 ba398 sqftCobrizo, Seattle, WA 98103ActiveMLS ID #2539716, Michelle Beckman. NWMLS as distributed by MLS GRID
- $399,0001 bd1 ba688 sqftMatae, Seattle, WA 98109ActiveMLS ID #2562319, Kimberly M. Reidy. NWMLS as distributed by MLS GRID
- $349,9991 bd1 ba576 sqftJackson Court, Seattle, WA 98102ActiveMLS ID #2554746, Leslie Fox. NWMLS as distributed by MLS GRID
- $370,0001 bd1 ba684 sqftThe Athena, Seattle, WA 98109ActiveMLS ID #2563717, Ben Stanfield. NWMLS as distributed by MLS GRID
- $387,0001 bd1 ba781 sqftMarselle Condo, Seattle, WA 98109ActiveMLS ID #2525096, Susana Musi. NWMLS as distributed by MLS GRID
