Skip main navigation
Active
  • Listed by: Windermere West Metro • Kamila Kennedy
    Price cut: $12K (6/16)
    $328,000

    699 John Street #603, Seattle, WA 98109

    --beds
    376sqft
    : 
    Loading
    Get pre-qualified
    Condominium
    Built in 2009
    -- sqft lot
    $326,500 Zestimate®
    $872/sqft
    $606/mo HOA

    What's special

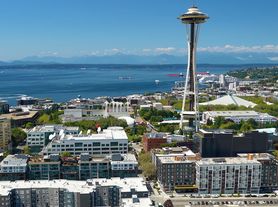
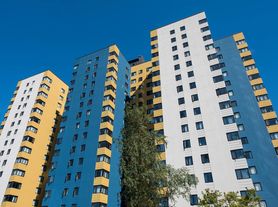

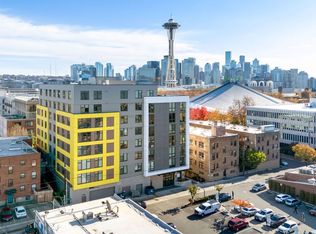
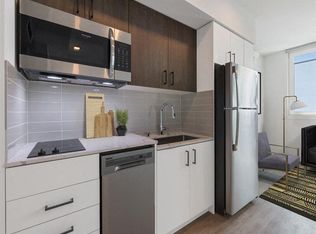
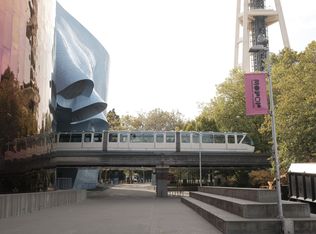
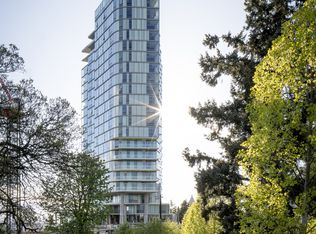
    Bright, thoughtfully designed studio at the Marselle with floor-to-ceiling windows framing iconic Space Needle, MoPOP, and hillside views. Quiet, elevated 6th-floor position with exceptional natural light and open outlooks—rare for this location. Lives larger than typical studios with a highly functional layout, full-size kitchen, in-unit laundry, and Murphy bed for flexible living. Includes secure garage parking and storage. Enjoy front-row views of New Year’s fireworks from home or the rooftop decks. Steps to Seattle Center and Climate Pledge Arena, with easy transit to Lumen Field—host of Seahawks and the upcoming World Cup. Ideally located where Belltown, Queen Anne, and South Lake Union meet, blocks from Apple, Amazon, and Google. No rental cap and no special assessments—an increasingly rare opportunity. Pet-friendly and professionally managed, with premium amenities including fitness center, yoga studio, three rooftop decks with BBQ and Space Needle views, and resident lounge.
    78 days
    |
    114
    |
    6
    |

    Zillow last checked:

    Listing updated:

    Listed by:

    Kamila Kennedy,

    Windermere West Metro,

    Paige Baumann,

    Windermere West Metro

    Source: NWMLS as distributed by MLS GRID,MLS#: 2510788MLS Logo

    Loading...

      Facts & features

      Interior

      Bedrooms & bathrooms
      • Bathrooms: 1
      • Full bathrooms: 1
      • Main level bathrooms: 1
      Bathroom full
      • Level: Main
      Dining room
      • Level: Main
      Entry hall
      • Level: Main
      Kitchen without eating space
      • Level: Main
      Living room
      • Level: Main
      Other
      • Level: Main
      Heating
      • Wall Furnace, Electric
      Cooling
      • None
      Appliances
      • Included: Dishwasher, Dryer, Microwave, Refrigerator, Washer, Dishwasher(s), Dryer(s), Microwave(s), Refrigerator(s), Washer(s), Water Heater: Central Boiler, Water Heater Location: Garage, Cooking - Electric Hookup, Cooking-Electric, Dryer-Electric
      • Laundry: Electric Dryer Hookup, Washer Hookup
      Features
      • Flooring: Ceramic Tile, Hardwood
      • Windows: Insulated Windows
      • Has fireplace: No
      Interior area
      • Total structure area: 376
      • Total interior livable area: 376 sqft

      Property

      Parking
      • Total spaces: 1
      • Parking features: Common Garage
      • Has garage: Yes
      • Covered spaces: 1
      Features
      • Levels: One
      • Stories: 1
      • Entry location: Main
      • Patio & porch: Cooking-Electric, Dryer-Electric, Insulated Windows, Washer, Water Heater
      • Has view: Yes
      • View description: City
      Lot
      • Features: Corner Lot, Curbs, Sidewalk
      Details
      • Parcel number: 5165500960
      • Special conditions: Standard

      Construction

      Type & style
      • Home type: Condo
      • Architectural style: Studio,Condo (1 Level)
      • Property subtype: Condominium
      Materials
      • Cement/Concrete, Metal/Vinyl
      • Roof: Flat
      Condition
      • Year built: 2009
      • Major remodel year: 2009

      Utilities & green energy

      • Electric: Company: Seattle City Light
      • Sewer: Company: HOA
      • Water: Company: HOA
      Green energy
      • Energy efficient items: Insulated Windows

      Community & HOA

      Community
      • Features: Elevator, Fitness Center, Game/Rec Rm, Lobby Entrance, Rooftop Deck
      • Security: Fire Sprinkler System
      • Subdivision: South Lake Union
      HOA
      • Services included: Central Hot Water, Common Area Maintenance, Earthquake Insurance, Sewer, Water
      • HOA fee: $606 monthly
      • HOA phone: 206-706-8000
      Location
      • Region: Seattle

      Financial & listing details

      • Price per square foot: $872/sqft
      • Tax assessed value: $283,000
      • Annual tax amount: $2,864
      • Date on market: 4/22/2026
      • Cumulative days on market: 78 days
      • Listing terms: Conventional,VA Loan
      • Inclusions: Dishwasher(s), Dryer(s), Microwave(s), Refrigerator(s), Washer(s)

        Estimated market value

        $326,500

        $310,000 - $343,000

        $1,586/mo

        Price history

        DateEventPrice
        6/16/2026Price change$328,000-3.5%$872/sqft
        Source: NWMLS as distributed by MLS GRID #2510788 Report a problem
        4/22/2026Listed for sale$340,000$904/sqft
        Source: NWMLS as distributed by MLS GRID #2510788 Report a problem
        5/16/2024Sold$340,000-2.9%$904/sqft
        Source: NWMLS as distributed by MLS GRID #2224330 Report a problem
        5/2/2024Pending sale$350,000$931/sqft
        Source: NWMLS as distributed by MLS GRID #2224330 Report a problem
        4/18/2024Listed for sale$350,000+1.9%$931/sqft
        Source: NWMLS as distributed by MLS GRID #2224330 Report a problem
        10/22/2019Sold$343,500+1.6%$914/sqft
        Source: NWMLS as distributed by MLS GRID #1517310 Report a problem
        9/18/2019Pending sale$338,000$899/sqft
        Source: CENTURY 21 Northwest Realty #1517310 Report a problem
        9/17/2019Listed for sale$338,000+112.6%$899/sqft
        Source: CENTURY 21 Northwest Realty #1517310 Report a problem
        12/8/2010Sold$159,000$423/sqft
        Source: NWMLS as distributed by MLS GRID #152251 Report a problem

        Public tax history

        YearProperty taxesTax assessment
        2025$2,865 +8.9%$283,000 +1.1%
        2024$2,630 -6.2%$280,000 -7.9%
        2023$2,805 +15.5%$304,000 +3.8%
        2022$2,429 -11.1%$293,000 -3.6%
        2021$2,732 -1.5%$304,000 +3.8%
        2020$2,773 -16.9%$293,000 -17.9%
        2019$3,338 +17.2%$357,000 +5.3%
        2018$2,848 +10%$339,000 +27%
        2017$2,589 +48.3%$267,000 +23%
        2016$1,745 $217,000 +14.2%
        2015$1,745 $190,000 +2.7%
        2014$1,745 $185,000 +20.1%
        2013$1,745 $154,000 +22.2%
        2012-- $126,000 -11.9%
        2011-- $143,000 -2.9%
        2010-- $147,209

        Find assessor info on the county website

        Monthly payment

        Est. payment

        Payment breakdown

        Explore the cost of this home by adjusting the details. Changes won't be saved.
        All calculations are estimates and provided by Zillow, Inc. for informational purposes only. Actual amounts may vary.
        HOA fees may include property taxes on listings classified as Co-Ops. Contact the listing agent and/or owner for fee details.
        Mortgage interest rates are dependent on a number of factors, including credit score, down payment, and repayment length. Interest rate data provided by Zillow Group Marketplace, Inc. as of 1/1/1970 from various mortgage lenders with which we have lead or other similar arrangements; the Estimated Payment is an average of those rates.
        See how much you could borrow to make a competitive offer.

        Climate risks

        Neighborhood: South Lake Union

        Getting around

        98 / 100
        Walker's Paradise
        100 / 100
        Rider's Paradise
        83 / 100
        Very Bikeable

        Nearby schools

        GreatSchools rating
        Schools provided by the listing agent
        • Elementary: Lowell
        • Middle: Meany Mid
        • High: Garfield High

        Source: NWMLS as distributed by MLS GRID. This data may not be complete. We recommend contacting the local school district to confirm school assignments for this home.

        A local agent can set up tours, give advice and negotiate with sellers.

        Browse local experts

        Similar homes

        Skip to the end of the carouselSkip to the beginning of the carousel