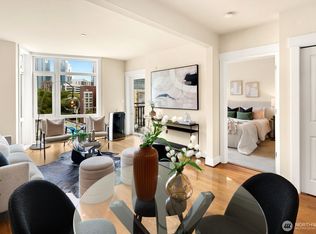
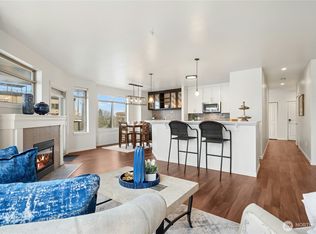
W I D E...O P E N...Not your average condo...Step through the front door to a greatroom style kitchen you would expect to find in a 5,000 sqft house. Centering the residence is a 4' x 9' kitchen island with slab granite counters, expansive cabinets, storage & prep space. Enjoy city views & ample natural light from the floor-to-ceiling windows which cantilever over a tree-lined boulevard. Brilliant floorplan with newly refinished walnut floors, bedroom "wings" on either end of the living & dining area includes an owners suite with huge walk-in closet & attached bathroom with frameless walk-in shower. Epicenter location where Belltown, Queen Anne & SLU meet; you are only a couple blocks from Seattle Center, Space Needle, Apple, Amazon, Meta & Google. Two secured garage parking spaces, storage unit & lobby entry. Amenities include a gym & yoga studio, 3 rooftop view decks with BBQ, pet-relief area & community lounge. Prime investment with on-site property manager & no rental cap.
Active
Listed by: John L. Scott, Inc • Philip N. Gerisilo
$650,000
699 John Street #420, Seattle, WA 98109
2beds
1,299sqft
Condominium
Built in 2009
-- sqft lot
$643,700 Zestimate®
$500/sqft
$1,055/mo HOA
What's special
Greatroom style kitchenAmple natural lightNewly refinished walnut floorsSecured garage parking spacesPet-relief area
- 34 days
- 461
- 23
Zillow last checked:
Listing updated:
Listed by:
Philip N. Gerisilo,
John L. Scott, Inc,
Chelsey M. Gerisilo,
John L. Scott, Inc
Source: NWMLS as distributed by MLS GRID,MLS#: 2562853
Facts & features
Interior
Bedrooms & bathrooms
- Bedrooms: 2
- Bathrooms: 2
- Full bathrooms: 1
- 3/4 bathrooms: 1
- Main level bathrooms: 2
- Main level bedrooms: 2
Primary bedroom
- Level: Main
Bedroom
- Level: Main
Bathroom three quarter
- Level: Main
Bathroom full
- Level: Main
Dining room
- Level: Main
Entry hall
- Level: Main
Kitchen with eating space
- Level: Main
Living room
- Level: Main
Utility room
- Level: Main
Heating
- Forced Air, Wall Furnace, Electric
Cooling
- None
Appliances
- Included: Dishwasher, Disposal, Dryer, Microwave, Refrigerator, Stove(s)/Range(s), Washer, Dishwasher(s), Dryer(s), Garbage Disposal, Microwave(s), Refrigerator(s), Washer(s), Water Heater: Central Boiler, Water Heater Location: Basement, Cooking - Electric Hookup, Cooking-Electric, Dryer-Electric, Ice Maker
- Laundry: Electric Dryer Hookup, Washer Hookup
Features
- Flooring: Ceramic Tile, Engineered Hardwood, Carpet
- Windows: Insulated Windows
- Has fireplace: No
Interior area
- Total structure area: 1,299
- Total interior livable area: 1,299 sqft
Property
Parking
- Total spaces: 2
- Parking features: Common Garage
- Has garage: Yes
- Covered spaces: 2
Features
- Levels: One
- Stories: 1
- Entry location: Main
- Patio & porch: Cooking-Electric, Dryer-Electric, Ice Maker, Insulated Windows, Primary Bathroom, Sprinkler System, Walk-In Closet(s), Washer, Water Heater
- Has view: Yes
- View description: City, Mountain(s), Territorial
Lot
- Features: Corner Lot, Curbs, Paved, Sidewalk
Details
- Parcel number: 5165500730
- Special conditions: Standard
Construction
Type & style
- Home type: Condo
- Architectural style: Condo (1 Level)
- Property subtype: Condominium
Materials
- Cement/Concrete, Metal/Vinyl
- Roof: Flat
Condition
- Year built: 2009
- Major remodel year: 2009
Utilities & green energy
- Electric: Company: Seattle City Light
- Sewer: Company: HOA
- Water: Company: HOA
Green energy
- Energy efficient items: Insulated Windows
Community & HOA
Community
- Features: Cable TV, Elevator, Fitness Center, Game/Rec Rm, Lobby Entrance, Rooftop Deck
- Subdivision: South Lake Union
HOA
- Services included: Central Hot Water, Common Area Maintenance, Earthquake Insurance, Sewer, Water
- HOA fee: $1,055 monthly
- HOA phone: 206-706-8000
Location
- Region: Seattle
Financial & listing details
- Price per square foot: $500/sqft
- Tax assessed value: $669,000
- Annual tax amount: $6,262
- Date on market: 3/2/2026
- Cumulative days on market: 185 days
- Listing terms: Conventional,VA Loan
- Inclusions: Dishwasher(s), Dryer(s), Garbage Disposal, Microwave(s), Refrigerator(s), Stove(s)/Range(s), Washer(s)
Estimated market value
$643,700
$612,000 - $676,000
$4,403/mo
Price history
| Date | Event | Price |
|---|---|---|
| 8/1/2026 | Listing removed | $3,900$3/sqft |
Source: Zillow Rentals Report a problem | ||
| 7/31/2026 | Listed for sale | $650,000-1.7%$500/sqft |
Source:  NWMLS as distributed by MLS GRID #2562853 Report a problem NWMLS as distributed by MLS GRID #2562853 Report a problem | ||
| 7/29/2026 | Listed for rent | $3,900+4%$3/sqft |
Source: Zillow Rentals Report a problem | ||
| 8/30/2022 | Listing removed | -- |
Source: Zillow Rental Network Premium Report a problem | ||
| 8/27/2022 | Price change | $3,750-5.1%$3/sqft |
Source: Zillow Rental Network Premium Report a problem | ||
| 8/18/2022 | Listed for rent | $3,950+46.3%$3/sqft |
Source: Zillow Rental Network Premium Report a problem | ||
| 4/8/2016 | Sold | $661,000+1.9%$509/sqft |
Source: NWMLS as distributed by MLS GRID #893159 Report a problem | ||
| 3/3/2016 | Pending sale | $648,800$499/sqft |
Source: Windermere Real Estate Mount Baker #900443 Report a problem | ||
| 2/25/2016 | Listed for sale | $648,800+48.3%$499/sqft |
Source: Windermere Real Estate Mount Baker #900443 Report a problem | ||
| 3/27/2015 | Listing removed | $2,700$2/sqft |
Source: Windermere Real Estate/Wall Street, Inc. #748992 Report a problem | ||
| 3/2/2015 | Listed for rent | $2,700$2/sqft |
Source: Windermere Report a problem | ||
| 9/29/2010 | Sold | $437,500$337/sqft |
Source: NWMLS as distributed by MLS GRID #84656 Report a problem | ||
Public tax history
| Year | Property taxes | Tax assessment |
|---|---|---|
| 2025 | $6,689 +6.8% | $669,000 -0.9% |
| 2024 | $6,262 -7.9% | $675,000 -9.4% |
| 2023 | $6,797 +18.4% | $745,000 +6.3% |
| 2022 | $5,742 -8.3% | $701,000 -0.4% |
| 2021 | $6,263 -1.6% | $704,000 +3.7% |
| 2020 | $6,368 -13.3% | $679,000 -14.2% |
| 2019 | $7,344 +12.8% | $791,000 +1.3% |
| 2018 | $6,510 +3.7% | $781,000 +19.6% |
| 2017 | $6,279 +19.4% | $653,000 +19.4% |
| 2016 | $5,260 | $547,000 +1.7% |
| 2015 | $5,260 | $538,000 -4.6% |
| 2014 | $5,260 | $564,000 +27.9% |
| 2013 | $5,260 | $441,000 +22.8% |
| 2012 | -- | $359,000 +0.6% |
| 2011 | -- | $357,000 +39.3% |
| 2010 | -- | $256,253 |
Find assessor info on the county website
Monthly payment
Est. payment
Payment breakdown
Explore the cost of this home by adjusting the details. Changes won't be saved.Climate risks
Neighborhood: South Lake Union
Nearby schools
Schools provided by the listing agent
- Elementary: Lowell
- Middle: Meany Mid
- High: Garfield High
Source: NWMLS as distributed by MLS GRID. This data may not be complete. We recommend contacting the local school district to confirm school assignments for this home.


Similar homes
- $599,9002 bd2 ba1.1k sqftMarselle, Seattle, WA 98109Active
 MLS ID #2570934, Philip N. Gerisilo. NWMLS as distributed by MLS GRID
 - $645,0002 bd2 ba1k sqftGallery, Seattle, WA 98121Active
 MLS ID #2563889, Sarah Odegaard. NWMLS as distributed by MLS GRID
 - $599,9992 bd2 ba1.2k sqftAlterra, Seattle, WA 98109Active
 MLS ID #2556292, Beverly Auffray. NWMLS as distributed by MLS GRID
 - $624,5002 bd3 ba1.3k sqftNautica, Seattle, WA 98109Active
 MLS ID #2541014, Stacey A. Brower. NWMLS as distributed by MLS GRID
