Skip main navigation
Closed
  • $430,000

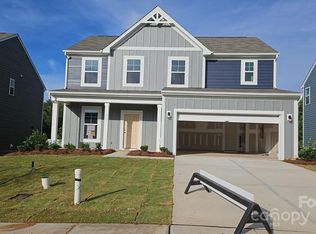
    699 Kitfox Dr NW, Concord, NC 28027

    3beds
    1,968sqft
    Single Family Residence
    Built in 2024
    0.18 Acres Lot
    $394,500 Zestimate®
    $218/sqft
    $2,264 Estimated rent

    Home value

    $394,500

    $371,000 - $418,000

    $2,264/mo

    Zestimate® history
    Loading
    Loading...

    Owner options

    List your home for rent

    $2,264/mo

    Rent Zestimate®

    Find your next renter with Zillow Rental Manager. Plus, with online applications, you can quickly screen prospective tenants – for free.

    Learn more

    $2,264/mo

    Rent Zestimate®

    Refinance and save

    $2,700/mo

    Est. payment

    Refinancing to a lower rate could help reduce your monthly payments and save thousands over the life of the loan.

    See today's rates

    $2,700/mo

    Est. payment

    Explore your selling options

    Work with a Zillow partner agent

    Leverage their expertise and Zillow's premium Showcase listings to get your home seen by more buyers.

    Get started

    List with your own agent

    Get your home in front of millions of buyers by listing it on Zillow.

    Learn how to do it

    Sell it yourself

    Take full control of how buyers see your home on Zillow by listing For Sale by Owner (FSBO).

    List your home

    What's special

    PRICE IMPROVEMENT! Fall in love with 699 Kitfox Drive NW, a bright and modern 3-bedroom, 2.5-bath home nestled in the welcoming Piper Landing community. Perfectly located near major employers and daily conveniences, residents enjoy access to a community pool - perfect for summer enjoyment. Inside, natural light fills the open-concept living area, while a private home office with French doors offers the ideal work-from-home setup. The chef’s kitchen shines with elegant white cabinetry, granite countertops, a spacious island, and a gas range—designed for connection, comfort, and entertaining. Upstairs, the spacious primary suite offers a true retreat with two walk-in closets and a spa-inspired en-suite bath, accompanied by two additional bedrooms and a full bath. Outside, enjoy a flat, private backyard with a patio, perfect for relaxing, pets, or play. A home that feels brand new and ready for you—come see why 699 Kitfox Drive is the perfect place to settle in and stay awhile.

    Zillow last checked:

    Listing updated:

    Listed by:

    Whitney Parsons whitney@ivesterjackson.com,

    Ivester Jackson Christie's

    Bought with:

    Nikunj Patel

    Vimal Realty LLC

    Source: Canopy MLS as distributed by MLS GRID,MLS#: 4255513MLS Logo

    Facts & features

    Interior

    Bedrooms & bathrooms
    • Bedrooms: 3
    • Bathrooms: 3
    • Full bathrooms: 2
    • 1/2 bathrooms: 1
    Primary bedroom
    • Level: Upper
    Bedroom s
    • Level: Upper
    Bedroom s
    • Level: Upper
    Bathroom full
    • Level: Upper
    Bathroom full
    • Level: Upper
    Bathroom half
    • Level: Main
    Dining area
    • Level: Main
    Kitchen
    • Level: Main
    Laundry
    • Level: Upper
    Living room
    • Level: Main
    Office
    • Level: Main
    Heating
    • Central
    Cooling
    • Central Air
    Appliances
    • Included: Dishwasher, Disposal, Gas Range, Microwave
    • Laundry: Inside, Laundry Room, Upper Level
    Features
    • Kitchen Island, Open Floorplan, Walk-In Closet(s)
    • Flooring: Carpet, Vinyl
    • Doors: French Doors, Sliding Doors
    • Has basement: No
    Interior area
    • Total structure area: 1,968
    • Total interior livable area: 1,968 sqft
    • Finished area above ground: 1,968
    • Finished area below ground: 0

    Property

    Parking
    • Total spaces: 2
    • Parking features: Driveway, Attached Garage, Garage on Main Level
    • Attached garage spaces: 2
    • Has uncovered spaces: Yes
    Features
    • Levels: Two
    • Stories: 2
    • Patio & porch: Front Porch, Patio
    • Pool features: Community
    Lot
    • Size: 0.18 Acres
    • Features: Level
    Details
    • Parcel number: 56106597780000
    • Zoning: RC
    • Special conditions: Standard

    Construction

    Type & style
    • Home type: SingleFamily
    • Architectural style: Transitional
    • Property subtype: Single Family Residence
    Materials
    • Fiber Cement, Stone
    • Foundation: Slab
    Condition
    • New construction: No
    • Year built: 2024
    Details
    • Builder name: M/I Homes

    Utilities & green energy

    • Sewer: Public Sewer
    • Water: City

    Community & HOA

    Community
    • Features: Cabana, Playground
    • Subdivision: Piper Landing
    HOA
    • Has HOA: Yes
    Location
    • Region: Concord

    Financial & listing details

    • Price per square foot: $218/sqft
    • Tax assessed value: $92,000
    • Annual tax amount: $4,047
    • Date on market: 5/7/2025
    • Cumulative days on market: 191 days
    • Listing terms: Cash,Conventional,FHA,VA Loan
    • Road surface type: Concrete, Paved

    Price history

    DateEventPrice
    9/13/2026Listing removed$2,350$1/sqft
    Source: Zillow Rentals Report a problem
    8/31/2026Price change$2,350-2.1%$1/sqft
    Source: Zillow Rentals Report a problem
    8/20/2026Price change$2,400-4%$1/sqft
    Source: Zillow Rentals Report a problem
    6/30/2026Price change$2,500-5.7%$1/sqft
    Source: Zillow Rentals Report a problem
    6/17/2026Listed for rent$2,650+6%$1/sqft
    Source: Zillow Rentals Report a problem
    1/23/2026Listing removed$2,500$1/sqft
    Source: Zillow Rentals Report a problem
    1/17/2026Price change$2,500-3.8%$1/sqft
    Source: Zillow Rentals Report a problem
    1/12/2026Listed for rent$2,600$1/sqft
    Source: Zillow Rentals Report a problem
    1/8/2026Sold$430,000-2.2%$218/sqft
    Source: Canopy MLS as distributed by MLS GRID #4255513 Report a problem
    11/28/2025Listed for sale$439,500$223/sqft
    Source: Canopy MLS as distributed by MLS GRID #4255513 Report a problem
    11/14/2025Listing removed$439,500$223/sqft
    Source: Canopy MLS as distributed by MLS GRID #4255513 Report a problem
    11/10/2025Price change$439,500-2.3%$223/sqft
    Source: Canopy MLS as distributed by MLS GRID #4255513 Report a problem
    8/16/2025Price change$450,000-3.2%$229/sqft
    Source: Canopy MLS as distributed by MLS GRID #4255513 Report a problem
    8/7/2025Price change$465,000-2.1%$236/sqft
    Source: Canopy MLS as distributed by MLS GRID #4255513 Report a problem
    6/23/2025Price change$475,000-1%$241/sqft
    Source: Canopy MLS as distributed by MLS GRID #4255513 Report a problem
    6/2/2025Price change$480,000-1%$244/sqft
    Source: Canopy MLS as distributed by MLS GRID #4255513 Report a problem
    5/7/2025Listed for sale$485,000+5.7%$246/sqft
    Source: Canopy MLS as distributed by MLS GRID #4255513 Report a problem
    8/8/2024Sold$459,000$233/sqft
    Source: Public Record Report a problem

    Public tax history

    YearProperty taxesTax assessment
    2025$4,047 +3860.7%$406,370 +341.7%
    2024$102 $92,000
    Find assessor info on the county website

    Neighborhood: 28027

    Nearby schools

    GreatSchools rating
    Schools provided by the listing agent
    • Middle: Harold E Winkler
    • High: West Cabarrus

    Source: Canopy MLS as distributed by MLS GRID. This data may not be complete. We recommend contacting the local school district to confirm school assignments for this home.

    Get a cash offer in 3 minutes
    Find out how much your home could sell for in as little as 3 minutes with a no-obligation cash offer.
    Estimated market value

    $394,500

    Get a cash offer in 3 minutes
    Find out how much your home could sell for in as little as 3 minutes with a no-obligation cash offer.
    Estimated market value

    $394,500