Captivating, unobstructed water views provide serenity from all living spaces in this large, end-unit residence. Nestled in the gated community of Placido Bayou, owners enjoy the Bayou’s privacy yet experience all the benefits of its proximity to downtown, beaches, golf & tennis clubs, and 2 international airports. The aesthetics of this spacious 4-bedroom, 3-bath, attached 2-car garage home are light, bright and open. Especially with the soaring ceilings & spacious kitchen floorplan anchoring the dining room, living space & wood-burning fireplace. The views from the main living space and kitchen are graced by panoramic, sparkling lake views behind the home. The screened rear porch is a peaceful spot to sip a morning espresso while watching the sunrise reflect off the water. With 4 full bedrooms, one of which is located on the ground floor with its own adjacent full bathroom, there is plenty of space for guests or working from home. The oversized primary bedroom features a spectacular lake view from bed and features an ensuite bathroom with tub and multiple closets. This is the perfect home for those that want a maintenance-free lifestyle with lots of space, including parking. The positioning of this particular residence provides extra flex space for parking among your own driveway and garage. Bringing furry friends with you? No problem, multiple pets are allowed. As an added bonus, a sparkling community pool and spa are steps away. See more by clicking the video tour. Placido Bayou provided peace of mind for residents during Helene and Milton and no issues in this residence during the storms.
Sold for $331,466
$331,466
699 MALTA COURT NE, ST PETERSBURG, FL 33703
4beds
1,950sqft
Condominium
Built in 1988
-- sqft lot
$331,400 Zestimate®
$170/sqft
$4,559 Estimated rent
Home value
$331,400
$305,000 - $358,000
$4,559/mo
Zestimate® history
Owner options
List your home for rent
$4,559/mo
Rent Zestimate®
Find your next renter with Zillow Rental Manager. Plus, with online applications, you can quickly screen prospective tenants – for free.
$4,559/mo
Rent Zestimate®
Refinance and save
$3,197/mo
Est. payment
Refinancing to a lower rate could help reduce your monthly payments and save thousands over the life of the loan.
$3,197/mo
Est. payment
Explore your selling options
Work with a Zillow partner agent
Leverage their expertise and Zillow's premium Showcase listings to get your home seen by more buyers.
Get startedList with your own agent
Get your home in front of millions of buyers by listing it on Zillow.
Learn how to do itSell it yourself
Take full control of how buyers see your home on Zillow by listing For Sale by Owner (FSBO).
List your homeWhat's special
Zillow last checked:
Listing updated:
Listed by:
Janelle Chmura PA 813-380-5465,
SMITH & ASSOCIATES REAL ESTATE 727-342-3800
Bought with:
Caryn Rightmyer, 3261346
PREMIER SOTHEBYS INTL REALTY
Source: Stellar MLS,MLS#: TB8404812 Originating MLS: Suncoast Tampa
Originating MLS: Suncoast Tampa
Facts & features
Interior
Bedrooms & bathrooms
- Bedrooms: 4
- Bathrooms: 3
- Full bathrooms: 3
Rooms
- Room types: Family Room, Utility Room
Primary bedroom
- Features: Ceiling Fan(s), En Suite Bathroom, Tub With Shower, Built-in Closet
- Level: Second
- Area: 264 Square Feet
- Dimensions: 12x22
Bedroom 2
- Features: Ceiling Fan(s), Built-in Closet
- Level: First
- Area: 180 Square Feet
- Dimensions: 15x12
Bedroom 3
- Features: Ceiling Fan(s), Built-in Closet
- Level: Second
- Area: 208 Square Feet
- Dimensions: 13x16
Bedroom 4
- Features: Ceiling Fan(s), Built-in Closet
- Level: Second
- Area: 132 Square Feet
- Dimensions: 11x12
Dining room
- Level: First
- Area: 135 Square Feet
- Dimensions: 9x15
Kitchen
- Level: First
- Area: 110 Square Feet
- Dimensions: 10x11
Living room
- Features: Ceiling Fan(s)
- Level: First
- Area: 360 Square Feet
- Dimensions: 15x24
Heating
- Central
Cooling
- Central Air
Appliances
- Included: Dishwasher, Disposal, Dryer, Electric Water Heater, Microwave, Range, Washer
- Laundry: Inside, Laundry Closet
Features
- Built-in Features, Cathedral Ceiling(s), Ceiling Fan(s), Kitchen/Family Room Combo, Living Room/Dining Room Combo, Open Floorplan, Thermostat, Vaulted Ceiling(s), Walk-In Closet(s)
- Flooring: Carpet, Ceramic Tile, Laminate
- Doors: French Doors
- Windows: Skylight(s), Window Treatments
- Has fireplace: Yes
- Fireplace features: Wood Burning
- Common walls with other units/homes: Corner Unit
Interior area
- Total structure area: 1,950
- Total interior livable area: 1,950 sqft
Property
Parking
- Total spaces: 2
- Parking features: Driveway, Guest
- Attached garage spaces: 2
- Has uncovered spaces: Yes
Features
- Levels: Two
- Stories: 2
- Patio & porch: Rear Porch, Screened
- Exterior features: Irrigation System, Rain Gutters
- Pool features: In Ground
- Has view: Yes
- View description: Water, Lake
- Has water view: Yes
- Water view: Water,Lake
- Waterfront features: Lake, Lake Front
Lot
- Features: City Lot, In County, Private
- Residential vegetation: Mature Landscaping, Trees/Landscaped
Details
- Parcel number: 053117168130091050
- Special conditions: None
Construction
Type & style
- Home type: Condo
- Architectural style: Traditional
- Property subtype: Condominium
Materials
- Block, Stucco, Wood Frame
- Foundation: Slab
- Roof: Tile
Condition
- New construction: No
- Year built: 1988
Utilities & green energy
- Sewer: Public Sewer
- Water: Public
- Utilities for property: Electricity Connected, Public, Sewer Connected, Sprinkler Recycled, Street Lights, Underground Utilities, Water Connected
Community & HOA
Community
- Features: Lake, Buyer Approval Required, Community Mailbox, Deed Restrictions, Gated Community - Guard, Irrigation-Reclaimed Water, No Truck/RV/Motorcycle Parking, Pool, Sidewalks, Special Community Restrictions
- Security: Gated Community
- Pet fee: $0 monthly
- Subdivision: CLUSTER HOMES
HOA
- Has HOA: Yes
- Amenities included: Fence Restrictions, Maintenance, Security, Vehicle Restrictions
- Services included: 24-Hour Guard, Community Pool, Reserve Fund, Maintenance Structure, Maintenance Grounds, Manager, Pool Maintenance, Private Road, Security, Trash
- HOA fee: $896 monthly
- HOA name: JTutko
- HOA phone: 813-968-5665
- Second HOA name: PBCA
- Second HOA phone: 727-525-1147
Location
- Region: Saint Petersburg
Financial & listing details
- Price per square foot: $170/sqft
- Tax assessed value: $598,736
- Annual tax amount: $3,313
- Date on market: 7/10/2025
- Cumulative days on market: 120 days
- Listing terms: Cash,Conventional,VA Loan
- Ownership: Condominium
- Total actual rent: 0
- Electric utility on property: Yes
- Road surface type: Paved
Price history
| Date | Event | Price |
|---|---|---|
| 7/24/2026 | Sold | $331,466-26.3%$170/sqft |
Source:  Stellar MLS #TB8404812 Report a problem Stellar MLS #TB8404812 Report a problem | ||
| 7/8/2026 | Contingent | $450,000$231/sqft |
Source: Stellar MLS #TB8404812 Report a problem | ||
| 1/2/2026 | Pending sale | $450,000$231/sqft |
Source: Stellar MLS #TB8404812 Report a problem | ||
| 10/30/2025 | Price change | $450,000-9.1%$231/sqft |
Source: Stellar MLS #TB8404812 Report a problem | ||
| 9/6/2025 | Pending sale | $495,000$254/sqft |
Source: Stellar MLS #TB8404812 Report a problem | ||
| 8/1/2025 | Price change | $495,000-1%$254/sqft |
Source: Stellar MLS #TB8404812 Report a problem | ||
| 7/10/2025 | Listed for sale | $500,000+205.8%$256/sqft |
Source: Stellar MLS #TB8404812 Report a problem | ||
| 9/2/1994 | Sold | $163,500$84/sqft |
Source: Public Record Report a problem | ||
Public tax history
| Year | Property taxes | Tax assessment |
|---|---|---|
| 2025 | $3,507 +5.8% | $223,642 +2.9% |
| 2024 | $3,314 +2.1% | $217,339 +3% |
| 2023 | $3,247 +0.2% | $211,009 +3% |
| 2022 | $3,241 -1.1% | $204,863 +3% |
| 2021 | $3,278 +0.1% | $198,896 +1.4% |
| 2020 | $3,276 +2.1% | $196,150 +2.3% |
| 2019 | $3,209 | $191,740 +1.9% |
| 2018 | $3,209 +1.6% | $188,165 +2.1% |
| 2017 | $3,158 +2.4% | $184,295 +2.1% |
| 2016 | $3,085 -1.4% | $180,504 +0.7% |
| 2015 | $3,128 +0.3% | $179,249 +0.8% |
| 2014 | $3,120 +0.8% | $177,826 +1.5% |
| 2013 | $3,095 +2.1% | $175,198 +1.7% |
| 2012 | $3,032 | $172,269 +3% |
| 2011 | -- | $167,251 +1.5% |
| 2010 | -- | $164,779 +2.7% |
| 2009 | -- | $160,447 +0.1% |
| 2008 | $2,578 | $160,287 +3% |
| 2007 | -- | $155,618 -26% |
| 2005 | -- | $210,400 +2.8% |
| 2004 | $2,871 +1.8% | $204,700 +7.9% |
| 2003 | $2,821 +3.6% | $189,800 +18.8% |
| 2002 | $2,723 | $159,700 +8.5% |
| 2001 | $2,723 +3.5% | $147,200 +12.2% |
| 2000 | $2,632 | $131,200 |
Find assessor info on the county website
Neighborhood: Pacido Bayou
Nearby homes
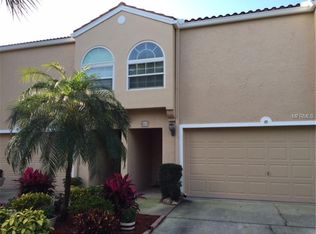
- $658,0004 bd3 ba1.9k sqft601 Segovia Ct NE, Saint Petersburg, FL 33703Off Market
- $448,600-- bd-- ba1.4k sqft603 Segovia Ct NE, Saint Petersburg, FL 33703Off Market
- $625,0002 bd3 ba1.9k sqft609 Segovia Ct NE, Saint Petersburg, FL 33703Sold
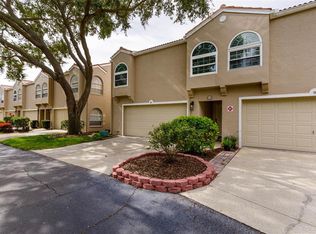
- $558,300-- bd-- ba1.9k sqft613 Segovia Ct NE, Saint Petersburg, FL 33703Off Market
- $421,5002 bd2 ba1.4k sqft617 Segovia Ct NE, Saint Petersburg, FL 33703Off Market
- $382,200-- bd-- ba1.4k sqft621 Segovia Ct NE, Saint Petersburg, FL 33703Off Market
- $470,300-- bd-- ba1.4k sqft623 Segovia Ct NE, Saint Petersburg, FL 33703Off Market
- $557,400-- bd-- ba1.9k sqft629 Segovia Ct NE #405, Saint Petersburg, FL 33703Off Market
- $615,0003 bd3 ba1.9k sqft633 Segovia Ct NE, Saint Petersburg, FL 33703Sold
Nearby schools
GreatSchools rating
- 7/10North Shore Elementary SchoolGrades: PK-5Distance: 0.9 mi
- 3/10Meadowlawn Middle SchoolGrades: 6-8Distance: 2 mi
- 5/10Northeast High SchoolGrades: PK,9-12Distance: 1.9 mi
Schools provided by the listing agent
- Elementary: North Shore Elementary-PN
- Middle: Meadowlawn Middle-PN
- High: Northeast High-PN
Source: Stellar MLS. This data may not be complete. We recommend contacting the local school district to confirm school assignments for this home.
Get a cash offer in 3 minutes
Find out how much your home could sell for in as little as 3 minutes with a no-obligation cash offer.
Estimated market value
$331,400
Get a cash offer in 3 minutes
Find out how much your home could sell for in as little as 3 minutes with a no-obligation cash offer.
Estimated market value
$331,400
- Florida
- Pinellas County
- Saint Petersburg
- 33703
- Pacido Bayou
- 699 MALTA COURT NE
Nearby cities
Nearby neighborhoods
Nearby zip codes
Other Saint Petersburg Topics
- Apartments for Rent in 33703
- Houses for Sale in 33703
- Houses for Rent in 33703
- 33703 Real Estate
- Saint Petersburg Condos
- Houses for Sale in Saint Petersburg
- Newest Listings in Saint Petersburg
- Saint Petersburg Home Values
- Saint Petersburg Real Estate Agents
- Saint Petersburg Refinance
- Saint Petersburg Mortgage Rates
