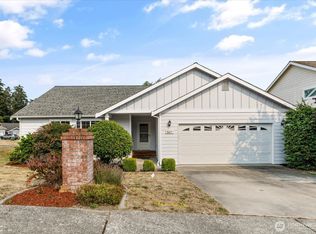
Unlock a turnkey NW retreat—set on a plum lot within a coveted neighborhood--complete with nearby beach access, clubhouse & tucked between Deception Pass & Dugualla State Park(s). Recent improvements—interior & exterior paint, remodeled baths, & durable LVP flooring throughout. Single-story living with 1,056 smart single-story square feet, highlights include: a spacious living room bathed in natural light, warmed by a cozy pellet stove, with a wall of windows framing Mt. Baker & the ever-changing vistas. The thoughtfully organized kitchen has custom cabinetry, polished quartz counter-tops & smoothly flows into a versatile dining area. Add an efficient heat pump for year-round comfort, a deck built for entertaining over the fully fenced lawn, & an attached 2-car garage...wow. A special home...gracious, livable & lovely...!
Active
Listed by: Windermere Whidbey Island • Annie Cash
$549,900
699 Maplewood Loop, Oak Harbor, WA 98277
3beds
1,056sqft
:
Get pre-qualified$3,346/mo
Single Family Residence
Built in 1977
0.26 Acres Lot
$543,500 Zestimate®
$521/sqft
$50/mo HOA
What's special
Plum lotCozy pellet stoveSingle-story livingThoughtfully organized kitchenRemodeled bathsPolished quartz counter-topsVersatile dining area
- 6 days |
- 311 |
- 17 |
Zillow last checked:
Listing updated:
Listed by:
Annie Cash,
Windermere Whidbey Island
Source: NWMLS as distributed by MLS GRID,MLS#: 2558870
Facts & features
Interior
Bedrooms & bathrooms
- Bedrooms: 3
- Bathrooms: 2
- Full bathrooms: 1
- 3/4 bathrooms: 1
- Main level bathrooms: 2
- Main level bedrooms: 3
Primary bedroom
- Level: Main
Bedroom
- Level: Main
Bedroom
- Level: Main
Bathroom full
- Level: Main
Bathroom three quarter
- Level: Main
Dining room
- Level: Main
Entry hall
- Level: Main
Kitchen without eating space
- Level: Main
Living room
- Level: Main
Utility room
- Level: Garage
Heating
- Fireplace, Heat Pump, Stove/Free Standing, Wall Furnace, Electric, Pellet
Cooling
- Heat Pump
Appliances
- Included: Dishwasher, Dryer, Microwave, Refrigerator, Stove(s)/Range(s), Washer, Dishwasher(s), Dryer(s), Microwave(s), Refrigerator(s), Washer(s)
Features
- Bath Off Primary, Dining Room
- Flooring: Laminate, Vinyl, Vinyl Plank
- Windows: Dbl Pane/Storm Window
- Basement: None
- Number of fireplaces: 1
- Fireplace features: Pellet Stove, Main Level: 1, Fireplace
Interior area
- Total structure area: 1,056
- Total interior livable area: 1,056 sqft
Video & virtual tour
Property
Parking
- Total spaces: 2
- Parking features: Driveway, Attached Garage
- Has attached garage: Yes
- Covered spaces: 2
Features
- Levels: One
- Stories: 1
- Entry location: Main
- Patio & porch: Bath Off Primary, Dbl Pane/Storm Window, Dining Room, Fireplace
- Has view: Yes
- View description: Bay, Mountain(s), Ocean, Partial, Sound
- Has water view: Yes
- Water view: Bay,Ocean,Sound
Lot
- Size: 0.26 Acres
- Dimensions: ~77 x 147 x 77 x 143
- Features: Paved, Sidewalk, Cable TV, Deck, Fenced-Fully, High Speed Internet
- Topography: Level,Partial Slope
- Residential vegetation: Fruit Trees, Garden Space
Details
- Parcel number: S651502060020
- Zoning description: Jurisdiction: County
- Special conditions: Standard
Construction
Type & style
- Home type: SingleFamily
- Architectural style: Contemporary,1 Story
- Property subtype: Single Family Residence
Materials
- Wood Siding
- Foundation: Poured Concrete
- Roof: Composition
Condition
- Very Good
- Year built: 1977
- Major remodel year: 1980
Utilities & green energy
- Electric: Company: Puget Sound Energy
- Sewer: Septic Tank, Company: Septic
- Water: Community, Company: Dugualla Community
- Utilities for property: Xfinity, Xfinity
Community & HOA
Community
- Features: Boat Launch, CCRs, Clubhouse, Trail(s)
- Subdivision: Dugualla Bay
HOA
- Services included: Common Area Maintenance
- HOA fee: $150 quarterly
Location
- Region: Oak Harbor
Financial & listing details
- Price per square foot: $521/sqft
- Tax assessed value: $401,801
- Annual tax amount: $3,292
- Date on market: 8/5/2026
- Cumulative days on market: 7 days
- Listing terms: Conventional,FHA,VA Loan
- Inclusions: Dishwasher(s), Dryer(s), Microwave(s), Refrigerator(s), Stove(s)/Range(s), Washer(s)
Estimated market value
$543,500
$516,000 - $571,000
$2,365/mo
Price history
| Date | Event | Price |
|---|---|---|
| 8/6/2026 | Listed for sale | $549,900+150%$521/sqft |
Source:  NWMLS as distributed by MLS GRID #2558870 Report a problem NWMLS as distributed by MLS GRID #2558870 Report a problem | ||
| 7/19/2005 | Sold | $220,000$208/sqft |
Source: NWMLS as distributed by MLS GRID #25076754 Report a problem | ||
Public tax history
| Year | Property taxes | Tax assessment |
|---|---|---|
| 2024 | $2,851 -0.1% | $401,801 -0.7% |
| 2023 | $2,854 -0.3% | $404,465 +5.2% |
| 2022 | $2,863 -12.3% | $384,624 +22% |
| 2021 | $3,263 +7.8% | $315,247 +8.2% |
| 2020 | $3,028 +16.4% | $291,447 +0.5% |
| 2019 | $2,602 -12.9% | $289,885 +3.4% |
| 2018 | $2,987 +20.9% | $280,236 +21.3% |
| 2017 | $2,472 +20.6% | $230,936 +13.1% |
| 2016 | $2,050 +0.7% | $204,225 +4.4% |
| 2015 | $2,035 | $195,561 +5.1% |
| 2013 | -- | $185,986 |
| 2012 | -- | -- |
| 2010 | -- | -- |
| 2009 | -- | $248,164 -6.3% |
| 2008 | -- | $264,738 +14.2% |
| 2007 | -- | $231,807 +12.9% |
| 2006 | -- | $205,358 +6% |
| 2005 | -- | $193,659 +31.6% |
| 2002 | -- | $147,155 +12% |
| 2000 | $1,171 | $131,358 |
Find assessor info on the county website
Monthly payment
Est. payment
Payment breakdown
Explore the cost of this home by adjusting the details. Changes won't be saved.Climate risks
Neighborhood: 98277
Nearby schools
GreatSchools rating
- 8/10Crescent Harbor Elementary SchoolGrades: K-4Distance: 3.1 mi
- 7/10North Whidbey Middle SchoolGrades: 7-8Distance: 4.7 mi
- 6/10Oak Harbor High SchoolGrades: 9-12Distance: 5.4 mi
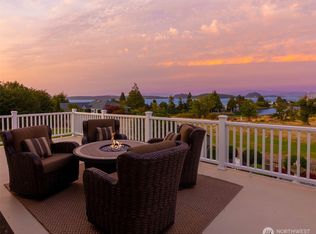
- $725,0003 bd3 ba2.9k sqft695 Dugualla Rd, Oak Harbor, WA 98277Sold
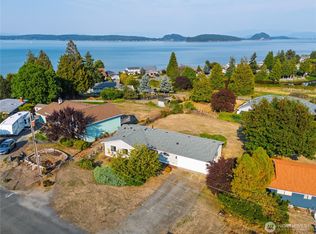
- $489,0002 bd2 ba1.2k sqft691 E Maplewood Loop, Oak Harbor, WA 98277Sold
- $639,0003 bd2 ba1.9k sqft690 Maplewood Loop, Oak Harbor, WA 98277For Sale

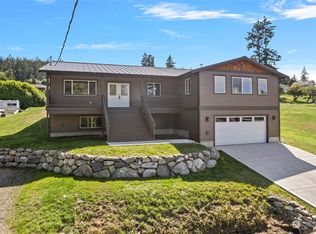
- $770,0003 bd2 ba2.7k sqft670 Maplewood Loop, Oak Harbor, WA 98277Sold
- $649,5003 bd2 ba1.7k sqft710 Bay Front Ln, Oak Harbor, WA 98277Pending
- $1,395,0004 bd2 ba3.5k sqft689 Kellogg Ln, Seattle, WA 98277Sold
- $--5,998 sqft0 Bay Front Ln, Oak Harbor, WA 98277Off Market
- $1,205,7192 bd3 ba1.7k sqft719 Bay Front Ln, Oak Harbor, WA 98277Sold
A local agent can set up tours, give advice and negotiate with sellers.
A local lender can help you make sure your offer is ready when you are.
Similar homes
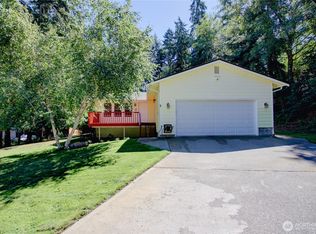
- $515,0003 bd2 ba1.1k sqftCampo Hacienda, Oak Harbor, WA 98277Active
 MLS ID #2563464, Cristie Arnold. NWMLS as distributed by MLS GRID
 - $425,0003 bd2 ba1k sqftWoodland Estates, Oak Harbor, WA 98277Active
 MLS ID #2557544, Gwendolyn Rhines. NWMLS as distributed by MLS GRID
 - $510,0003 bd2 ba1.5k sqftCherry Hill #4, Oak Harbor, WA 98277Active
 MLS ID #2563231, Clayton Miller. NWMLS as distributed by MLS GRID
 - $575,0003 bd3 ba1.5k sqft210 NW Calista Ct., Oak Harbor, WA 98277Active
 MLS ID #2545748, Nicole Haun. NWMLS as distributed by MLS GRID
 - $534,0003 bd2 ba1.3k sqftWestwood, Oak Harbor, WA 98277ActiveMLS ID #2512698, Michelle Mueller Engeseth. NWMLS as distributed by MLS GRID
- $580,0003 bd2 ba1.4k sqft4540 Monkey Hill Road, Oak Harbor, WA 98277ActiveMLS ID #2497810, Kristine Stultz. NWMLS as distributed by MLS GRID
- $525,0004 bd3 ba1.5k sqftBroadview Addition, Oak Harbor, WA 98277ActiveMLS ID #2547046, Cristie Arnold. NWMLS as distributed by MLS GRID
- $449,0003 bd1 ba1k sqft1580 NE 11th Avenue, Oak Harbor, WA 98277ActiveMLS ID #2558234, Mariaelena E. Mendoza. NWMLS as distributed by MLS GRID
- $459,0003 bd1 ba1k sqft3128 Summit Boulevard, Oak Harbor, WA 98277ActiveMLS ID #2545106, Blanca Hanson. NWMLS as distributed by MLS GRID
- $419,0003 bd1 ba1k sqftNorthgate Terrace, Oak Harbor, WA 98277ActiveMLS ID #2552111, Alyssa Moncada. NWMLS as distributed by MLS GRID
- $425,0003 bd1 ba1k sqftNorthgate Terrace, Oak Harbor, WA 98277ActiveMLS ID #2525949, Aaron Bean. NWMLS as distributed by MLS GRID
- $512,0003 bd2 ba1.5k sqft1379 NE Big Berry Loop, Oak Harbor, WA 98277ActiveMLS ID #2540166, William Eric Mendenhall. NWMLS as distributed by MLS GRID
- $485,0002 bd2 ba1.2k sqft1376 Silver Lake Road, Oak Harbor, WA 98277ActiveMLS ID #2524953, Shelly Ryder. NWMLS as distributed by MLS GRID
- $475,0003 bd2 ba1.2k sqftSpring Hollow #1, Oak Harbor, WA 98277ActiveMLS ID #2543508, Gina Davis. NWMLS as distributed by MLS GRID
- $445,0003 bd2 ba1.3k sqftBeeksma 2nd, Oak Harbor, WA 98277ActiveMLS ID #2557903, Annie Cash. NWMLS as distributed by MLS GRID
- $699,0003 bd2 ba1.4k sqft2033 Navy Lane, Oak Harbor, WA 98277ActiveMLS ID #2559962, Kristine Stultz. NWMLS as distributed by MLS GRID
- $424,9003 bd1 ba1.1k sqftHarborview, Oak Harbor, WA 98277ActiveMLS ID #2546519, Annie Cash. NWMLS as distributed by MLS GRID
- $415,0003 bd1 ba1.1k sqft1112 Ridgeway Drive, Oak Harbor, WA 98277ActiveMLS ID #2551984, Craig McKenzie. NWMLS as distributed by MLS GRID
- $615,0003 bd1 ba1k sqft835 Livingston Bay Shore Drive, Camano Island, WA 98282ActiveMLS ID #2554442, Kerri Jones. NWMLS as distributed by MLS GRID
- $347,0003 bd2 ba1k sqftShelter Bay, La Conner, WA 98257ActiveMLS ID #2564492, Denise McDonald. NWMLS as distributed by MLS GRID
