Nestled on 9.22 acres just outside the Durant city limits, this unique property offers the perfect blend of country living with the convenience of being just minutes from town. Opportunities to own acreage this close to Durant are becoming increasingly hard to find.
The existing home, built in 1985, features 983 square feet (Appraisal) of living space with 2 bedrooms, 1 full bathroom, and 1 half bathroom, providing a comfortable place to live while putting your own vision into the property.
One of the standout features is the approximately 1,035-square-foot (Appraisal) addition that is already underway and nearing completion. The unfinished addition presents an excellent opportunity for buyers to customize the space to their own style and needs, making this an ideal fixer-upper with significant upside.
Whether you're looking for a home to personalize, room to expand, or acreage for recreation, animals, or future improvements, this property offers exceptional potential in a highly desirable location just outside the city limits. Bring your ideas and make this one your own!
For sale
Price cut: $10K (8/29)
$230,000
699 N McLean Rd, Durant, OK 74701
1beds
983sqft
Single Family Residence
Built in 1985
9.22 Acres Lot
$-- Zestimate®
$234/sqft
$-- HOA
What's special
- 48 days
- 1,011
- 33
Likely to sell faster than
Zillow last checked:
Listing updated:
Listed by:
Tyler Fields 580-760-6600,
Brewer Realty Group
Source: MLS Technology, Inc.,MLS#: 2628671 Originating MLS: MLS Technology
Originating MLS: MLS TechnologyFacts & features
Interior
Bedrooms & bathrooms
- Bedrooms: 1
- Bathrooms: 2
- Full bathrooms: 1
- 1/2 bathrooms: 1
Bedroom
- Description: Bedroom,
- Level: First
Bedroom
- Description: Bedroom,
- Level: First
Primary bathroom
- Description: Primary Bath,
- Level: First
Bathroom
- Description: Hall Bath,
- Level: First
Bonus room
- Description: Additional Room,
- Level: First
Dining room
- Description: Dining Room,
- Level: First
Kitchen
- Description: Kitchen,
- Level: First
Living room
- Description: Living Room,
- Level: First
Heating
- Central, Electric
Cooling
- Central Air
Appliances
- Included: Dishwasher, Electric Water Heater, Oven, Range, Refrigerator
- Laundry: Washer Hookup, Electric Dryer Hookup
Features
- Other, Ceiling Fan(s), Electric Oven Connection
- Flooring: Carpet, Hardwood, Tile
- Windows: Vinyl
- Basement: None,Crawl Space
- Has fireplace: No
Interior area
- Total structure area: 983
- Total interior livable area: 983 sqft
Property
Features
- Levels: One
- Stories: 1
- Patio & porch: Deck
- Exterior features: Gravel Driveway
- Pool features: None
- Fencing: Partial
Lot
- Size: 9.22 Acres
- Features: Farm, Pond on Lot, Ranch, Wooded
Details
- Additional structures: Shed(s)
- Parcel number: 00002806S09E100502
- Horses can be raised: Yes
- Horse amenities: Horses Allowed
Construction
Type & style
- Home type: SingleFamily
- Property subtype: Single Family Residence
Materials
- Wood Siding, Wood Frame
- Foundation: Crawlspace
- Roof: Metal
Condition
- Year built: 1985
Utilities & green energy
- Sewer: Septic Tank
- Water: Rural
- Utilities for property: Electricity Available, Phone Available, Water Available
Community & HOA
Community
- Security: Storm Shelter, Smoke Detector(s)
- Subdivision: Bryan Co Unplatted
HOA
- Has HOA: No
Location
- Region: Durant
Financial & listing details
- Price per square foot: $234/sqft
- Tax assessed value: $179,135
- Annual tax amount: $577
- Date on market: 8/3/2026
- Cumulative days on market: 33 days
- Listing terms: Conventional,Other
Estimated market value
Not available
Estimated sales range
Not available
Not available
Price history
| Date | Event | Price |
|---|---|---|
| 8/29/2026 | Price change | $230,000-4.2%$234/sqft |
Source:  MLS Technology, Inc. #2628671 Report a problem MLS Technology, Inc. #2628671 Report a problem | ||
| 8/3/2026 | Listed for sale | $240,000+42.9%$244/sqft |
Source: MLS Technology, Inc. #2628671 Report a problem | ||
| 2/25/2019 | Sold | $168,000$171/sqft |
Source: Public Record Report a problem | ||
Public tax history
| Year | Property taxes | Tax assessment |
|---|---|---|
| 2025 | $1,767 +0% | $19,706 +3% |
| 2024 | $1,766 +3.9% | $19,131 +0.6% |
| 2023 | $1,699 +6.3% | $19,014 +5.4% |
| 2022 | $1,599 +0.2% | $18,033 +2.5% |
| 2021 | $1,596 +3.4% | $17,590 +3% |
| 2020 | $1,544 +9.3% | $17,077 +3% |
| 2019 | $1,413 +8.2% | $16,580 +6.1% |
| 2017 | $1,306 +0% | $15,628 +3% |
| 2016 | $1,306 +6.1% | $15,172 +3.1% |
| 2015 | $1,231 +0.1% | $14,718 |
| 2014 | $1,229 -1.2% | $14,718 |
| 2013 | $1,245 -0.4% | $14,718 |
| 2012 | $1,250 +12.4% | $14,718 +10.2% |
| 2010 | $1,112 +5.4% | $13,350 +5% |
| 2009 | $1,055 +0.6% | $12,714 |
| 2008 | $1,049 +16.2% | $12,714 +15.2% |
| 2007 | $902 | $11,036 |
Find assessor info on the county website
Monthly payment
Est. payment
Payment breakdown
Explore the cost of this home by adjusting the details. Changes won't be saved.Climate risks
Neighborhood: 74701
Nearby schools
Schools provided by the listing agent
- Elementary: Washington Irving
- High: Durant
- District: Durant - Sch Dist (58)
Source: MLS Technology, Inc.. This data may not be complete. We recommend contacting the local school district to confirm school assignments for this home.
Similar homes
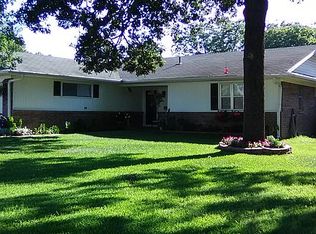
- $240,0003 bd2 ba1.3k sqft1717 Lacey Dr, Durant, OK 74701For Sale By Owner
- $205,0002 bd2 ba1.3k sqft513 Meadowlark Ln, Durant, OK 74701For Sale
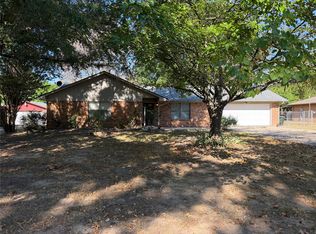 MLS ID #2632397, Greg Corbin, Sparlin Realty. MLS Technology, Inc.
 - $295,0003 bd2 ba1.2k sqft2105 W Mockingbird Ln, Durant, OK 74701For Sale
 MLS ID #2632251, Mona Campbell, Campbell Real Estate Group. MLS Technology, Inc.
 - $276,9994 bd2 ba1.4k sqft5402 Kimberly Rd, Durant, OK 74701For Sale
 MLS ID #2634007, DeAnna Tippets, Epique Realty. MLS Technology, Inc.
